- Overview
- Description
- Property Details
- Location
- Facts & Features
- Getting Around
- Nearby Homes

Street View
$995,000
Monthly Est:$4,952
 4 Beds
 3 Baths
3 full baths
 1,706sqft
3910 Summit View Rd, Dublin, OH 43016
$995,000
$4,952/moEst:
Get Pre-Approved
Single Family Residence
Built in 1967
$-- HOA
6.07 acres lot
$583/sq.ft
Description
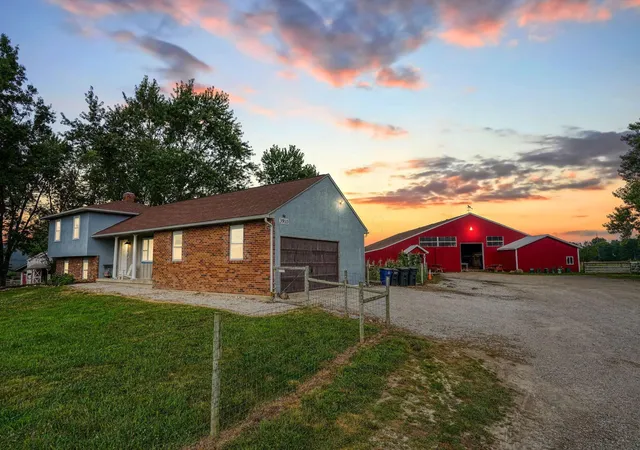
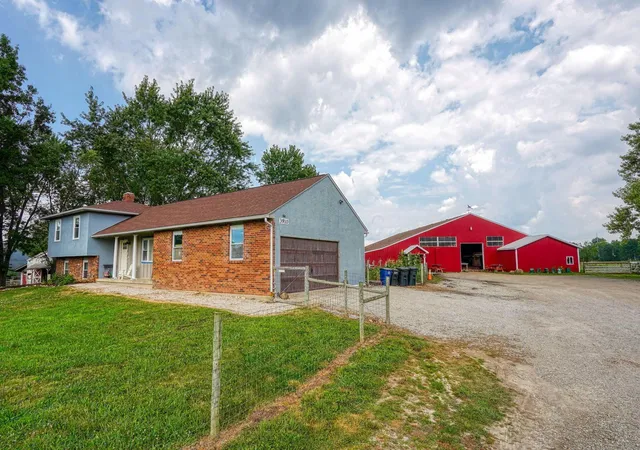
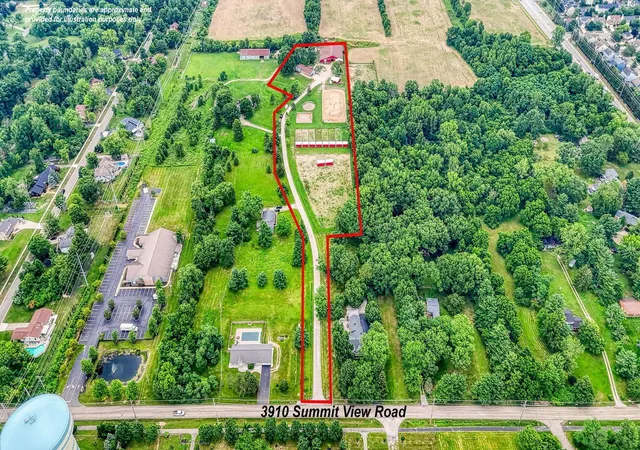
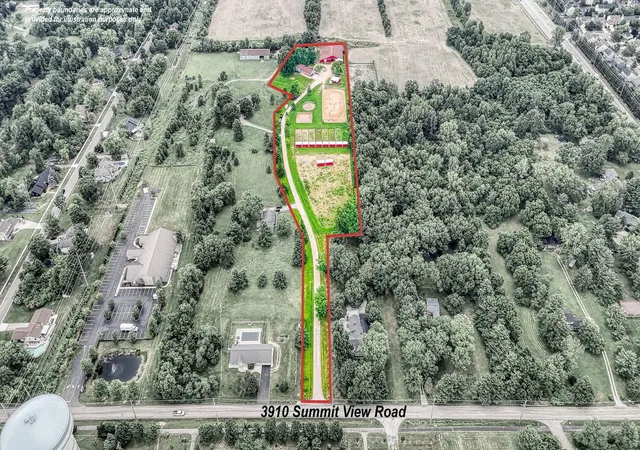
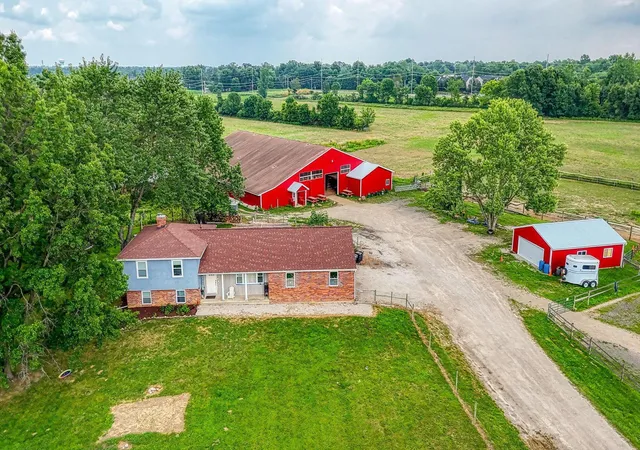
6+ acres in the City of Dublin! Turn key horse farm and single-family residence. Main residence, horse stall barn, and all outbuildings completely renovated in 2016. Residence has four bedrooms and three full bathrooms, an attached two car garage and a detached 24' x 30' equipment building. The horse facility has made practical use of all the acreage. Starting with a nearly 10,000 square-foot main stall barn that has 18 private stalls, manager's office, tack room, wash bay, feed room, guest viewing loft, abundant haylofts, and a 50' x 100' indoor riding arena. Outdoors you will find 8-run in sheds with private lanes, 2-additional run in sheds with larger turn out pastures, lunging ring, and a huge outdoor arena. Business opportunities are endless. Tenant rights in place for residence and horse farm. Residence currently rented (tenant cares for all grounds) Farm also rented by hunter/jumper trainer. Please inquire about owner financing options.
- Houzeo last checked: 3 minutes ago
- Listing updated: August 28, 2026 at 1:41 pm
- Listing Provided by: Michael J Bean (614) 565-7400 | Keller Williams Greater Cols (614) 392-5000
- Source: Columbus and Central Ohio Regional MLS-OH | MLS#: 226000509

Property Details
Status
Active
Type
Single Family Residence
No. of Stories
-
County
City
Neighborhood
--
Year Built
1967
HOA Fees
-
Finished Area
1,706 sqft
Lot Size
6.07 acres lot
Basement Area
- sqft
MLS Name
Columbus and Central Ohio Regional MLS
MLS Number
226000509
MLS Status
Active
Days on Market
66

Continue Your Journey in App
Find your dream home, receive real-time updates, and many more!
Continue Your Journey in App
Find your dream home, receive real-time updates, and many more!
Location
Facts & Features
Rooms
Bedrooms & bathrooms
Bedrooms: 4
Bathrooms: 3
Interior
Sewer
Private Sewer
Flooring
Wood, Carpet, Ceramic/porcelain
Heating
Heat Pump
Window Features
Insulated All
Cooling
Central Air
Exterior Features
Waste Tr/sys
Appliances
Dishwasher, Electric Water Heater, Gas Range, Refrigerator
Construction
Year Built
Year Built: 1967
Home type
Single Family Residence
Foundation Details
Slab
Architectural Style
Split Level
Utilities & Energy
Water Source
Well
Parking Features
Garage Door Opener, Attached Garage, Detached Garage, Side Load, Farm Bldg
Fireplace Features
Wood Burning, One
Other Features
Lot Features
Fenced Pasture
Patio And Porch Features
Deck
Price History
| Date | Event | Price |
|---|---|---|
08/26/2026 Source: | Listed for Sale | $995,000 $583/sqft |
03/05/2026 Source: | Contingent (Active Under Contract) | $995,000 $583/sqft |
07/11/2025 Source: | Off Market | $995,000 -9.55% $583/sqft |
07/11/2025 Source: | Listed for Sale | $1,100,000 $645/sqft |

Nearby Homes
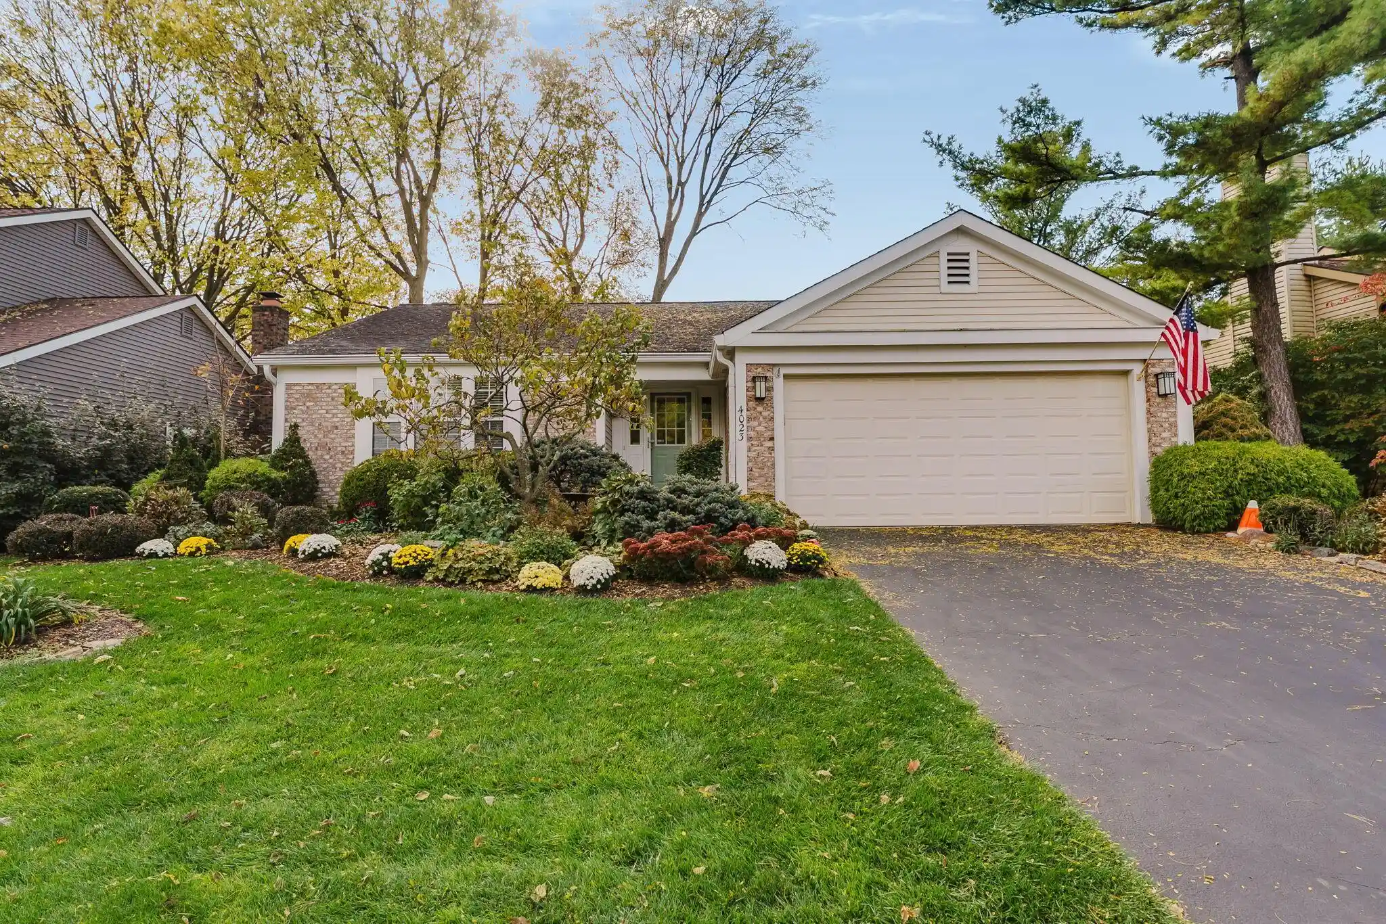
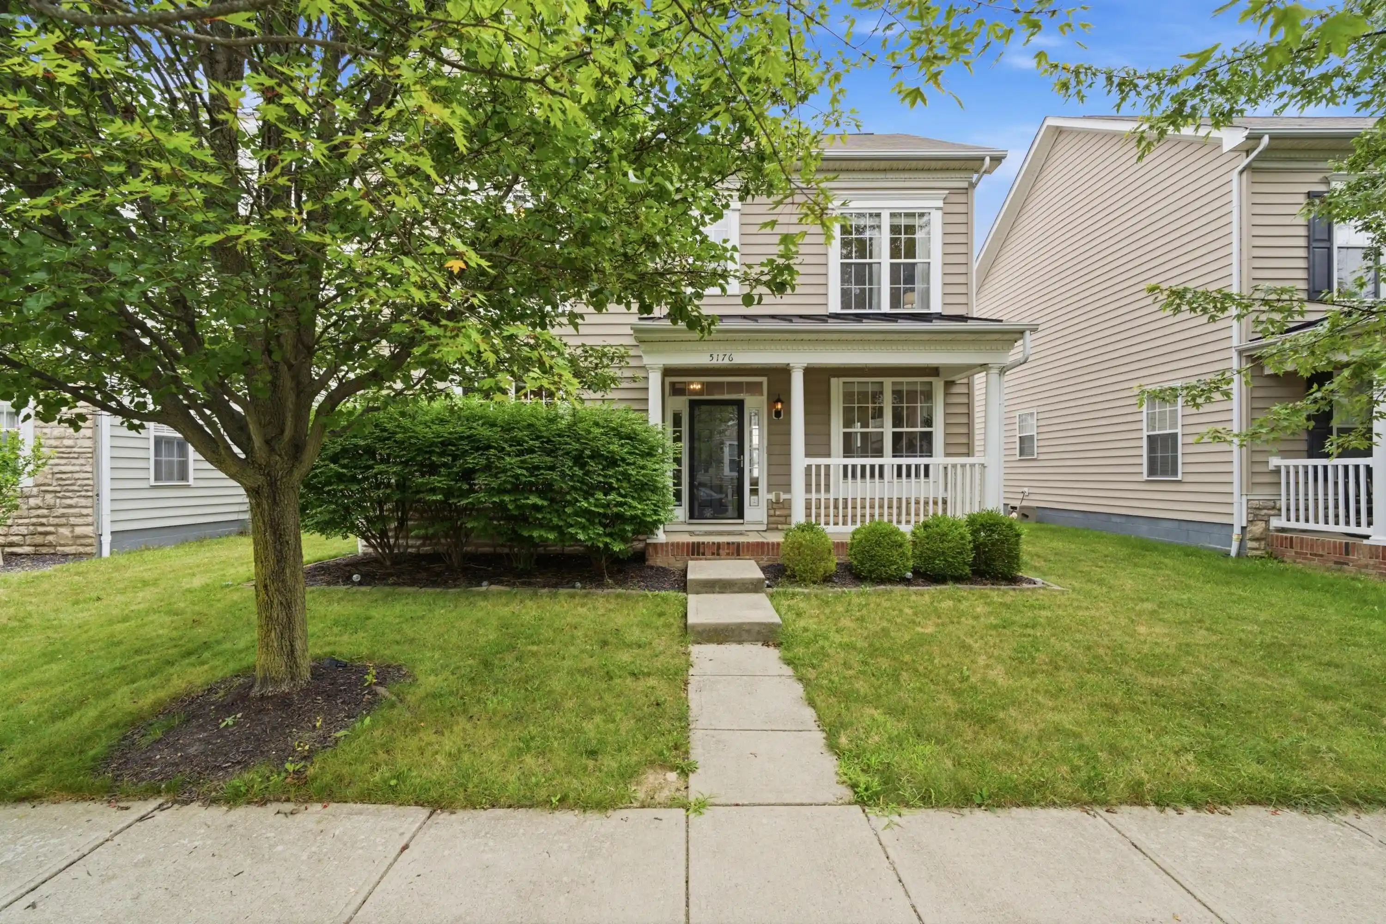
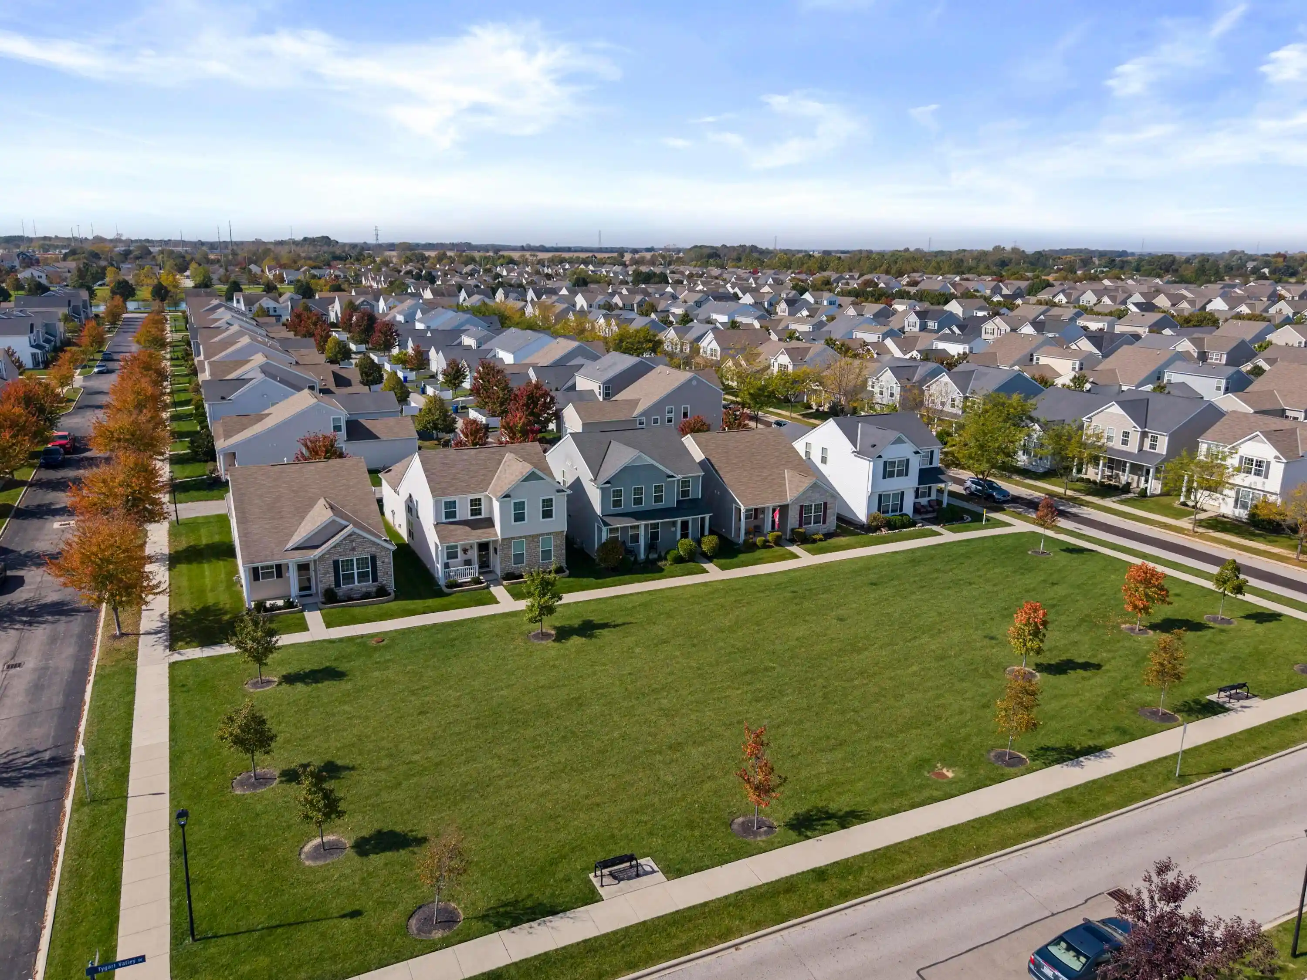
Find Homes by Property Features in Dublin, OH
Nearby New Homes For Sale

Based on information from the Columbus Association of REALTORS (alternatively, from Multiple Listing Service of the Columbus Association of Realtors, Inc.) through Oct 31, 2026, 08:15PM. Information is provided exclusively for consumers’ personal, non-commercial use. It may not be used for any purpose other than to identify prospective properties that consumers may be interested in purchasing. The data is deemed reliable but is not guaranteed accurate by the MLS. No guarantee, warranty or representation of any kind is made regarding the completeness or accuracy of property information; such should be independently verified. Columbus Association of REALTORS expressly disclaims any liability in connection therewith. This website may not include listings or property addresses of sellers who have directed their listing brokers to withhold their listing or their property address from display on the Internet. © 2026 Copyright Columbus Association of REALTORS. All rights reserved.
 Advertising Broker: Nicholas Huscroft | Chosen Realty
