- Overview
- Description
- Property Details
- Location
- Facts & Features
- Getting Around
- Nearby Homes


$1,535,000
Monthly Est:$7,640
 5 Beds
 6 Baths
4 full baths + 2 half baths
 5,325sqft
3910 W Pebble Rd, Las Vegas, NV 89139
$1,535,000
$7,640/moEst:
Get Pre-Approved
Single Family Residence
Built in 2006
$-- HOA
1.07 acres lot
$288/sq.ft
Description
Designed for multigenerational living, this custom-built Southwest-style compound offers three separate living spaces on 1.07 gated acres: a main home, 2-bedroom guest quarters with a full kitchen and office/den, and a private 1-bedroom casita with a dry sauna. Each living space has its own courtyard entrance, providing privacy and separation while keeping everyone together on one property.
Behind the private automatic gate with secure keypad access, a courtyard with a mature shade tree, beautifully landscaped grounds, and a tranquil water feature welcomes you to the property.
Inside the main home, you’ll find a wood-burning fireplace, primary suite, second bedroom, private office and den, high ceilings, an open floor plan, built-in ceiling speakers throughout, a large chef’s kitchen with two dishwashers, a large laundry room, fully owned solar, handcrafted solid hickory cabinetry from Montana, and 100-year-old reclaimed Indonesian railroad tie wood flooring.
The flexible layout provides options for extended family, long-term guests, or a work-from-home lifestyle, with separate living spaces that offer privacy while keeping everyone close.
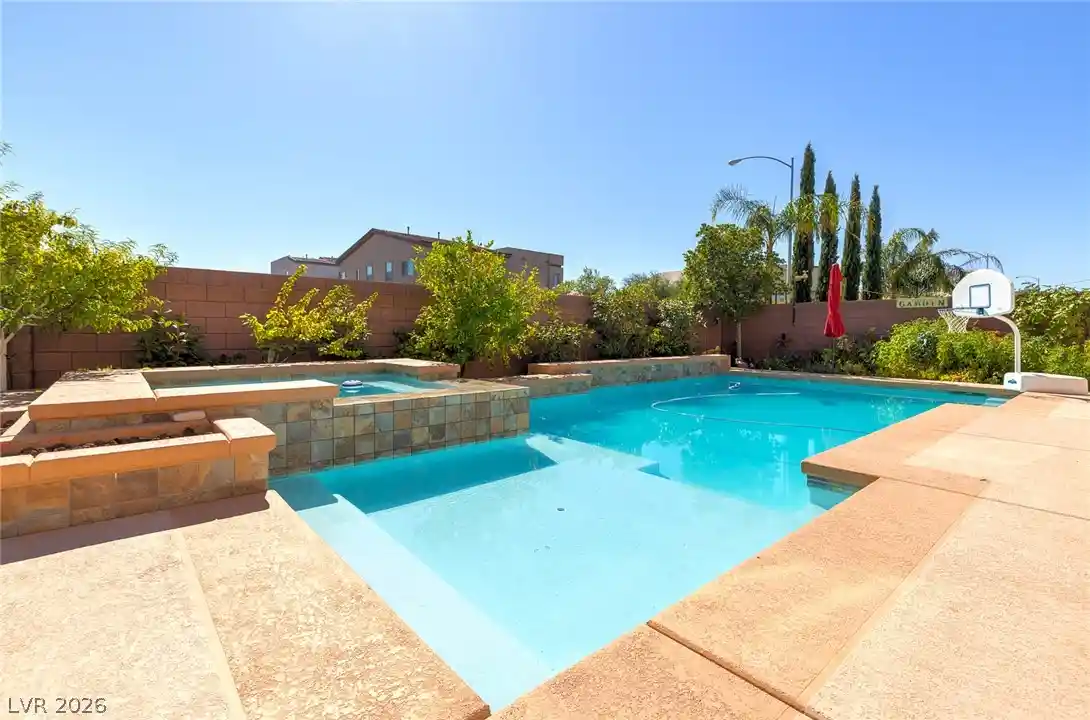
Outside, the property offers additional land in front of the home, space for RV parking, and a finished 1,200+ square foot garage/workshop with three oversized garage doors and room for hobbies, storage, or additional vehicles. You’ll also find an enclosed garden, basketball court, and mature citrus and almond trees. Horses are permitted.
Live close to the city with peace and quiet, just minutes from shopping, dining, major freeways, Harry Reid International Airport, Allegiant Stadium, and the Las Vegas Strip.
1.07 acres with potential for an additional residence, subject to Clark County requirements and approval. Equestrian use permitted by right. Buyer to verify zoning, permitted uses and development requirements. AI renderings are conceptual only and do not depict existing improvements.
- Houzeo last checked: 2 minutes ago
- Listing updated: October 28, 2026 at 8:10 pm
- Listing Provided by: Georgia Karabelas (702) 350-1447 DRE #S.0190174 | LPT Realty, LLC (877) 366-2213
- Source: Las Vegas REALTORS (LVR) MLS-NV | MLS#: 2804150

- Originating MLS: GLVAR
Property Details
Status
Pending
Type
Single Family Residence
No. of Stories
1
County
City
Neighborhood
--
Year Built
2006
HOA Fees
-
Finished Area
5,325 sqft
Lot Size
1.07 acres lot
Basement Area
- sqft
MLS Name
Las Vegas REALTORS (LVR) MLS
MLS Number
2804150
MLS Status
Pending
Days on Market
92

Continue Your Journey in App
Find your dream home, receive real-time updates, and many more!
Continue Your Journey in App
Find your dream home, receive real-time updates, and many more!
Location
Facts & Features
Rooms
Bedrooms & bathrooms
Bedrooms: 5
Bathrooms: 6
Interior
Appliances
Built In Electric Oven, Double Oven, Dryer, Dishwasher, Electric Water Heater, Gas Cooktop, Disposal, Refrigerator, Water Heater, Washer
Interior Features
Bathroomon Main Level, Bedroom On Main Level, Ceiling Fans, Full Bath On Main Level, Primary Downstairs, Window Treatments, Additional Living Quarters
Sewer
Septic Tank
Window Features
Window Treatments
Heating
Central, Electric, Wood, Zoned
Flooring
Carpet, Hardwood, Luxury Vinyl Plank, Tile
Exterior Features
Courtyard, Patio, Private Yard, Shed, Irrigation Sprinklers, Water Feature
Cooling
Central Air, Electric
Construction
Year Built
Year Built: 2006
Home type
Single Family Residence
Property Condition
Resale
Roof
Flat, Foam
Construction Materials
Block, Stucco
Architectural Style
One Story, Custom
Utilities & Energy
Laundry Features
Cabinets, Electric Dryer Hookup, Main Level, Laundry Room, Sink
Water Source
Public
Electric
Photovoltaics Seller Owned
Fireplace Features
Living Room, Wood Burning
Parking Features
Attached, Exterior Access Door, Epoxy Flooring, Garage, Garage Door Opener, Guest, Open, Private, Rv Gated, Rv Access Parking, Rv Paved, Storage
Association Amenities
None
Utilities
Electricity Available, Septic Available
Security Features
Controlled Access
Other Features
Lot Features
One To Five Acres, Back Yard, Drip Irrigation Bubblers, Desert Landscaping, Sprinklers In Rear, Landscaped, Trees
Subdivision Name
None
Patio And Porch Features
Patio
Price History
| Date | Event | Price |
|---|---|---|
10/16/2026 Source: | Pending | $1,535,000 $288/sqft |
07/29/2026 Source: | Price Decreased | $1,535,000 -1.29% $288/sqft |
06/27/2026 Source: | Off Market | $1,555,000 $292/sqft |
06/27/2026 Source: | Listed for Sale | $1,555,000 -6.04% $292/sqft |
10/24/2025 Source: | Price Increased | $1,655,000 +5.75% $311/sqft |

Show more
Nearby Homes
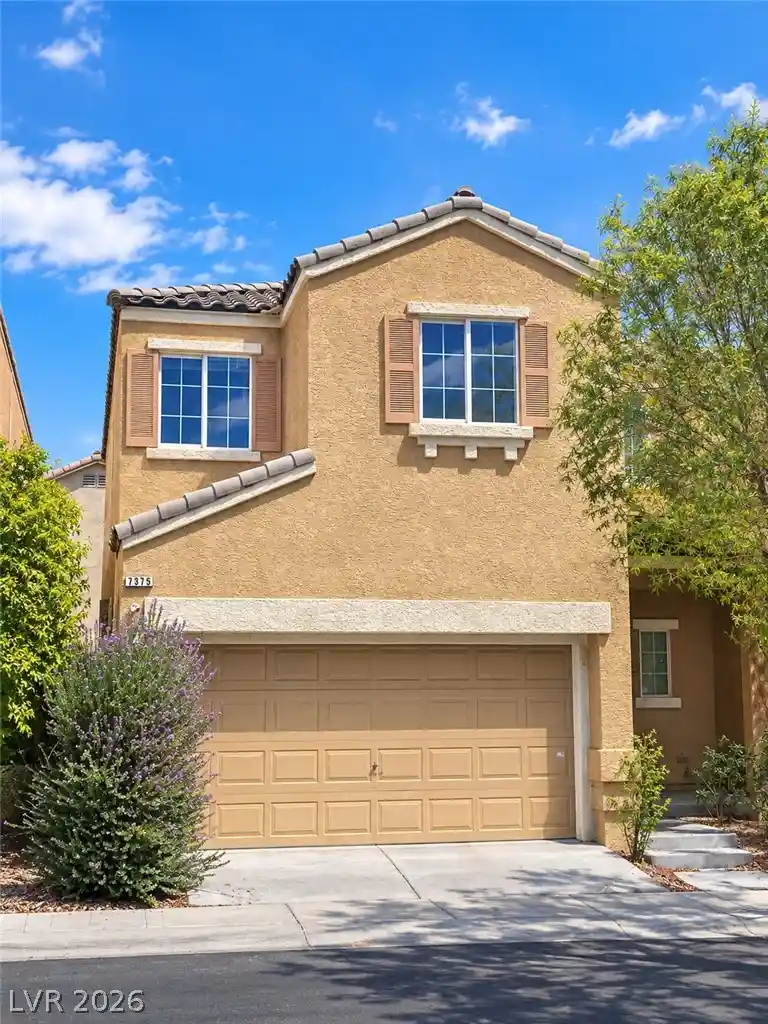
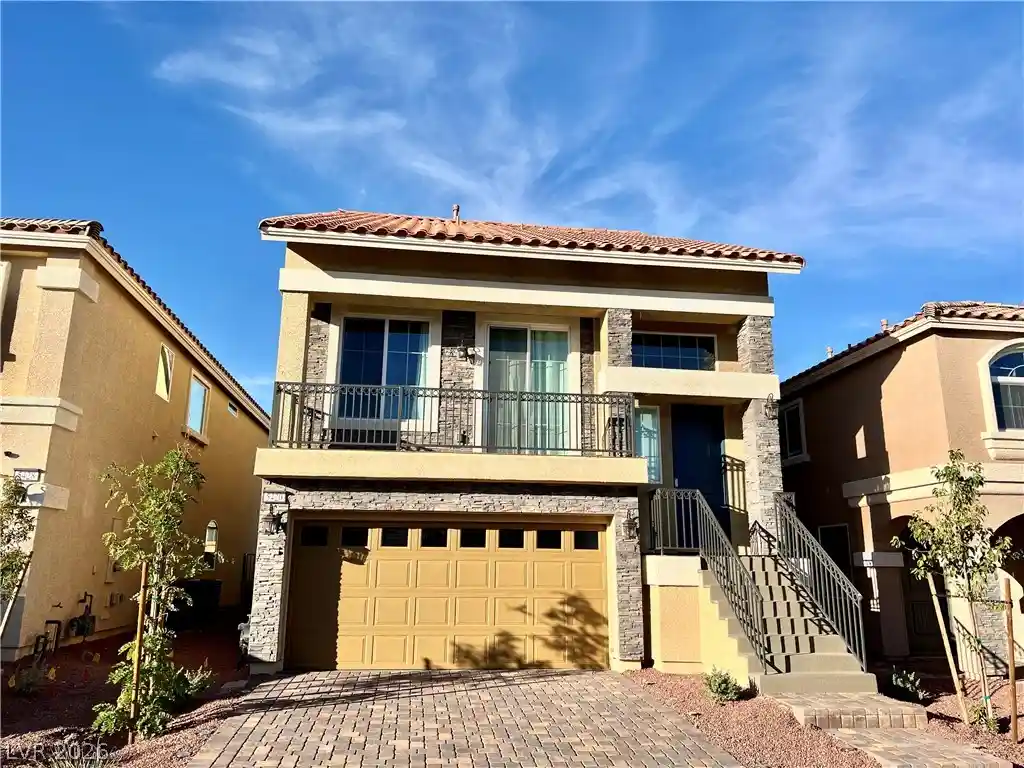
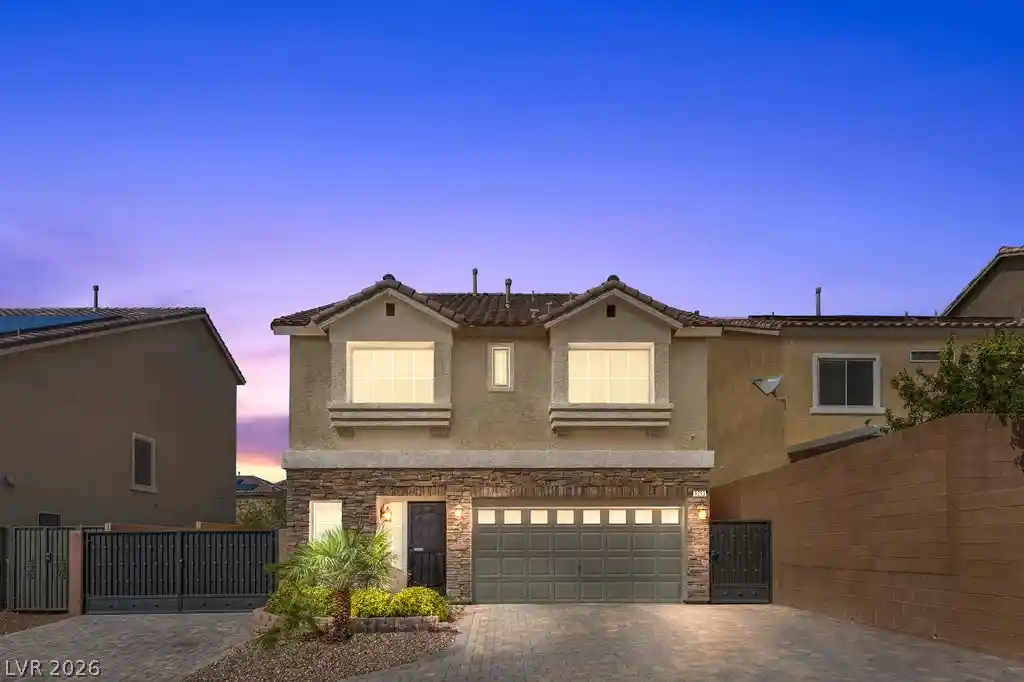
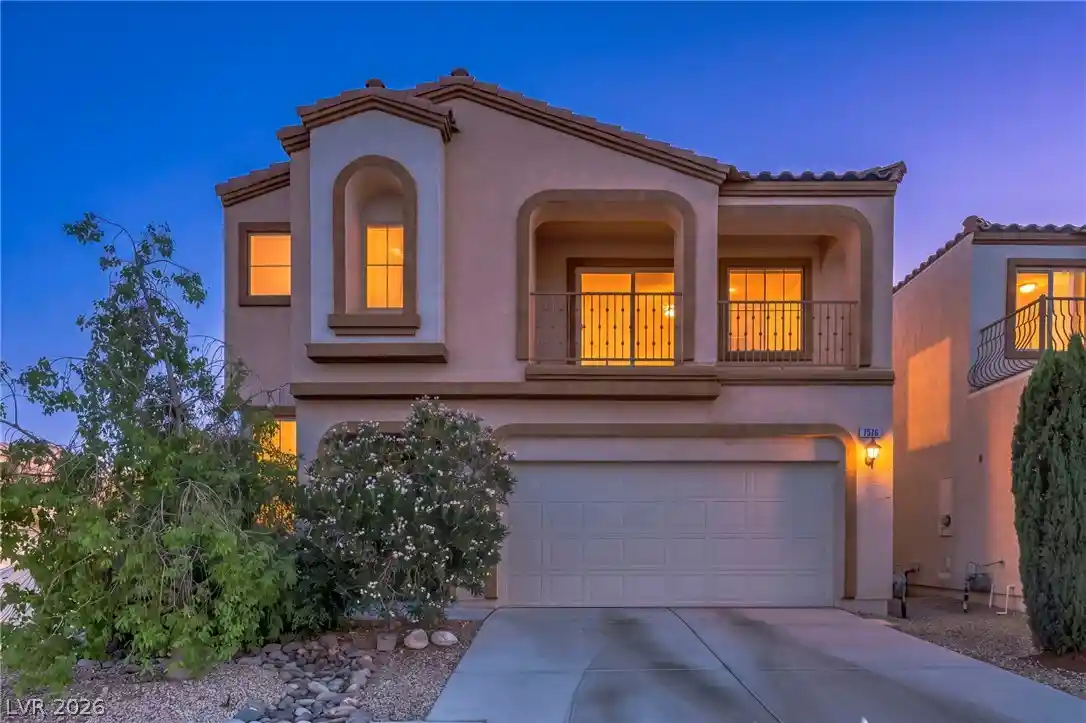
Find Homes by Property Features in Las Vegas, NV
Nearby New Homes For Sale


Based on information from the Greater Las Vegas Association of REALTORS® Multiple Listing Service through Oct 30, 2026, 07:45PM. The data relating to real estate for sale on this web site comes in part from the INTERNET DATA EXCHANGE Program of the Greater Las Vegas Association of REALTORS® MLS. Real estate listings held by brokerage firms other than this site owner are marked with the IDX logo. GLVAR MLS deems information reliable but not guaranteed. Copyright 2026 of the Greater Las Vegas Association of REALTORS® MLS. All rights reserved.
 Advertising Broker: Jared Andrew English | Congress Realty, Inc
