Realty Solution
Powered by 
- 0
- 3
- Overview
- Description
- Property Details
- Location
- Facts & Features
- Getting Around
- Nearby Homes
 No HOA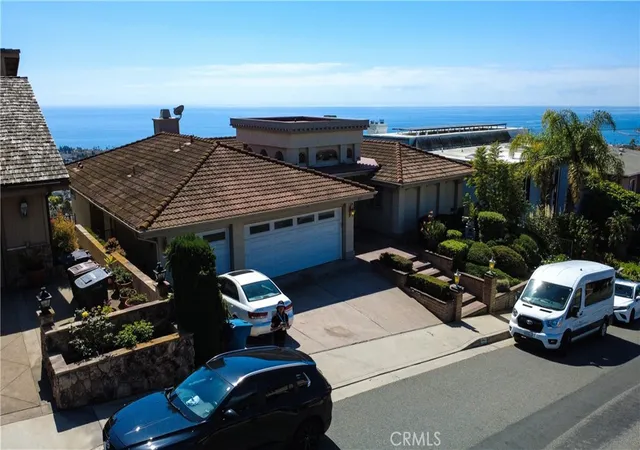

Street View
Listed by: Karen Ngoc Lang Luu (442) 386-2495 DRE #01426053 | Century Financial Group, Corp. (442) 386-2495
$4,026,000
Monthly Est:$20,039
 5 Beds
 4 Baths
4 full baths
 4,965sqft
3911 Calle Andalucia, San Clemente, CA 92673
$4,026,000
$20,039/moEst:
Get Pre-Approved
Single Family Residence
Built in 1978
$-- HOA
17,700 sqft lot
$811/sq.ft
Description
Perched along the coveted coastline of San Clemente, 3911 Calle Andalucia is a rare, luxury coastal retreat offering breathtaking panoramic ocean and coastline views stretching from Dana Point to San Diego. Situated on an expansive lot in a quiet, low-traffic neighborhood, this exceptional residence blends refined design, modern upgrades, and seamless indoor-outdoor living.
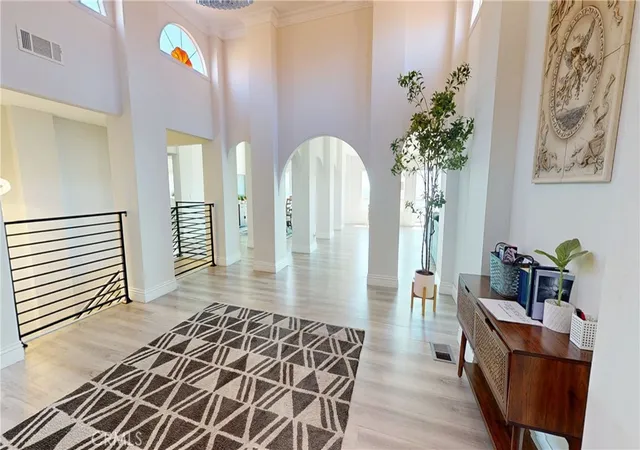
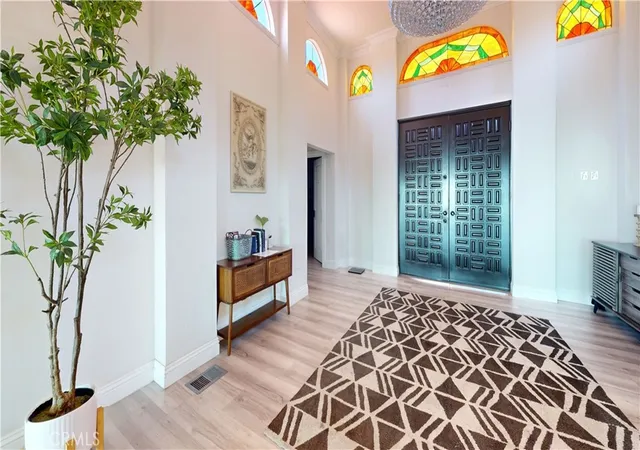
Spanning approximately 4,965 square feet, this meticulously maintained two-level home features 5 bedrooms, 4 bathrooms, and thoughtfully designed living spaces ideal for both everyday comfort and elevated entertaining. A grand double-door entry on the upper level opens to a light-filled foyer with soaring ceilings, leading into an elegant main level highlighted by vaulted and beamed ceilings, expansive picture windows, and stunning sunset views over the Pacific.
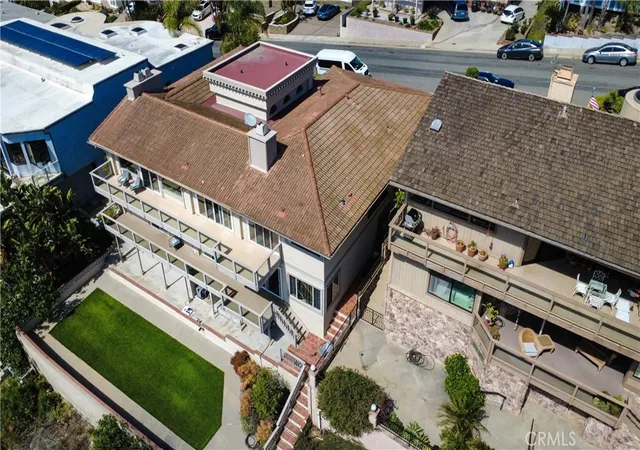
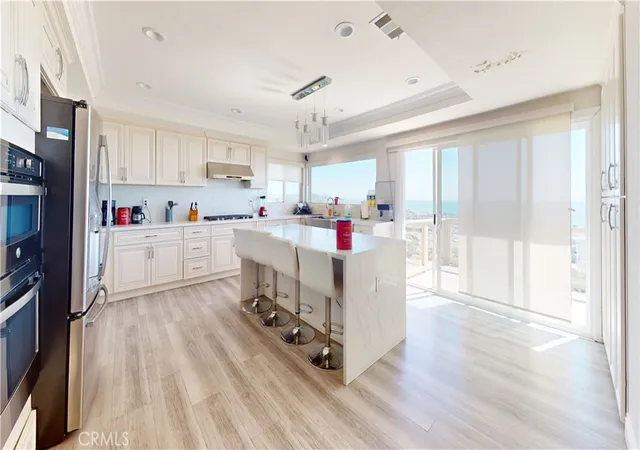
The gourmet kitchen is complemented by spacious living and dining areas, while multiple sliding doors create effortless access to ocean-view balconies that extend across the west-facing side of the home—perfect for capturing coastal breezes and year-round sunsets. The main level also includes guest bedrooms, a private office, and beautifully appointed bathrooms.
The lower level is a true entertainer’s haven, featuring a generous family room with a fireplace and full bar, as well as a unique indoor spa retreat that opens to a large ocean-view terrace. The expansive primary suite offers a serene escape with its own fireplace, private terrace access, panoramic views, a spa-inspired bathroom, and a spacious walk-in closet.
Recent upgrades throughout the home include wide-plank flooring, quartz countertops, custom cabinetry, and designer finishes that embody modern coastal luxury. Additional highlights include a 3-car garage, dual-pane windows and sliders, air conditioning, water softener, and ample yard space with potential for a pool.
Ideally located just minutes from the iconic San Clemente Pier, the vibrant shops and dining along Del Mar Street, and the scenic harbor of Dana Point Harbor, this extraordinary home offers the ultimate Southern California lifestyle with easy access to world-class beaches and surf.
Experience coastal luxury at its finest—where every day feels like a vacation.
- Houzeo last checked: 9 hours ago
- Listing updated: September 26, 2026 at 2:56 pm
- Source: California Regional MLS-CA | MLS#: PW26064018

Property Details
Status
Active
Type
Single Family Residence
No. of Stories
2
County
City
Neighborhood
--
Year Built
1978
HOA Fees
-
Finished Area
4,965 sqft
Lot Size
17,700 sqft lot
Basement Area
- sqft
MLS Name
California Regional MLS
MLS Number
PW26064018
MLS Status
Active
Days on Market
200
Cumulative Days on Market
185

Continue Your Journey in App
Find your dream home, receive real-time updates, and many more!
Download App
Continue Your Journey in App
Find your dream home, receive real-time updates, and many more!
Location
Facts & Features
Rooms
Bedrooms & bathrooms
Bedrooms: 5
Bathrooms: 4
Interior
Interior Features
Wet Bar, Breakfast Bar, Balcony, Cathedral Ceilings, Separate Formal Dining Room, Eat In Kitchen, Living Room Deck Attached, Open Floorplan, Quartz Counters, Bedroom On Main Level, Entrance Foyer, Primary Suite, Walk In Closets
Sewer
Public Sewer
Window Features
Double Pane Windows
Heating
Central
Flooring
Vinyl, Wood
Appliances
Double Oven, Dishwasher, Gas Cooktop, Disposal, Refrigerator, Range Hood, Vented Exhaust Fan, Water Heater
Cooling
Central Air
Construction
Year Built
Year Built: 1978
Home type
Single Family Residence
Roof
Spanish Tile
Property Condition
Turnkey
Architectural Style
Traditional
Foundation Details
Slab
Utilities & Energy
Electric
Volts220in Garage
Pool Features
None
Water Source
Public
Laundry Features
Laundry Room
Security Features
Carbon Monoxide Detectors, Smoke Detectors
Fireplace Features
Family Room, Living Room, Primary Bedroom
Parking Features
Door Multi, Garage
Other Features
Lot Features
Zero To One Unit Acre
Community Features
Curbs, Suburban, Sidewalks
Subdivision Name
Harbor Estates (he)
Patio And Porch Features
Deck
Price History
| Date | Event | Price |
|---|---|---|
03/25/2026 Source: | Listed for Sale | $4,026,000 +20.18% $811/sqft |
03/25/2022 Source: | Sold | $3,350,000 $675/sqft |

Nearby Homes


Find Homes by Property Features in San Clemente, CA
Nearby New Homes For Sale


Based on information from California Regional Multiple Listing Service, Inc. as of Oct 12, 2026, 10:30AM and /or other sources. All data, including all measurements and calculations of area, is obtained from various sources and has not been, and will not be, verified by broker or MLS. All information should be independently reviewed and verified for accuracy. Properties may or may not be listed by the office/agent presenting the information. Information being provided is for consumers’ personal, non-commercial use and may not be used for any purpose other than to identify prospective properties consumers may be interested in purchasing. This website may not include listings or property addresses of sellers who have directed their listing brokers to withhold their listing or their property address from display on the Internet. © 2026 California Regional Multiple Listing Service. All Rights Reserved.
 Advertising Broker: William Johnson DRE #01463271 | William Johnson Brokerage