- Overview
- Description
- Property Details
- Location
- Facts & Features
- Getting Around
- Nearby Homes

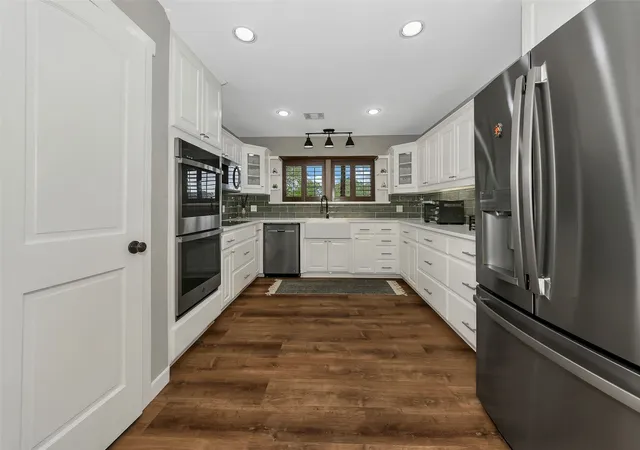


$950,000
Monthly Est:$4,728
 3 Beds
 3 Baths
3 full baths
 2,603sqft
3911 N Hwy 281, Mineral Wells, TX 76067
$950,000
$4,728/moEst:
Get Pre-Approved
Single Family Residence
Built in 1994
$-- HOA
29.32 acres lot
$365/sq.ft
Description
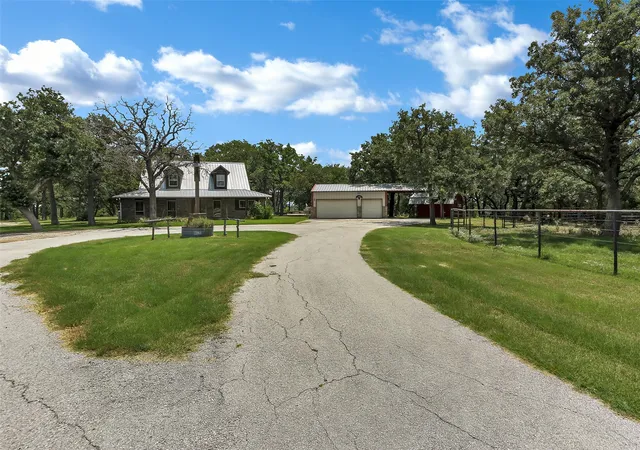
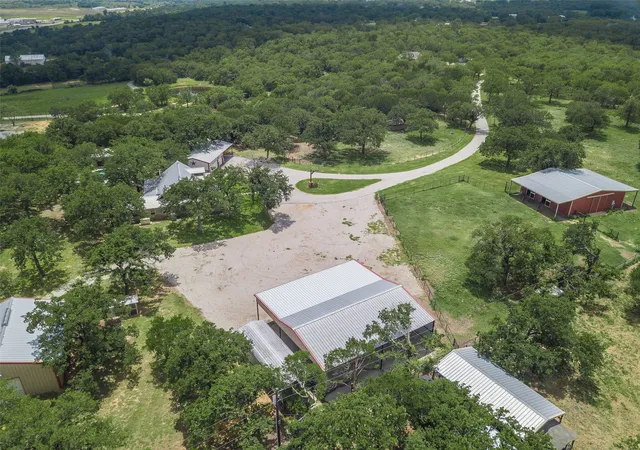
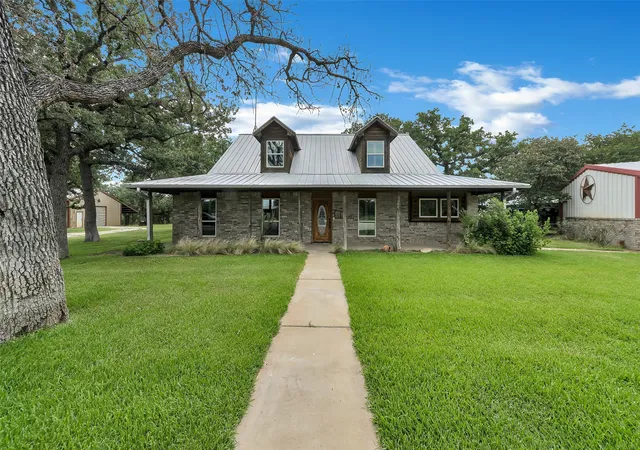
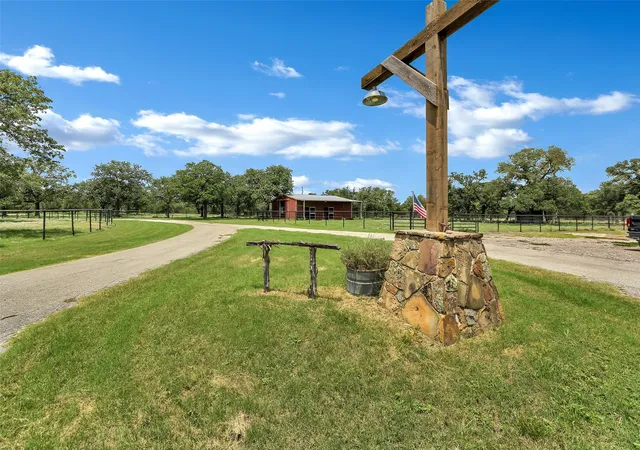
Welcome to your dream country retreat! Nestled on 30 scenic acres with sweeping views, this exceptional property has it all—space, function, and fun. Enjoy warm Texas days in the sparkling swimming pool, complete with an outdoor kitchen and cabana perfect for entertaining. The charming main residence is complemented by a spacious garage and an insulated workshop, ideal for projects, storage, or hobbies. Covered RV parking adds convenience for travelers or guests. For the horse lover, the 4-stall horse barn with a dedicated feed and tack room is ready for your horses, with ample acreage for riding, grazing, and expansion. Whether you're hosting family gatherings, raising animals, or simply soaking in the peaceful views, this property offers the lifestyle you’ve been looking for—room to roam, relax, and make memories. Don’t miss this rare opportunity to own a slice of Texas paradise!
- Houzeo last checked: 3 hours ago
- Listing updated: September 25, 2026 at 10:20 pm
- Listing Provided by: Mindy Holloway (817) 247-8930 | CLARK REAL ESTATE GROUP (817) 458-0402
- Source: NTREIS MLS-TX | MLS#: 21341151

Property Details
Status
Active Under Contract
Type
Single Family Residence
No. of Stories
1
County
City
Neighborhood
--
Year Built
1994
HOA Fees
-
Finished Area
2,603 sqft
Lot Size
29.32 acres lot
Basement Area
- sqft
MLS Name
NTREIS MLS
MLS Number
21341151
MLS Status
ActiveUnderContract
Cumulative Days on Market
63

Continue Your Journey in App
Find your dream home, receive real-time updates, and many more!
Download App
Continue Your Journey in App
Find your dream home, receive real-time updates, and many more!
Location
Facts & Features
Rooms
Bedrooms & bathrooms
Bedrooms: 3
Bathrooms: 3
LivingRoom
Level: First
Area: 260.00 Square Feet
Dimensions: 20 x 13
FamilyRoom
Level: First
Area: 400.00 Square Feet
Dimensions: 25 x 16
Bedroom
Level: First
Area: 221.00 Square Feet
Dimensions: 17 x 13
LivingRoom
Level: First
Area: 384.00 Square Feet
Dimensions: 24 x 16
PrimaryBedroom
Level: First
Area: 238.00 Square Feet
Dimensions: 17 x 14
Interior
Sewer
Septic Tank
Interior Features
Built In Features, Decorative Designer Lighting Fixtures, Double Vanity, Granite Counters, High Speed Internet, Pantry, Natural Woodwork, Walk In Closets, Wired For Sound
Appliances
Double Oven, Dishwasher, Electric Cooktop, Electric Oven, Microwave, Tankless Water Heater
Window Features
Shutters, Window Coverings
Exterior Features
Awnings, Built In Barbecue, Barbecue, Lighting, Outdoor Grill, Outdoor Kitchen, Other, Rain Gutters, Rv Hookup, Storage
Flooring
Wood
Cooling
Central Air, Ceiling Fans, Electric
Heating
Electric, Natural Gas
Construction
Year Built
Year Built: 1994
Home type
Single Family Residence
Foundation Details
Slab
Architectural Style
Ranch, Detached, Farmhouse
Roof
Metal
Construction Materials
Rock, Stone
Utilities & Energy
Water Source
Community Coop, Well
Laundry Features
Washer Hookup, Dryer Hookup
Fireplace Features
Living Room, Wood Burning Stove
Utilities
Electricity Connected, Septic Available, Underground Utilities, Water Available
Parking Features
Attached Carport, Additional Parking, Asphalt, Circular Driveway, Carport, Door Multi, Driveway, Electric Gate, Garage Faces Front, Oversized, Paved, Rv Carport, Shared Driveway, Side By Side, Boat, Rv Access Parking
Pool Features
Cabana, Gunite, In Ground, Outdoor Pool, Pool, Private, Pool Sweep, Pool Spa Combo, Water Feature
Other Features
Patio And Porch Features
Rear Porch, Front Porch, Patio, Covered
Lot Features
Acreage, Agricultural, Hardwood Trees, Pasture, Pond On Lot, Rolling Slope, Many Trees, Sloped
Subdivision Name
Ab 716 Tr 9a T&p Ryco
Vegetation
Brush, Cleared, Grassed, Wooded
Price History
| Date | Event | Price |
|---|---|---|
09/18/2026 Source: | Contingent (Active Under Contract) | $950,000 $365/sqft |
08/06/2026 Source: | Listed for Sale | $950,000 $365/sqft |
07/24/2026 Source: | Price Decreased | $950,000 -20.83% $365/sqft |
07/21/2025 Source: | Listed for Sale | $1,200,000 -5.88% $461/sqft |
07/21/2025 Source: | Price Increased | $1,275,000 +6.25% $490/sqft |

Show more
Nearby Homes



Find Homes by Property Features in Mineral Wells, TX
Nearby New Homes For Sale

Based on information from the North Texas Real Estate Information Systems, Inc., through Oct 09, 2026, 02:30PM. Information is provided exclusively for consumers’ personal, non-commercial use. It may not be used for any purpose other than to identify prospective properties consumers may be interested in purchasing. Data is deemed reliable but is not guaranteed accurate. This website may not include listings or property addresses of sellers who have directed their listing brokers to withhold their listing or their property address from display on the Internet. ©2026 North Texas Real Estate Information Systems, Inc. All Rights Reserved.
 Advertising Broker: Michelle Brecker | Pathway To Home Realty