- Overview
- Description
- Property Details
- Location
- Facts & Features
- Getting Around
- Nearby Homes

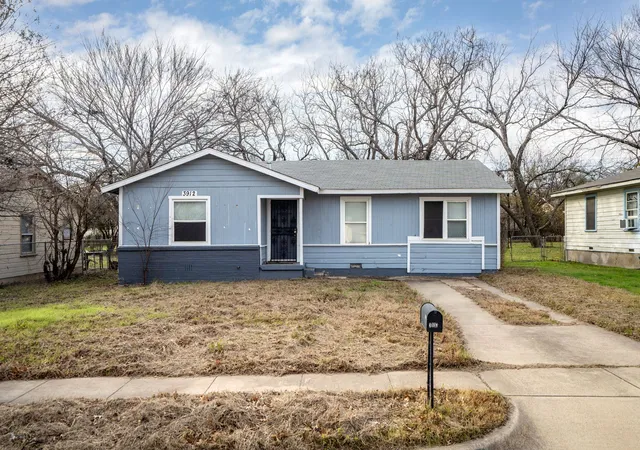
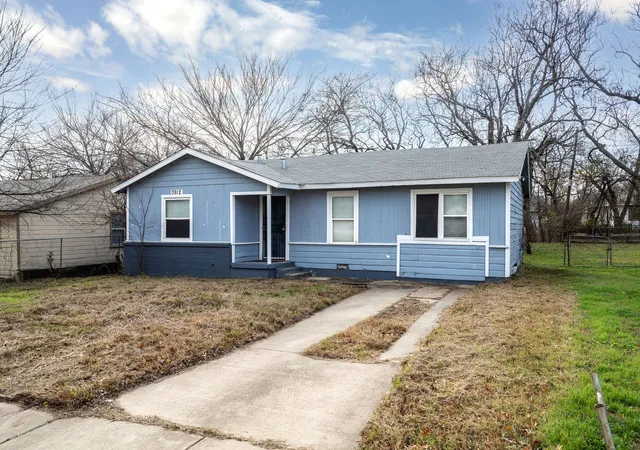
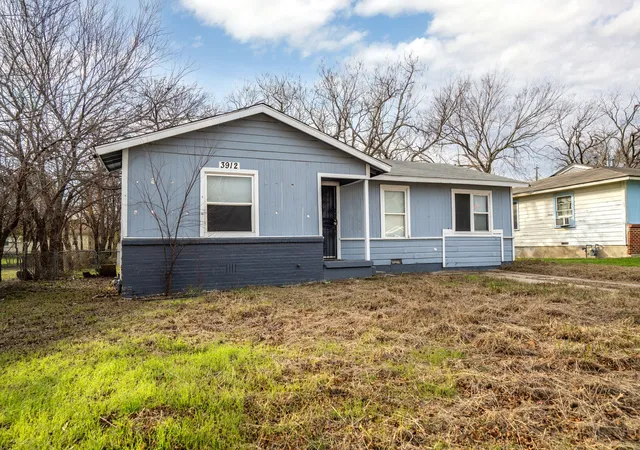
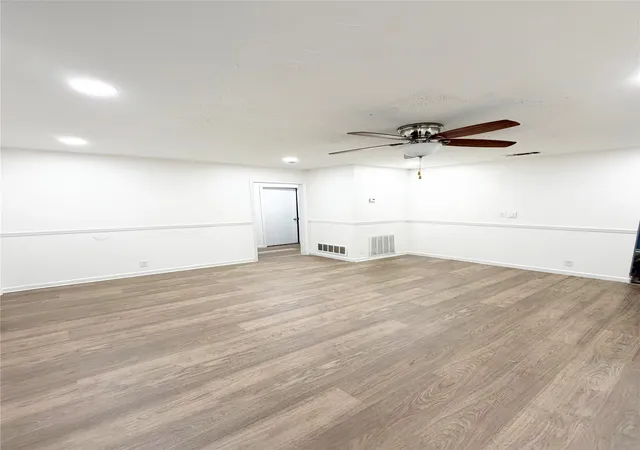
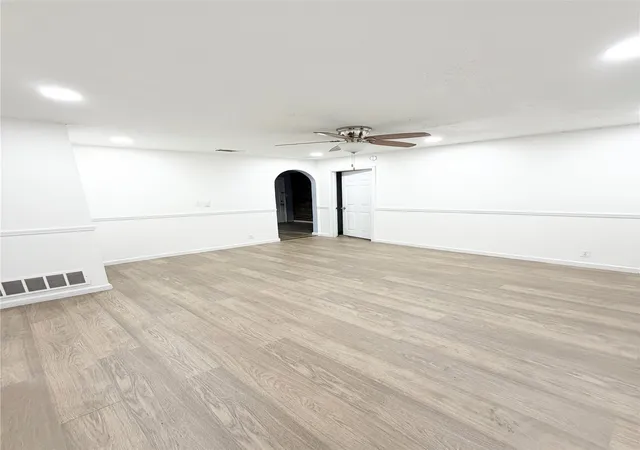


$179,900
Monthly Est:$895
 3 Beds
 1 Bath
1 full bath
 1,150sqft
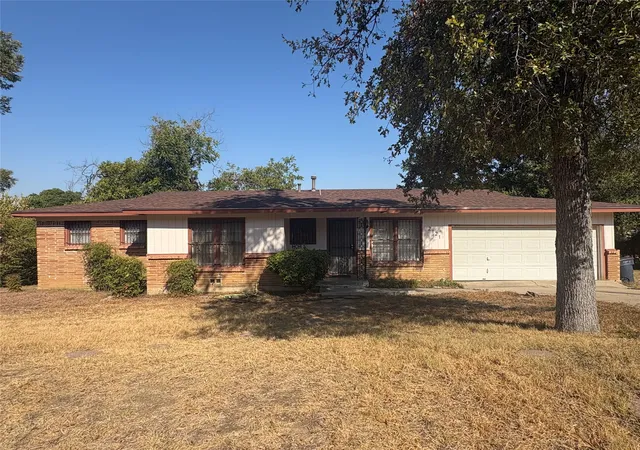
3912 Killian St, Fort Worth, TX 76119
$179,900
$895/moEst:
Get Pre-Approved
Single Family Residence
Built in 1953
$-- HOA
7,320 sqft lot
$156/sq.ft
Description
Charming Fort Worth Gem Near Downtown – Updated & Full of Potential! Ideally located just minutes from Downtown Fort Worth with quick access to US-287N, this charming home blends convenience, character, and opportunity. Enjoy being close to some of the city’s best dining, shopping, and entertainment while still tucked into a peaceful setting. Built with a solid pier-and-beam foundation, this home offers great bones and a versatile layout ready to fit your vision. Whether you're looking to modernize or restore its original charm, the flexible floor plan allows for endless possibilities. With both natural gas and electric already in place, your renovation plans can come to life with ease. The spacious primary bedroom features an unfinished walk-in closet—an ideal canvas to design a custom boutique-style space or a luxurious retreat tailored to your needs. Step outside to the open back patio, perfect for creating your dream outdoor oasis, from a full kitchen to a cozy lounge for entertaining or relaxing evenings at home.
Additional highlights include a storage shed for added functionality and generous front and back yards—perfect for pets, play, or hosting gatherings.
Major updates provide peace of mind, including a new roof with transferable warranty (July 2025), foundation repair with transferable warranty (July 2025), new water heater, fully serviced HVAC system, and electrical breaker improvements (February 2025)—ensuring comfort, reliability, and long-term value. This is your opportunity to reimagine, renovate, and create something truly special in a prime Fort Worth location. Don’t miss the chance to make this charming property your own!
- Houzeo last checked: 12 minutes ago
- Listing updated: October 6, 2026 at 10:08 pm
- Listing Provided by: Stephanie Gardner | Providence Group Realty (469) 645-6363
- Source: NTREIS MLS-TX | MLS#: 21214007

Property Details
Status
Active
Type
Single Family Residence
No. of Stories
1
County
City
Neighborhood
Year Built
1953
HOA Fees
-
Finished Area
1,150 sqft
Lot Size
7,320 sqft lot
Basement Area
- sqft
MLS Name
NTREIS MLS
MLS Number
21214007
MLS Status
Active
Cumulative Days on Market
173

Continue Your Journey in App
Find your dream home, receive real-time updates, and many more!
Download App
Continue Your Journey in App
Find your dream home, receive real-time updates, and many more!
Location
Facts & Features
Rooms
Bedrooms & bathrooms
Bedrooms: 3
Bathroom: 1
Kitchen
Level: First
Area: 90.00 Square Feet
Dimensions: 15 x 6
DiningRoom
Level: First
Area: 88.00 Square Feet
Dimensions: 11 x 8
LivingRoom
Level: First
Area: 210.00 Square Feet
Dimensions: 15 x 14
FullBath
Level: First
Area: 40.00 Square Feet
Dimensions: 8 x 5
Bedroom
Level: First
Area: 130.00 Square Feet
Dimensions: 13 x 10
Bedroom
Level: First
Area: 143.00 Square Feet
Dimensions: 13 x 11
PrimaryBedroom
Level: First
Area: 165.00 Square Feet
Dimensions: 15 x 11
Interior
Cooling
Central Air, Electric
Sewer
Public Sewer
Flooring
Laminate
Interior Features
High Speed Internet, Cable Tv
Heating
Floor Furnace, Natural Gas
Appliances
Gas Range
Construction
Year Built
Year Built: 1953
Home type
Single Family Residence
Architectural Style
Traditional, Detached
Foundation Details
Pillar Post Pier
Construction Materials
Frame
Property Condition
Resale
Roof
Composition
Utilities & Energy
Parking Features
Driveway
Utilities
Electricity Available, Natural Gas Available, Sewer Available, Water Available, Cable Available
Pool Features
None
Water Source
Public
Other Features
Subdivision Name
True Acres Addition
Lot Features
Interior Lot
Price History
| Date | Event | Price |
|---|---|---|
04/16/2026 Source: | Listed for Sale | $188,000 +4.50% $163/sqft |
04/16/2026 Source: | Price Increased | $179,900 +5.82% $156/sqft |
06/05/2025 Source: | Listing Removed | $170,000 $148/sqft |
02/18/2025 Source: | Listed for Sale | $170,000 $148/sqft |

Nearby Homes






Find Homes by Property Features in Fort Worth, TX
Nearby New Homes For Sale

Based on information from the North Texas Real Estate Information Systems, Inc., through Oct 11, 2026, 06:00AM. Information is provided exclusively for consumers’ personal, non-commercial use. It may not be used for any purpose other than to identify prospective properties consumers may be interested in purchasing. Data is deemed reliable but is not guaranteed accurate. This website may not include listings or property addresses of sellers who have directed their listing brokers to withhold their listing or their property address from display on the Internet. ©2026 North Texas Real Estate Information Systems, Inc. All Rights Reserved.
 Advertising Broker: Michelle Brecker | Pathway To Home Realty