- Overview
- Description
- Property Details
- Location
- HOA Management
- Facts & Features
- Getting Around
- Nearby Homes


Street View
$224,900
Monthly Est:$1,119
 2 Beds
 2 Baths
2 full baths
 960sqft
3912 Valley Crk Way, Knoxville, TN 37918
$224,900
$1,119/moEst:
Get Pre-Approved
Condominium
Built in 1997
$115/mo HOA
0.28 acre lot
$234/sq.ft
Description
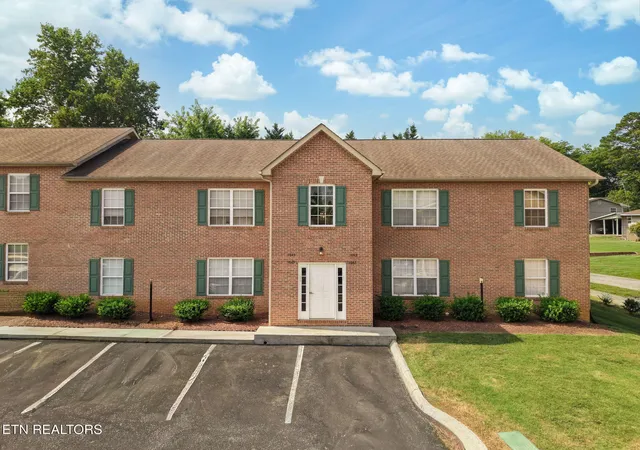
Move-In Ready, Fully Remodeled Condo in a Prime Location!
Welcome home to this substantially remodeled 2-bedroom, 2-bathroom condo nestled in a quiet, more private section of the community, conveniently located between Fountain City and Halls. Offering an open-concept floor plan and stylish updates throughout, this home is truly move-in ready.
The spacious primary suite features a large walk-in closet and a private en-suite bathroom, creating a comfortable retreat. The beautifully remodeled kitchen boasts brand-new soft-close cabinetry, all new stainless steel appliances, and modern finishes that blend style and functionality.
Both bathrooms have been refreshed with new vanities and toilets, while brand-new light fixtures, fresh interior paint, and new carpet in both bedrooms give the entire home a clean, modern feel. Every update has been thoughtfully selected to create a space that is both aesthetically pleasing and practical for everyday living.
Enjoy your own private back patio, perfect for relaxing with your morning coffee or unwinding in the evening.
Whether you're a first-time homebuyer, downsizing, looking for a low-maintenance lifestyle, needing a home office, or searching for an ideal roommate floor plan, this condo offers exceptional versatility and value in a highly desirable location close to shopping, dining, schools, and everyday conveniences.
Don't miss the opportunity to own this beautifully updated home that's ready for you to move right in! Agent/Owner
- Houzeo last checked: 12 hours ago
- Listing updated: July 16, 2026 at 12:47 am
- Listing Provided by: Adrian Wannamaker (865) 964-9495 | The Real Estate Firm, Inc. (865) 770-4030
- Source: East Tennessee REALTORS® MLS-TN | MLS#: 1345265

This condo is in:
Property Details
Status
Pending
Type
Condominium
No. of Stories
-
County
City
Neighborhood
--
Year Built
1997
HOA Fees
$115/mo
Finished Area
960 sqft
Lot Size
0.28 acre lot
Basement Area
- sqft
MLS Name
East Tennessee REALTORS® MLS
MLS Number
1345265
MLS Status
Pending - Continue to Show - Inspection
Days on Market
136

Continue Your Journey in App
Find your dream home, receive real-time updates, and many more!
Continue Your Journey in App
Find your dream home, receive real-time updates, and many more!
Location
HOA Management
N/A
HOA Fees
$115/ Monthly
Amenities
 Amenities and services may be covered by one or multiple associations and service providers.
 Building Exterior
Grounds Maintenance
All Amenities
Disclaimer: Amenities are based on third-party information and may vary; buyers must independently verify all amenities, as information is deemed reliable but not guaranteed.
Facts & Features
Rooms
Bedrooms & bathrooms
Bedrooms: 2
Bathrooms: 2
Interior
Appliances
Dishwasher, Microwave, Range, Refrigerator
Exterior Features
Windows Vinyl
Interior Features
Walk In Closet(s), Pantry
Flooring
Laminate, Carpet
Heating
Central, Natural Gas, Electric
Sewer
Public Sewer
Cooling
Central Cooling, Ceiling Fan(s)
Construction
Year Built
Year Built: 1997
Home type
Condominium
Construction Materials
Vinyl Siding, Brick, Frame
Architectural Style
Traditional
Utilities & Energy
Basement
None
Parking Features
Off Street Parking, Designated Parking, Main Level
Fireplace Features
None
Water Source
Public
Security Features
Smoke Detector
Other Features
Subdivision Name
Willow Creek Unit 3 Revised
Patio And Porch Features
Porch Covered, Patio
Lot Features
Creek, Level
Price History
| Date | Event | Price |
|---|---|---|
07/16/2026 Source: | Pending | $224,900 $234/sqft |
07/11/2026 Source: | Price Decreased | $224,900 -2.17% $234/sqft |
06/30/2026 Source: | Price Decreased | $229,900 -2.95% $239/sqft |
06/20/2026 Source: | Listed for Sale | $236,900 $247/sqft |
06/19/2026 Source: | Coming Soon | $236,900 +5.29% $247/sqft |

Show more
Nearby Homes

Find Homes by Property Features in Knoxville, TN

Based on information from the Knoxville Area Association of REALTORS MLS through Nov 02, 2026, 02:15PM. Information is provided exclusively for consumers’ personal, non-commercial use. It may not be used for any purpose other than to identify prospective properties that consumers may be interested in purchasing. The data is deemed reliable but is not guaranteed accurate by the MLS. This website may not include listings or property addresses of sellers who have directed their listing brokers to withhold their listing or their property address from display on the Internet. © 2026 Knoxville Area Association of REALTORS® MLS. All Rights Reserved. Angela Fowler Real Estate, LLC | 423.320.4620 | afowler@catt.com Mailing Address: 452 Kailors Cove Cir, Ringgold, GA 30736
 Advertising Broker: Angela Fowler | Angela Fowler Real Estate, LLC.
