- Overview
- Description
- Property Details
- Location
- Facts & Features
- Getting Around
- Nearby Homes


$1,400,000
Monthly Est:$6,968
 4 Beds
 3 Baths
3 full baths
 2,501sqft
39123 Van Buren Ave, Selbyville, DE 19975
$1,400,000
$6,968/moEst:
Get Pre-Approved
Single Family Residence
Built in 1990
$-- HOA
5,227 sqft lot
$560/sq.ft
Description
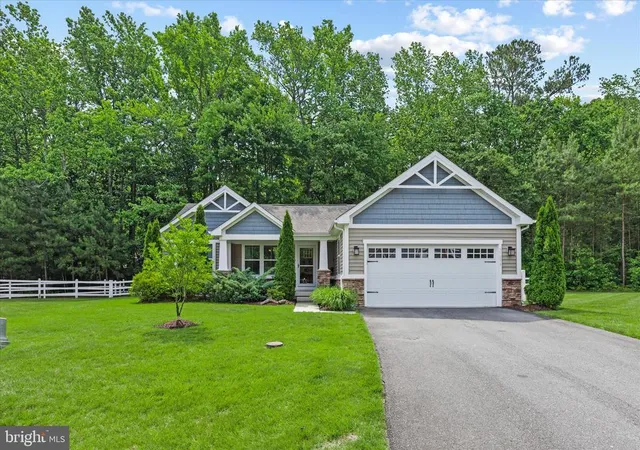
Welcome to 39123 Van Buren Avenue in the desirable community of Edgewater Acres, where refined coastal living meets effortless waterfront enjoyment. Completely remodeled down to the studs in 2022, this canal-front retreat offers a seamless blend of modern design, comfort, and style, all just about a mile from the beach. No Hoa! This amazing home is ready for immediate enjoyment.
Curb appeal abounds with striking vertical siding, thoughtfully designed exterior lighting, and a spacious concrete driveway accented by a paver border, offering ample parking for up to six vehicles. A welcoming set of double doors opens to a functional foyer featuring a custom built-in, creating the perfect drop zone for beach gear after a day on the water.
Ascend the turned staircase, highlighted by a sleek cable railing system, to the main living level where an open and airy floor plan unfolds. The heart of the home is a stunning gourmet kitchen designed to impress, featuring a seven-burner ZLINE range with dual ovens, stainless range hood, pot filler, quartz countertops, and a designer tile backsplash. Soft-close cabinetry includes contrasting navy lower cabinets and white upper cabinets with trim detail, along with pantry storage and an expansive island offering additional seating and storage.
The kitchen flows effortlessly into the dining and living areas, where luxury vinyl plank flooring runs throughout and a dramatic vaulted ceiling enhances the sense of space. A wall of windows captures serene canal views, filling the home with natural light and creating a picturesque backdrop for everyday living. An eight-blade ceiling fan adds both style and comfort to the main gathering space.
The primary suite is a true retreat, complete with a walk-in closet and a beautifully appointed en suite bath featuring a dual vessel sink vanity, LED mirrors, a freestanding soaking tub, and a frameless glass shower with bench seating, rain head, and handheld fixture, all elevated by luxurious heated designer tile flooring. Two additional bedrooms and a full hall bath complete the main level.
The lower level is designed for entertaining and relaxation, offering a spacious family room with an adjacent wet bar equipped with an additional refrigerator, dishwasher, and standalone ice maker. A fourth bedroom, full bath, and a laundry center with ThinQ front-loading washer and dryer appliances.
Step outside through transom sliding glass doors to a private outdoor oasis, complete with a covered patio featuring a linear electric fireplace, mounted TV, and hot tub. The generous yard space invites gatherings, while the canal-front setting offers easy access to the water and a tranquil coastal ambiance. Behind the garage door is plenty of storage space for bikes, water toys, and seasonal items.
Ideally located near local favorites such as Catch 54 and Harpoon Hanna's, perfect for boating enthusiasts, this home is also just moments from the peaceful shores of Fenwick Island Beach. Offering the perfect combination of luxury, location, and lifestyle, this exceptional waterfront property delivers an unforgettable coastal living experience.
- Houzeo last checked: 4 hours ago
- Listing updated: May 20, 2026 at 12:11 am
- Listing Provided by: Phillip W Knight (302) 278-3221 | Northrop Realty (302) 539-2900
- Source: Bright MLS-NJ | MLS#: DESU2110520

Property Details
Status
Active
Type
Single Family Residence
No. of Stories
-
County
City
Neighborhood
--
Year Built
1990
HOA Fees
-
Finished Area
2,501 sqft
Lot Size
5,227 sqft lot
Basement Area
- sqft
MLS Name
Bright MLS
MLS Number
DESU2110520
MLS Status
ACTIVE-BRIGHT
Days on Market
13

Continue Your Journey in App
Find your dream home, receive real-time updates, and many more!
Continue Your Journey in App
Find your dream home, receive real-time updates, and many more!
Location
Facts & Features
Rooms
Bedrooms & bathrooms
Bedrooms: 4
Bathrooms: 3
Interior
Interior Features
Bar, Breakfast Area, Carpet, Ceiling Fan(s), Combination Dining/living, Combination Kitchen/dining, Combination Kitchen/living, Dining Area, Family Room Off Kitchen, Floor Plan Open, Kitchen Gourmet, Kitchen Island, Primary Bath(s), Pantry, Recessed Lighting, Bathroom Soaking Tub, Bathroom Stall Shower, Bathroom Tub Shower, Upgraded Countertops, Walk In Closet(s), Window Treatments
Cooling
Central A/c
Sewer
Public Sewer
Heating
Central, Heat Pump(s)
Window Features
Double Hung, Double Pane Windows, Screens, Vinyl Clad
Appliances
Stove, Refrigerator, Icemaker, Dishwasher, Disposal, Microwave, Washer, Dryer, Exhaust Fan, Built In Microwave, Built In Range, Dryer Front Loading, Freezer, Oven Double, Oven Single, Oven/range Gas, Range Hood, Stainless Steel Appliances, Washer Front Loading, Water Heater
Exterior Features
Hot Tub
Flooring
Luxury Vinyl Plank, Carpet
Construction
Year Built
Year Built: 1990
Home type
Single Family Residence
Foundation Details
Block
Architectural Style
Contemporary
Roof
Shingle
Construction Materials
Block, Vinyl Siding
Utilities & Energy
Water Source
Public
Security Features
Main Entrance Lock, Smoke Detector, Exterior Cameras
Parking Features
Concrete Driveway, Paved Driveway
Other Features
Patio And Porch Features
Patio, Roof
Subdivision Name
Edgewater Acres
Lot Features
Front Yard, Landscaping, No Thru Street, Rear Yard, Side Yard(s)
Price History
| Date | Event | Price |
|---|---|---|
05/07/2026 Source: | Listed for Sale | $1,400,000 $560/sqft |

Nearby Homes


Find Homes by Property Features in Selbyville, DE
Nearby New Homes For Sale


Based on information from Bright MLS through Nov 06, 2026, 09:30AM. Listing information is from various brokers who participate in the Bright MLS IDX program and not all listings may be visible on the site. The property information being provided on or through the website is for the personal, non-commercial use of consumers and such information may not be used for any purpose other than to identify prospective properties consumers may be interested in purchasing. Some properties which appear for sale on the website may no longer be available because they are for instance, under contract, sold or are no longer being offered for sale. Property information displayed is deemed reliable but is not guaranteed. IDX information is provided exclusively for personal, non-commercial use, and may not be used for any purpose other than to identify prospective properties consumers may be interested in purchasing. Information is deemed reliable but not guaranteed. © 2026 Bright MLS, Inc. All Rights Reserved. Click here for more information
 Advertising Broker: Joe Hawkins | Hawkins Real Estate Services
