Realty Solution
Powered by 
- 11
- Overview
- Description
- Property Details
- Location
- HOA Management
- Facts & Features
- Getting Around
- Nearby Homes
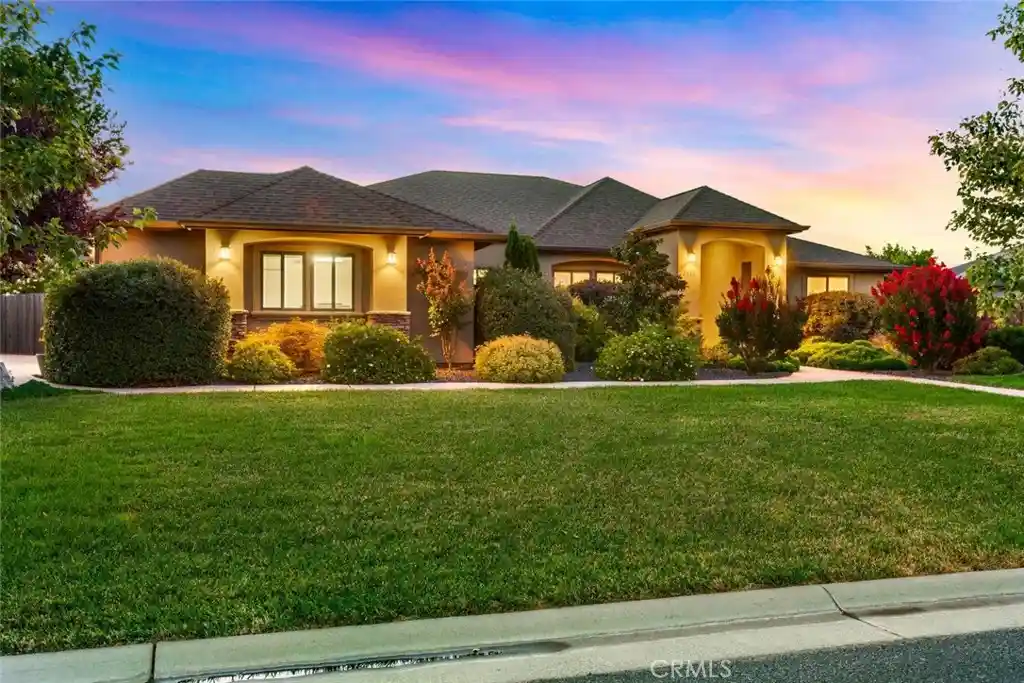


Street View
Listed by: Holly Hack (530) 209-3782 DRE #02201047, Kelli Smyth DRE #01939578 | NextHome North Valley Realty (530) 402-4411
$1,134,000
Monthly Est:$5,644
 4 Beds
 3 Baths
3 full baths
 2,818sqft
3913 Aruba Ct, Chico, CA 95973
$1,134,000
$5,644/moEst:
Get Pre-Approved
Single Family Residence
Built in 2013
$110/mo HOA
23,087 sqft lot
$402/sq.ft
Description
Welcome to beautiful Sierra Moon Subdivision! Situated on a quiet cul-de-sac, this exceptional home offers 4 bedrooms, 3 full bathrooms, over half an acre, a 3-car garage, owned solar, and a double gate with plenty of space for your RV, boat, or other toys.
Step inside to find rich, dark-stained cabinetry, high-quality granite countertops throughout the home, and an open-concept living room featuring a cozy wood-burning fireplace and custom built-in cabinetry that beautifully complements the cabinetry found throughout the home.
The spacious kitchen offers a dining nook, walk-in pantry, and seamless views of the backyard, making it perfect for both everyday living and entertaining. You'll also love the formal dining room complete with a dry bar and beverage fridge.
The private primary suite offers direct backyard access, a spa-inspired bathroom with a soaking tub, large walk-in shower, and an oversized walk-in closet. The split floor plan places the three guest bedrooms on the opposite side of the home with two additional full bathrooms, giving everyone their own space and making busy mornings a breeze.
A separate laundry room with abundant built-in cabinetry provides additional storage and organization, while the oversized three-car garage includes a dedicated utility/storage room with shelving, offering even more space for tools, seasonal décor, and personal belongings.
Step outside to enjoy over half an acre with an established garden, fruit trees, spacious outdoor entertaining areas, an outdoor shower, and a covered patio already equipped with a natural gas hookup for a future built-in BBQ or outdoor kitchen. There's also plenty of room to add a pool, play area, or create the backyard you've always envisioned.
Additional features include an owned water softener, two on-demand tankless water heaters, a surround sound system, a whole-house fan, three separate heating and cooling zones for year-round comfort and efficiency, a high-efficiency wood-burning stove, and a fully automated front and backyard irrigation system to keep the landscaping looking its best with ease. Combining comfort, functionality, thoughtful storage, and room to grow, this home truly has it all. Come see why Sierra Moon is one of Chico's most sought-after neighborhoods!
- Houzeo last checked: 23 minutes ago
- Listing updated: October 14, 2026 at 6:02 pm
- Source: California Regional MLS-CA | MLS#: SN26148479

Property Details
Status
Active
Type
Single Family Residence
No. of Stories
1
County
City
Neighborhood
--
Year Built
2013
HOA Fees
$110/mo
Finished Area
2,818 sqft
Lot Size
23,087 sqft lot
Basement Area
- sqft
MLS Name
California Regional MLS
MLS Number
SN26148479
MLS Status
Active
Days on Market
117
Cumulative Days on Market
97

Continue Your Journey in App
Find your dream home, receive real-time updates, and many more!
Continue Your Journey in App
Find your dream home, receive real-time updates, and many more!
Location
HOA Management
Sierra Moon HOA
HOA Fees
$110/ Monthly
Amenities
 Amenities and services may be covered by one or multiple associations and service providers.
 Other
Disclaimer: Amenities are based on third-party information and may vary; buyers must independently verify all amenities, as information is deemed reliable but not guaranteed.
Facts & Features
Rooms
Bedrooms & bathrooms
Bedrooms: 4
Bathrooms: 3
Interior
Sewer
Shared Septic
Appliances
Dishwasher, Gas Cooktop, Gas Oven, Microwave, Refrigerator, Water Softener, Tankless Water Heater, Water Heater
Flooring
Carpet
Heating
Central, Fireplaces, Wood
Interior Features
Breakfast Bar, Built In Features, Ceiling Fans, Crown Molding, Dry Bar, Coffered Ceilings, Eat In Kitchen, Granite Counters, Open Floorplan, Pantry, Storage, All Bedrooms Down, Bedroom On Main Level, Main Level Primary, Primary Suite, Walk In Pantry, Walk In Closets
Cooling
Central Air, Whole House Fan, Zoned
Construction
Year Built
Year Built: 2013
Home type
Single Family Residence
Construction Materials
Stucco
Architectural Style
Custom
Roof
Composition
Property Condition
Turnkey
Utilities & Energy
Laundry Features
Inside, Laundry Room
Association Amenities
Other
Parking Features
Concrete, Door Multi, Driveway, Garage, Oversized, Paved, Garage Faces Side
Fireplace Features
Family Room, Wood Burning
Water Source
Shared Well
Pool Features
None
Utilities
Cable Connected, Electricity Connected, Sewer Connected, Water Connected
Other Features
Disclosures
Covenants Restrictions Disclosure
Lot Features
Zero To One Unit Acre, Cul De Sac, Front Yard, Garden, Lawn, Rectangular Lot
Community Features
Curbs, Gutters, Sidewalks
Patio And Porch Features
Concrete, Open, Patio
Price History
| Date | Event | Price |
|---|---|---|
08/03/2026 Source: | Price Decreased | $1,149,000 -3.85% $408/sqft |
07/09/2026 Source: | Listed for Sale | $1,195,000 +5.38% $424/sqft |
07/09/2026 Source: | Price Increased | $1,134,000 +69.51% $402/sqft |
05/17/2017 Source: | Price Increased | $669,000 +16.96% $237/sqft |
07/26/2013 Source: | Sold | $572,000 $203/sqft |

Nearby Homes
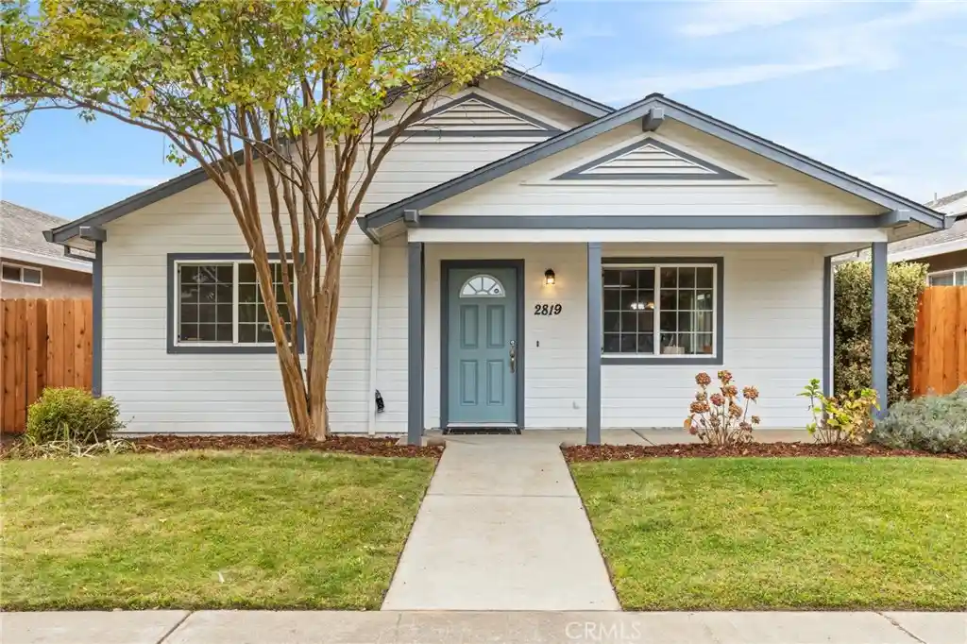
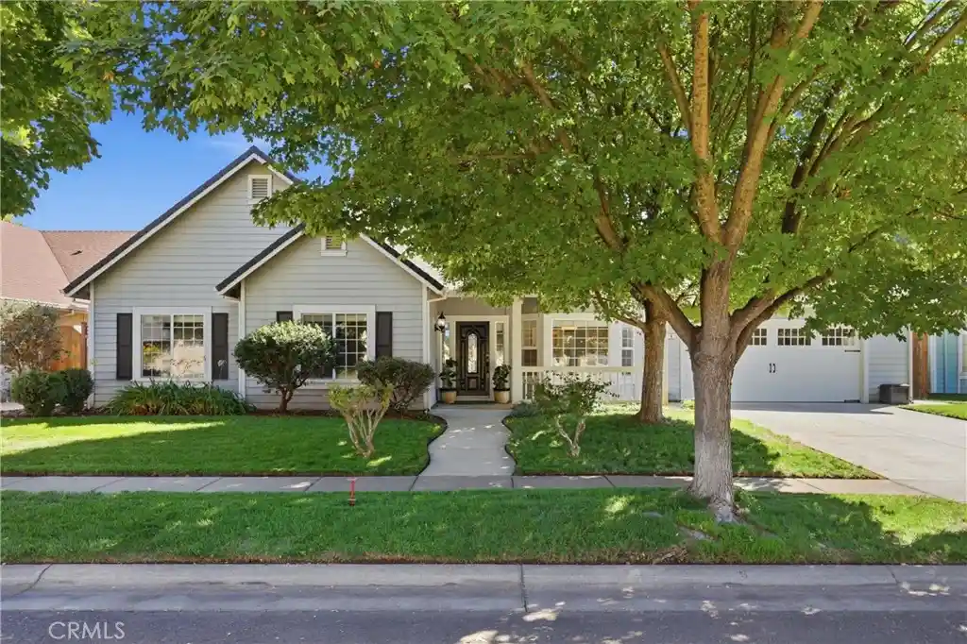
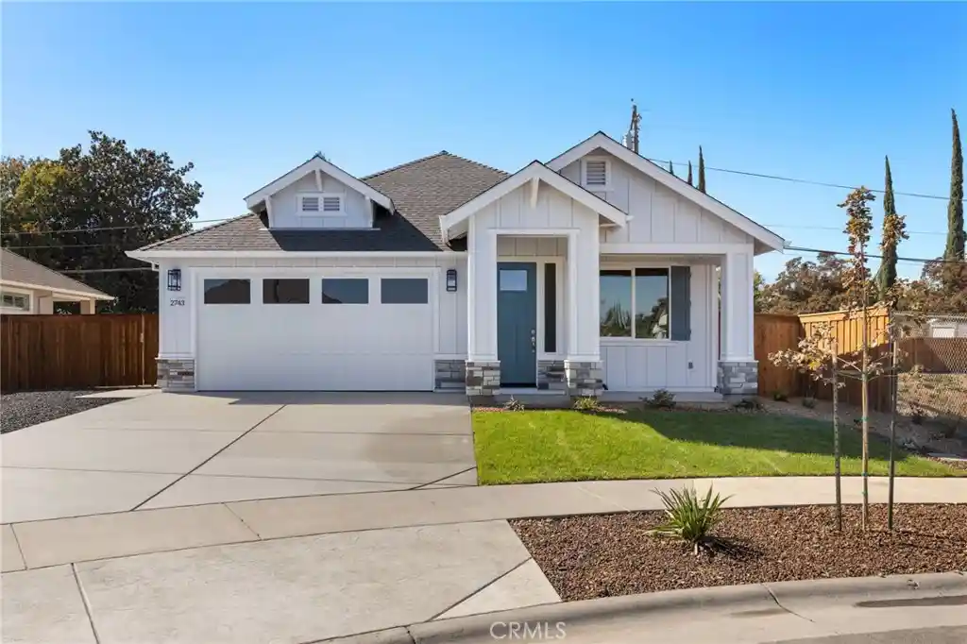
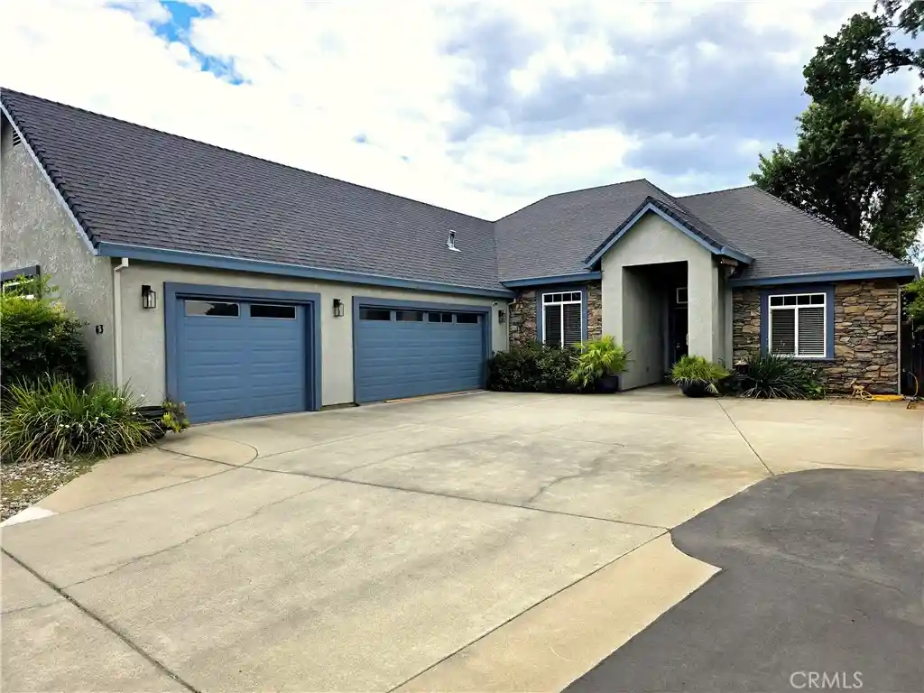
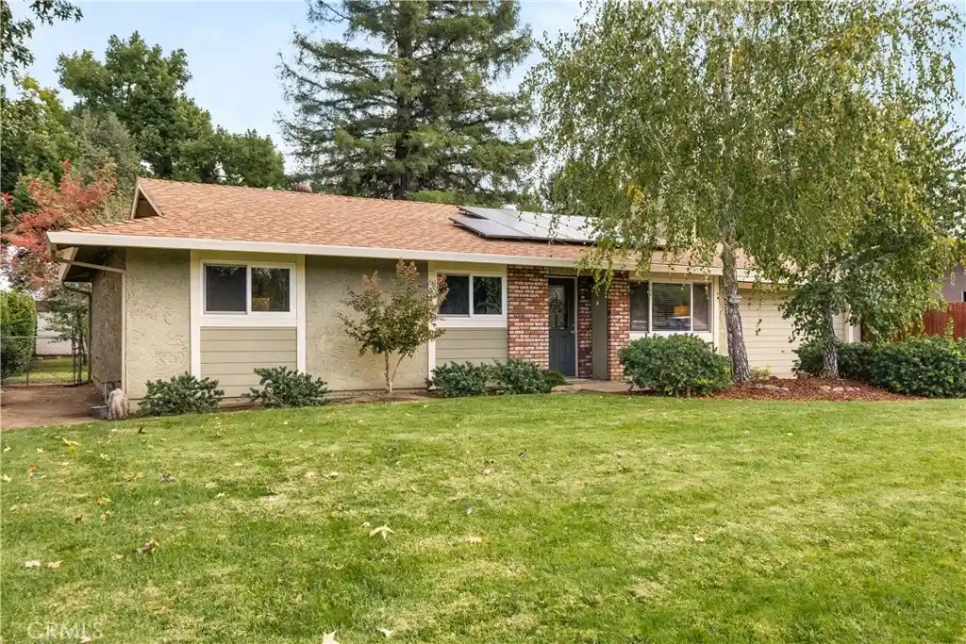
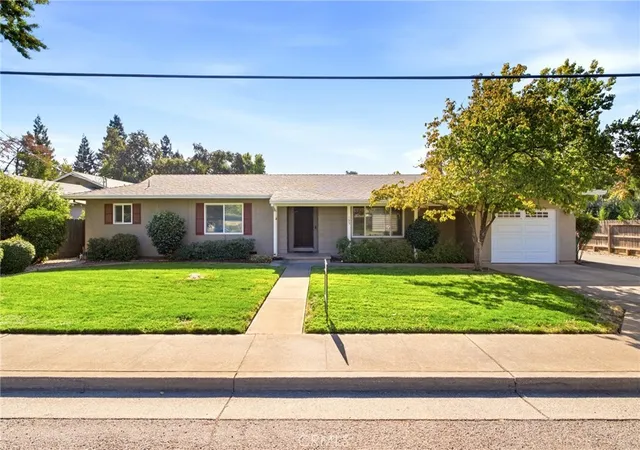
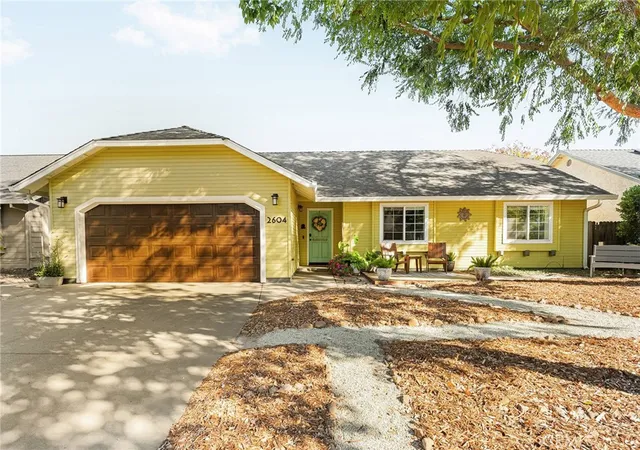
Find Homes by Property Features in Chico, CA
Nearby New Homes For Sale
Nearby Pre-Owned Homes For Sale


Based on information from California Regional Multiple Listing Service, Inc. as of Nov 04, 2026, 11:45AM and /or other sources. All data, including all measurements and calculations of area, is obtained from various sources and has not been, and will not be, verified by broker or MLS. All information should be independently reviewed and verified for accuracy. Properties may or may not be listed by the office/agent presenting the information. Information being provided is for consumers’ personal, non-commercial use and may not be used for any purpose other than to identify prospective properties consumers may be interested in purchasing. This website may not include listings or property addresses of sellers who have directed their listing brokers to withhold their listing or their property address from display on the Internet. © 2026 California Regional Multiple Listing Service. All Rights Reserved.
 Advertising Broker: William Johnson DRE #01463271 | William Johnson Brokerage
