- Overview
- Description
- Property Details
- Location
- Facts & Features
- Getting Around
- Nearby Homes



$285,000
Monthly Est:$1,419
 3 Beds
 2 Baths
2 full baths
 1,598sqft
3913 Garden Grove Ln, Abilene, TX 79606
$285,000
$1,419/moEst:
Get Pre-Approved
Single Family Residence
Built in 2003
$-- HOA
0.1 acre lot
$178/sq.ft
Description
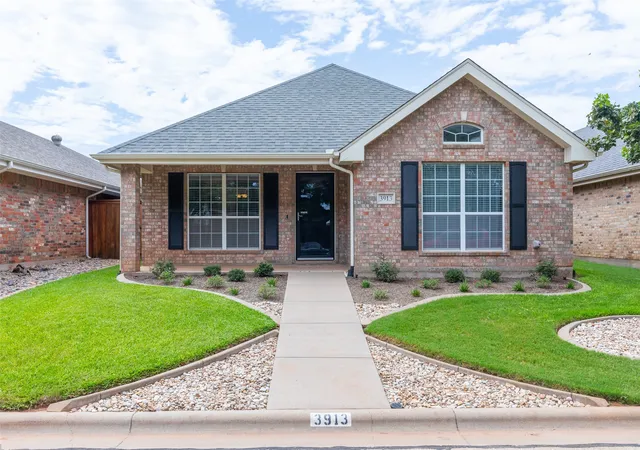
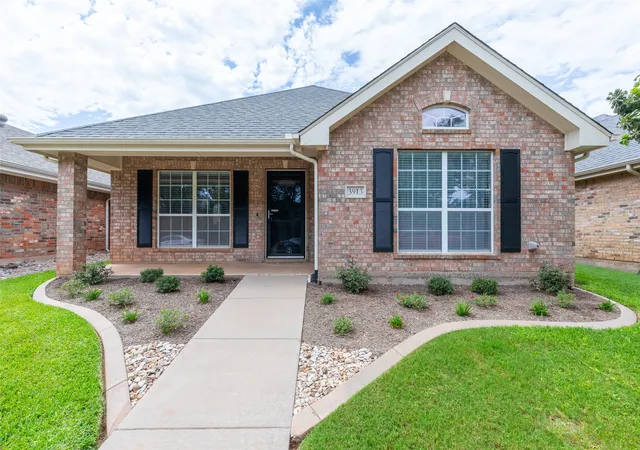
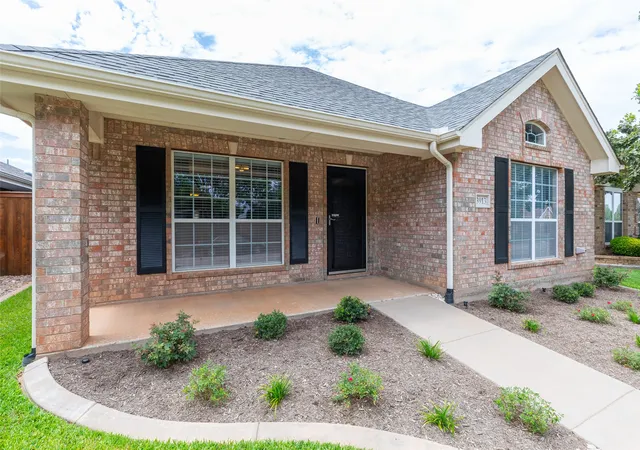
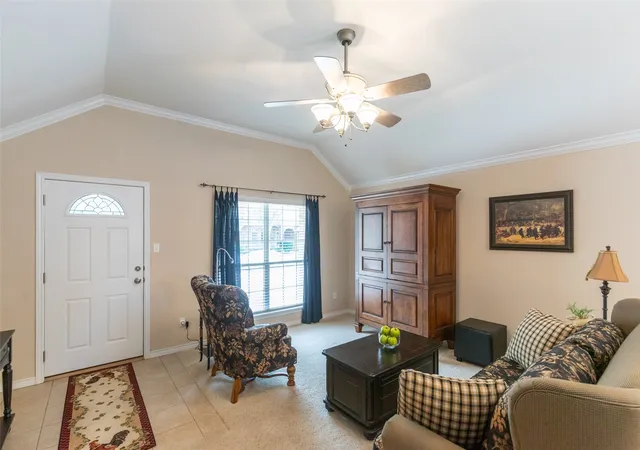
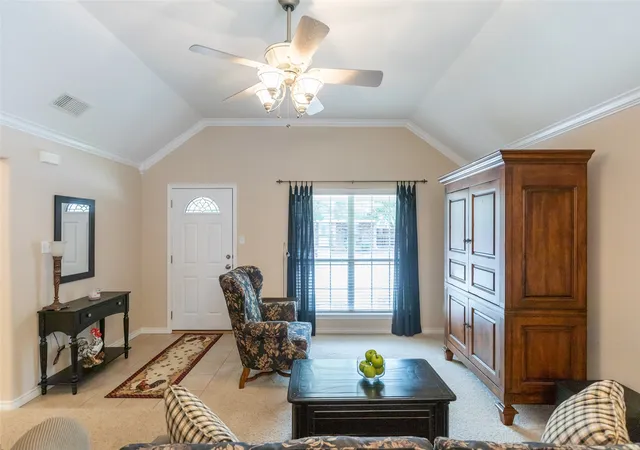
This centrally located home, situated within walking distance of schools, shopping, dining & more, is the one you've been waiting for! From the moment you arrive, you'll appreciate the meticulous care reflected throughout, beginning with the flawless curb appeal highlighted by striking brick & shutter accents. Thoughtfully planned landscaping with lush St. Augustine grass & immaculate curbing welcomes guests to the shaded front porch, an idyllic spot to sip your morning coffee. Inside, you'll immediately be inspired by the open floorplan & smartly designed living spaces. Crown molding frames the spacious living room & flows effortlessly into the naturally lit dining area & chef's kitchen, creating the perfect setting for gathering & entertaining. Prepare to be wowed by the unusually large kitchen featuring breakfast bar seating, abundant counter & island prep space, exquisite handcrafted solid wood cabinetry, a built in bill pay desk for added convenience & function, plus recent upgrades including a new stainless sink, dishwasher, sleek range oven & microwave that make meal prep a breeze. The split bedroom design provides privacy for the primary bedroom, complete with an en suite bathroom offering dual sinks, a linen storage cabinet, soaking tub & separate shower. Two additional bedrooms continue the home's thoughtful design while providing generous closet storage. The front bedroom is enhanced by elevated ceilings that create an airy atmosphere, while the back bedroom features a dimensional tray ceiling. Step outside to enjoy cookouts on the private covered patio surrounded by more lush grass, a freshly stained privacy fence & convenient driveway access. A rear entry garage enhances both curb appeal & functionality, while a Lennox HVAC system, newer water heater, Rain Bird smart irrigation system & gutters provide added peace of mind. This move in ready home is ready to welcome its new owners. Welcome to your next chapter!
- Houzeo last checked: 3 hours ago
- Listing updated: July 16, 2026 at 2:32 pm
- Listing Provided by: Kristi Andrew | Abilene Group Premier Re. Adv. (325) 721-2436
- Source: NTREIS MLS-TX | MLS#: 21313861

Property Details
Status
Pending
Type
Single Family Residence
No. of Stories
1
County
City
Neighborhood
--
Year Built
2003
HOA Fees
-
Finished Area
1,598 sqft
Lot Size
0.1 acre lot
Basement Area
- sqft
MLS Name
NTREIS MLS
MLS Number
21313861
MLS Status
Pending
Cumulative Days on Market
5

Continue Your Journey in App
Find your dream home, receive real-time updates, and many more!
Continue Your Journey in App
Find your dream home, receive real-time updates, and many more!
Location
Facts & Features
Rooms
Bedrooms & bathrooms
Bedrooms: 3
Bathrooms: 2
PrimaryBedroom
Level: First
Area: 224.00 Square Feet
Dimensions: 16 x 14
LivingRoom
Level: First
Area: 396.00 Square Feet
Dimensions: 22 x 18
Interior
Heating
Central, Electric, Heat Pump
Interior Features
Built In Features, Chandelier, Decorative Designer Lighting Fixtures, High Speed Internet, Kitchen Island, Open Floorplan, Pantry, Cable Tv, Wired For Data, Natural Woodwork, Walk In Closets, Wired For Sound
Window Features
Window Coverings
Exterior Features
Garden, Lighting
Cooling
Central Air, Ceiling Fans, Electric, Heat Pump
Appliances
Dishwasher, Electric Range, Disposal, Microwave
Sewer
Public Sewer
Flooring
Carpet, Ceramic Tile
Construction
Year Built
Year Built: 2003
Home type
Single Family Residence
Construction Materials
Brick
Architectural Style
Ranch, Traditional, Detached
Roof
Composition
Foundation Details
Slab
Utilities & Energy
Parking Features
Alley Access, Concrete, Driveway, Garage, Garage Door Opener, Kitchen Level, Lighted, Private, Garage Faces Rear
Laundry Features
Washer Hookup, Dryer Hookup, Electric Dryer Hookup, Laundry In Utility Room
Water Source
Public
Utilities
Electricity Connected, Phone Available, Sewer Available, Underground Utilities, Water Available, Cable Available
Pool Features
None
Security Features
Security System, Smoke Detectors, Security Service, Wireless
Other Features
Lot Features
Landscaped, Level, Sprinkler System, Few Trees
Community Features
Curbs
Patio And Porch Features
Rear Porch, Front Porch, Patio, Covered
Disclosures
Deed Restriction
Subdivision Name
Garden Grove
Price History
| Date | Event | Price |
|---|---|---|
07/16/2026 Source: #21313861 | Pending | $285,000 $178/sqft |
07/01/2026 Source: | Contingent (Active Under Contract) | $285,000 $178/sqft |
06/27/2026 Source: | Listed for Sale | $285,000 $178/sqft |

Nearby Homes
Find Homes by Property Features in Abilene, TX
Nearby New Homes For Sale

Based on information from the North Texas Real Estate Information Systems, Inc., through Nov 05, 2026, 12:45PM. Information is provided exclusively for consumers’ personal, non-commercial use. It may not be used for any purpose other than to identify prospective properties consumers may be interested in purchasing. Data is deemed reliable but is not guaranteed accurate. This website may not include listings or property addresses of sellers who have directed their listing brokers to withhold their listing or their property address from display on the Internet. ©2026 North Texas Real Estate Information Systems, Inc. All Rights Reserved.
 Advertising Broker: Michelle Brecker | Pathway To Home Realty
