- Overview
- Description
- Property Details
- Location
- Facts & Features
- Getting Around
- Nearby Homes


Street View
$439,000
Monthly Est:$2,185
 4 Beds
 4 Baths
2 full baths + 2 half baths
 2,820sqft
3913 Wyndham Ridge, Lexington, KY 40514
$439,000
$2,185/moEst:
Get Pre-Approved
Single Family Residence
Built in 1996
$-- HOA
0.16 acre lot
$156/sq.ft
Description
Welcome home to this spacious 2-story Colonial on a walk-out basement, perfectly tucked away on a quiet cul-de-sac with NO HOA! The inviting foyer opens to a formal living room, formal dining room, and a generous kitchen with easy access to the laundry room, a large office (that could be easily converted to a main level bedroom), and a convenient half bath all on the main level. The living room also offers direct access to the back deck. Upstairs you'll find the bedroom quarters, including a primary suite featuring crown molding, a private en-suite bath, and a walk-in closet. Three additional well sized bedrooms and a full hall bath complete the second floor. The walkout basement expands your living space with a den/rec room/workout area, & a bonus room (that could be used as an additional bedroom), with an additional half bath. Yes! That's a total of 4 toilets, because sharing is caring unless it's a stomach virus, then it's survival of the fastest! ;-D This level also provides access to the rear entry attached 2 car garage, complete with a separate small storage room. Or step outside from the cave/workout/rec room to enjoy a concrete patio with space for seating around a fire pit, plus your very own hot tub, ideal for soaking year round, especially in the cooler seasons. We had a 12x24' above ground pool at the fence line that has been removed. As well the shed &/ hot tub can be removed if you prefer. Districted for: Wellington Elementary, Jesse Clark Middle & Lafayette High School. Showings anytime! Agent/Owner.
- Houzeo last checked: 1 minute ago
- Listing updated: January 4, 2026 at 1:26 am
- Listing Provided by: S Lynn Keyland | Plum Tree Realty (513) 443-5060
- Source: Lexington Bluegrass AOR (Imagine) MLS-KY | MLS#: 25506222

Property Details
Status
Active
Type
Single Family Residence
No. of Stories
-
County
City
Neighborhood
--
Year Built
1996
HOA Fees
-
Finished Area
2,820 sqft
Lot Size
0.16 acre lot
Basement Area
- sqft
MLS Name
Lexington Bluegrass AOR (Imagine) MLS
MLS Number
25506222
MLS Status
Active
Days on Market
351
Cumulative Days on Market
50

Continue Your Journey in App
Find your dream home, receive real-time updates, and many more!
Continue Your Journey in App
Find your dream home, receive real-time updates, and many more!
Location
Facts & Features
Rooms
Bedrooms & bathrooms
Bedrooms: 4
Bathrooms: 4
Interior
Appliances
Dishwasher, Microwave, Range, Refrigerator
Heating
Baseboard, Heat Pump, Natural Gas
Flooring
Carpet, Concrete, Laminate
Cooling
Central Air
Interior Features
Ceiling Fan(s), Entrance Foyer, Walk In Closet(s)
Sewer
Public Sewer
Construction
Year Built
Year Built: 1996
Home type
Single Family Residence
Construction Materials
Vinyl Siding
Architectural Style
Colonial
Roof
Shingle
Foundation Details
Block
Utilities & Energy
Parking Features
Attached Garage, Basement, Driveway, Garage Faces Rear, Off Street
Basement
Bath/stubbed, Exterior Entry, Interior Entry, Partially Finished, Walk Out Access
Laundry Features
Electric Dryer Hookup, Main Level, Washer Hookup
Fireplace Features
Gas Log, Living Room, Ventless
Water Source
Public
Security Features
Security System Owned
Utilities
Electricity Connected, Natural Gas Connected, Sewer Connected, Water Connected
Other Features
Lot Features
Few Trees, Landscaped
Subdivision Name
Turner Estates
Patio And Porch Features
Deck, Patio, Porch, Rear Patio, Front Porch
Price History
| Date | Event | Price |
|---|---|---|
12/28/2025 Source: | Price Decreased | $439,000 -2.44% $176/sqft |
12/05/2025 Source: | Price Decreased | $450,000 -1.96% $180/sqft |
11/26/2025 Source: | Price Decreased | $459,000 -2.13% $184/sqft |
11/15/2025 Source: | Listed for Sale | $469,000 +90.65% $188/sqft |
01/29/2019 Source: | Price Decreased | $246,000 -1.56% $98/sqft |

Show more
Nearby Homes
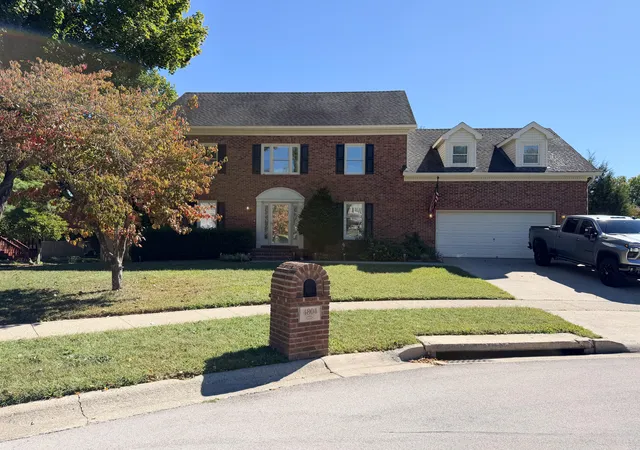


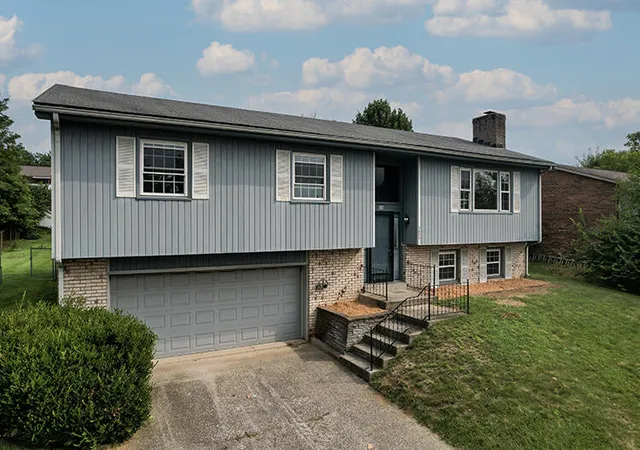
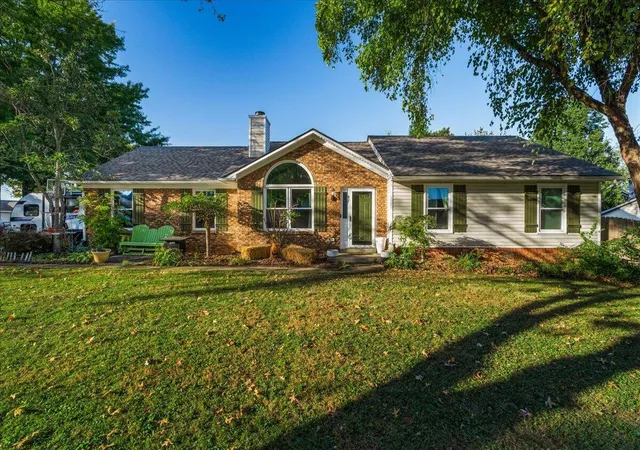
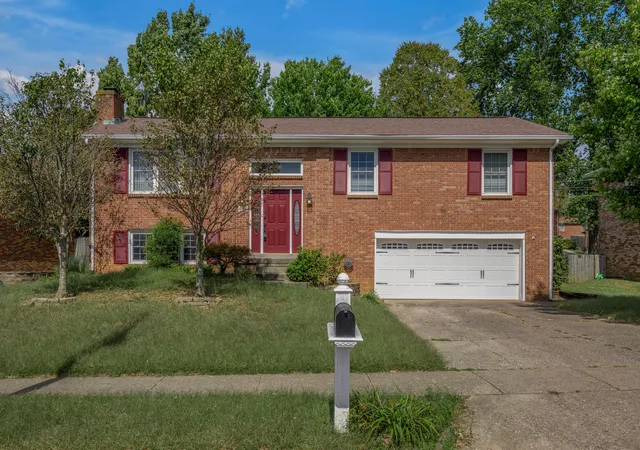
Find Homes by Property Features in Lexington, KY


Based on information from the IMAGINE MLS® through Nov 01, 2026, 08:00PM. Copyrighted by the Imagine MLS®. IDX information is provided exclusively for consumers' personal, non-commercial use. It may not be used for any purpose other than to identify prospective properties consumers may be interested in purchasing. Data on this website is deemed reliable but is not guaranteed accurate by the MLS. © 2026 IMAGINE MLS®. All Rights Reserved.
 Advertising Broker: Donna Mink | Mink Realty
