- Overview
- Description
- Property Details
- Location
- HOA Management
- Facts & Features
- Getting Around
- Nearby Homes
 Price Drop: $60.1K (10/25)
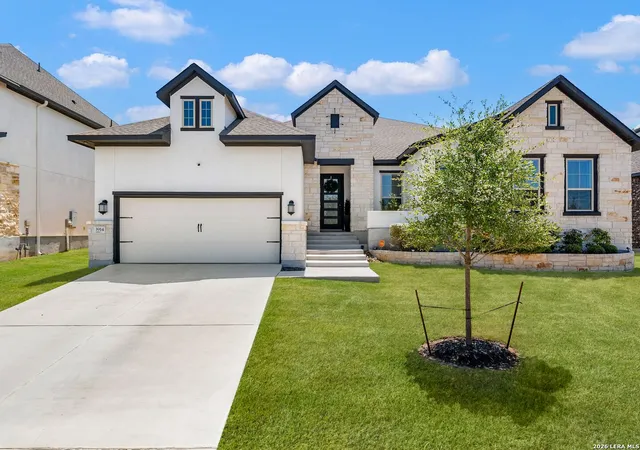
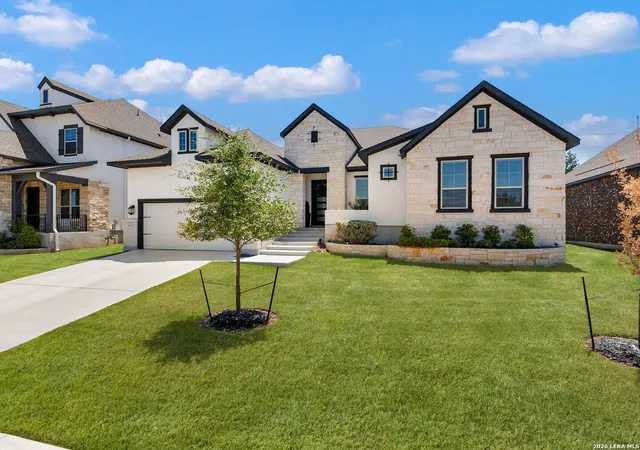
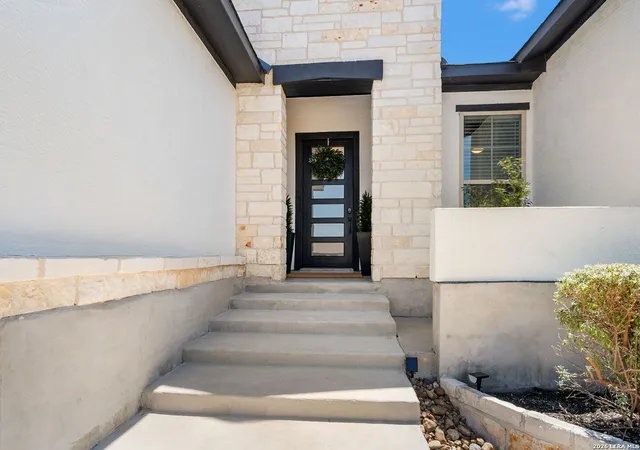
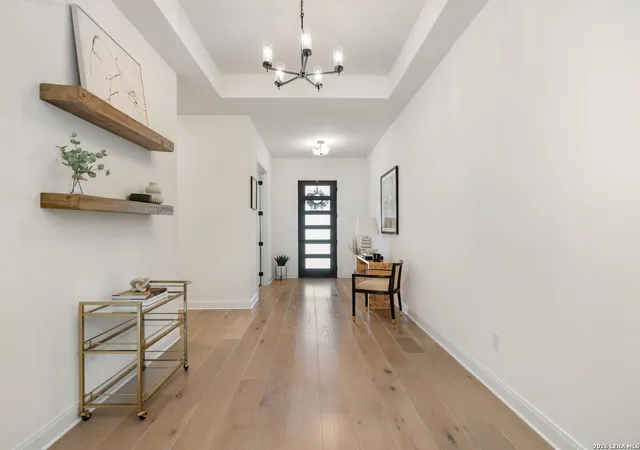

Street View
$929,900
Monthly Est:$4,628
 3 Beds
 4 Baths
3 full baths + 1 half bath
 3,255sqft
3914 Balentine, San Antonio, TX 78257
$929,900
$4,628/moEst:
Get Pre-Approved
Single Family Residence
Built in 2023
$-- HOA
9,016.92 sqft lot
$286/sq.ft
Description
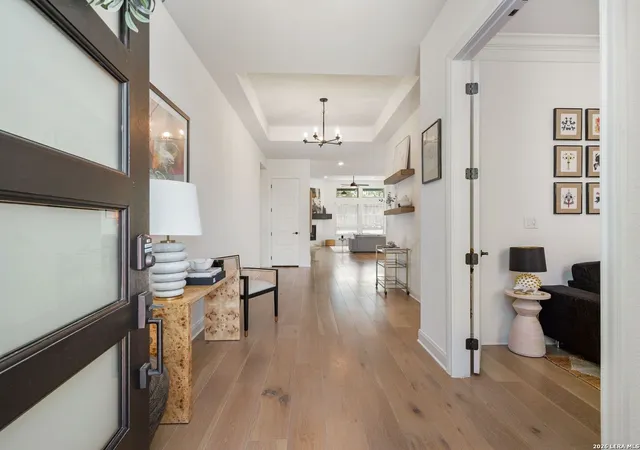
Built by David Weekley Homes, this thoughtfully designed single-story residence offers a refined combination of quality finishes, light-filled interiors, and a functional open floor plan. White oak flooring, high ceilings, designer paint selections, and upgraded lighting carry throughout the home, creating a polished yet comfortable setting. At the center of the home, the gourmet kitchen is designed for both everyday living and entertaining, featuring GE Monogram appliances, an integrated panel-front JennAir refrigerator, an oversized wraparound island with counter seating, six-burner gas cooking, double ovens, a wine refrigerator, subway tile backsplash, and an adjacent butler's pantry. The kitchen opens seamlessly to the spacious living area, creating a natural gathering space. Privately situated, the primary suite is highlighted by wood beam ceiling accents and a well-appointed bath with a spa-inspired walk-in shower and spacious walk-in closet. Generously sized guest bedrooms are complemented by their own private living area, offering additional separation and flexibility for family or guests. A dedicated office and separate flex room, ideal for a home gym or additional living space, further enhance the floor plan. Outdoor living extends to a large covered patio with a summer kitchen and built-in gas grill, overlooking a level backyard with ample space for entertaining, recreation, or relaxed evenings at home. An EV charger in the garage adds a practical convenience for modern living.
- Houzeo last checked: 12 hours ago
- Listing updated: October 25, 2026 at 5:08 am
- Listing Provided by: Binkan Cinaroglu | Kuper Sotheby's Int'l Realty (210) 698-3100
- Source: LERA MLS-TX | MLS#: 2014417

Property Details
Status
Active
Type
Single Family Residence
No. of Stories
-
County
City
Neighborhood
--
Year Built
2023
HOA Fees
-
Finished Area
3,255 sqft
Lot Size
9,016.92 sqft lot
Basement Area
- sqft
MLS Name
LERA MLS
MLS Number
2014417
MLS Status
ACT
Days on Market
60

Continue Your Journey in App
Find your dream home, receive real-time updates, and many more!
Continue Your Journey in App
Find your dream home, receive real-time updates, and many more!
Location
HOA Management
SHAVANO HIGHLANDS HOA AND POA
HOA Fees
$336/
Amenities
 Amenities and services may be covered by one or multiple associations and service providers.
 Air Conditioning
Disclaimer: Amenities are based on third-party information and may vary; buyers must independently verify all amenities, as information is deemed reliable but not guaranteed.
Facts & Features
Rooms
Bedrooms & bathrooms
Bedrooms: 3
Bathrooms: 4
Interior
Window Features
All
Utilities & Energy
Fireplace Features
Livrm
Association Amenities
Cntrl
Other Features
Subdivision Name
Shavano Highlands
Price History
| Date | Event | Price |
|---|---|---|
10/14/2026 Source: | Price Decreased | $929,900 -6.07% $286/sqft |
09/04/2026 Source: | Listed for Sale | $990,000 $304/sqft |

Nearby Homes
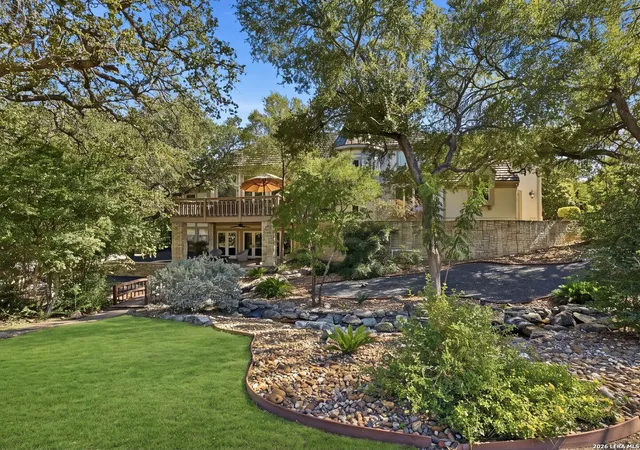
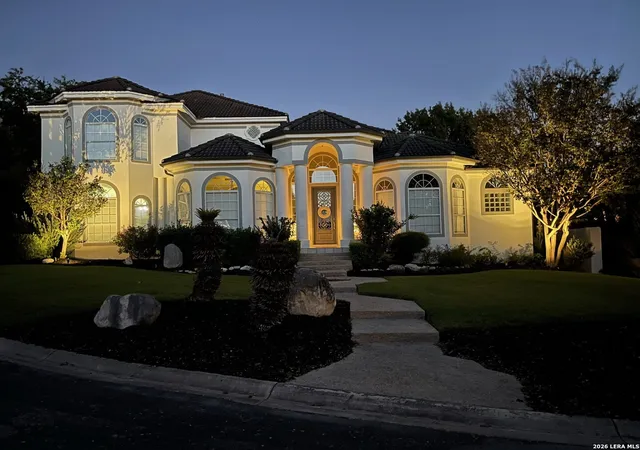
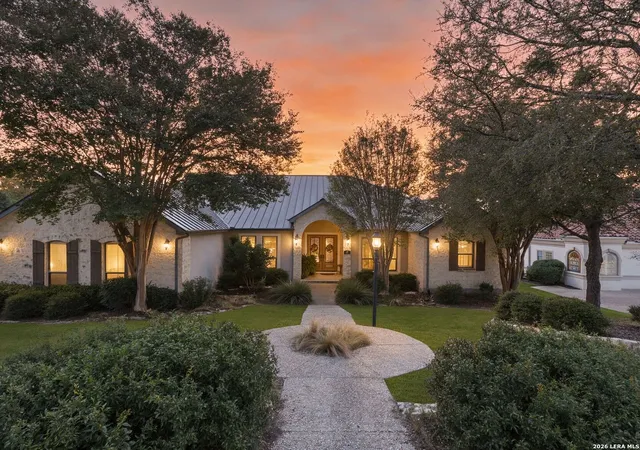

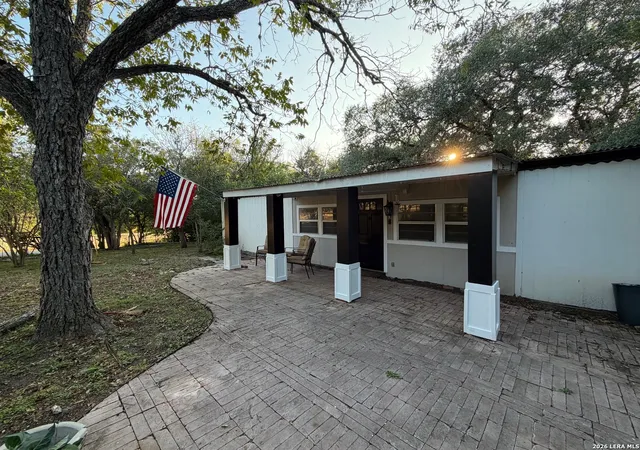
Find Homes by Property Features in San Antonio, TX

Based on information from the San Antonio Board of REALTORS® MLS through Nov 02, 2026, 02:15PM. Information is provided exclusively for consumers’ personal, non-commercial use, and it may not be used for any purpose other than to identify prospective properties consumers may be interested in purchasing. The data is deemed reliable but is not guaranteed. © 2026 San Antonio Board of REALTORS - All Rights Reserved.
 Advertising Broker: David Montalvo | CapTex Realty
