Angela Fowler
Real Estate LLC
Powered by 
- 0
- 3
- Overview
- Description
- Property Details
- Location
- Facts & Features
- Getting Around
- Nearby Homes

Street View
$545,000
Monthly Est:$2,713
 4 Beds
 3 Baths
2 full baths + 1 half bath
 2,200sqft
3914 Dogwood Valley Rd, Tunnel Hill, GA 30755
$545,000
$2,713/moEst:
Get Pre-Approved
Single Family Residence
Built in 2023
$-- HOA
4.73 acres lot
$248/sq.ft
Description
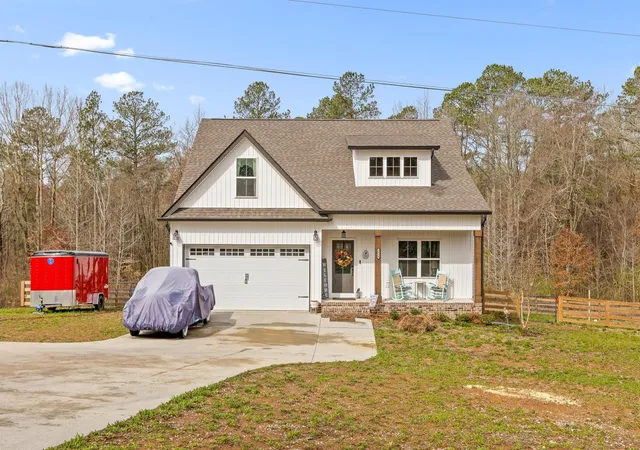
Welcome to 3914 Dogwood Valley Road, where modern comfort meets the kind of space everyone says they want... right up until they realize it also comes with 4.73 acres to take care of.
Let's start with the land, because that's really the point here. 4.73 acres gives you room to spread out, breathe a little, and not feel like your neighbors are part of the conversation every time you step outside. It's private, usable, and big enough that ''just going outside for a minute'' might actually turn into a walk.
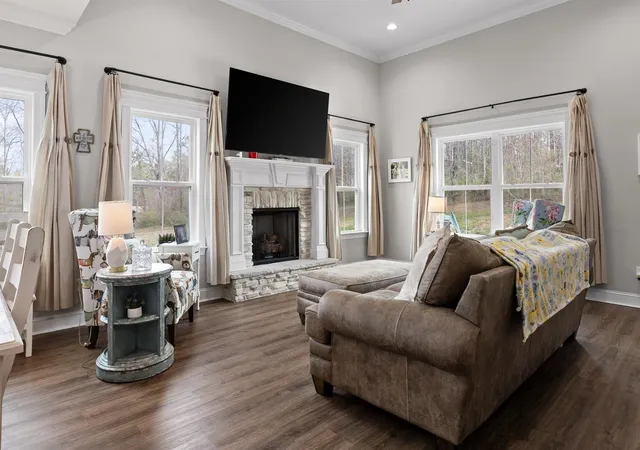
Inside, the home opens into an easy, open-concept layout that feels immediately comfortable. The living room features a gas fireplace and a partially exposed staircase that adds just enough character to keep things from feeling cookie-cutter.
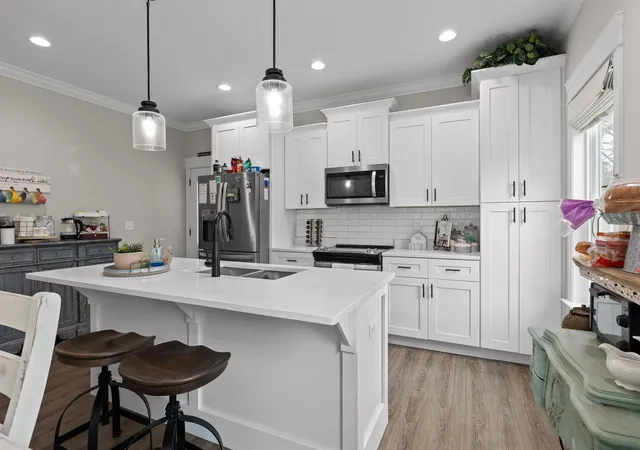
The kitchen sits right at the center of the home with granite countertops, stainless steel appliances, and a large eat-up island that naturally becomes the place everyone gathers--whether you planned for that or not.
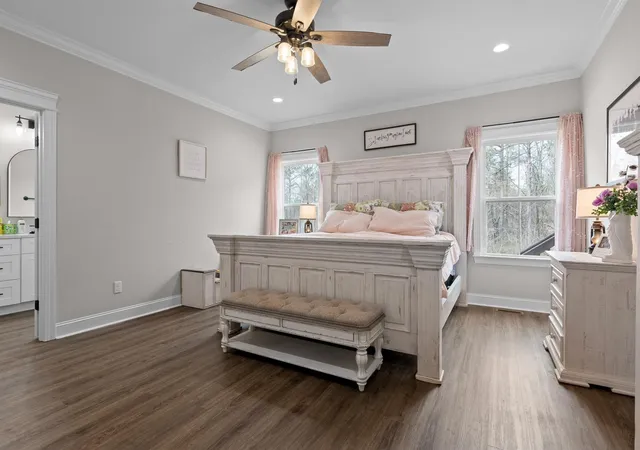
The main-level primary suite is exactly what you want it to be: spacious, functional, and simple in all the right ways. Walk-in closet, double vanity, and a beautifully tiled shower. Also on the main level are a half bath and laundry room, because nobody wakes up excited to carry clothes up and down stairs.
Upstairs you'll find two generously sized bedrooms, a full bath, and a large bonus room that can flex into whatever life calls for--office, media space, playroom, or that room that somehow ends up storing everything you didn't feel like dealing with that day.
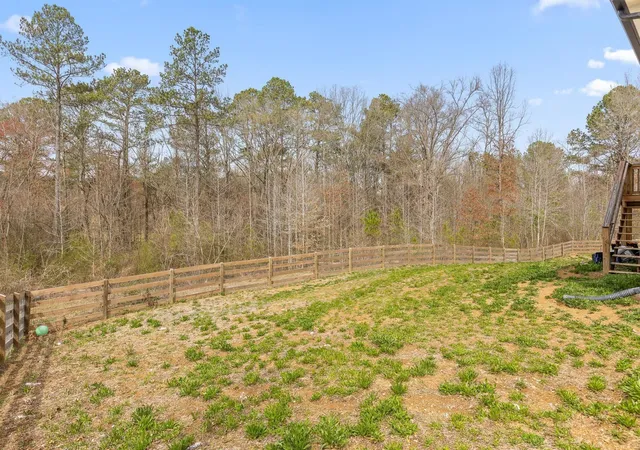
Out back, a covered deck overlooks a fully fenced yard and additional side yard space. It's the kind of setup that works for quiet mornings, busy weekends, and those ''we're just going to hang out for a bit'' nights that turn into people staying longer than expected.
One of the standout features here is the adjacent 2.31-acre corner lot, included in the total acreage.
- Houzeo last checked: 6 minutes ago
- Listing updated: August 17, 2026 at 12:45 am
- Listing Provided by: Grace Edrington | Berkshire Hathaway HomeServices J Douglas Prop. (423) 498-5800
- Source: Nashville (RealTracs Mid) MLS-TN | MLS#: 3337428

Property Details
Status
Active
Type
Single Family Residence
No. of Stories
2
County
City
Neighborhood
--
Year Built
2023
HOA Fees
-
Finished Area
2,200 sqft
Lot Size
4.73 acres lot
Basement Area
- sqft
MLS Name
Nashville (RealTracs Mid) MLS
MLS Number
3337428
MLS Status
Active
Days on Market
64

Continue Your Journey in App
Find your dream home, receive real-time updates, and many more!
Download App
Continue Your Journey in App
Find your dream home, receive real-time updates, and many more!
Location
Facts & Features
Rooms
Bedrooms & bathrooms
Bedrooms: 4
Bathrooms: 3
Interior
Appliances
Electric Range, Dishwasher, Refrigerator, Microwave
Sewer
Septic Tank
Interior Features
Walk In Closet(s), Kitchen Island
Flooring
Wood, Other
Cooling
Other, Central Air
Heating
Central
Construction
Year Built
Year Built: 2023
Home type
Single Family Residence
Foundation Details
None
Roof
Shingle
Construction Materials
Vinyl Siding
Architectural Style
Contemporary
Utilities & Energy
Parking Features
Garage Door Opener, Attached, Concrete, Driveway, Paved
Utilities
Water Available
Basement
None
Fireplace Features
Gas
Water Source
Public
Other Features
Lot Features
Wooded, Level
Patio And Porch Features
Porch, Covered
Price History
| Date | Event | Price |
|---|---|---|
04/21/2026 Source: | Listed for Sale | $545,000 +1.70% $248/sqft |
01/09/2026 Source: | Off Market | $535,900 $244/sqft |
11/03/2025 Source: | Contingent (Active Under Contract) | $535,900 $244/sqft |
05/02/2025 Source: | Pending | $535,900 $244/sqft |
03/28/2025 Source: | Listed for Sale | $535,900 +33.98% $244/sqft |


Show more
Nearby Homes





Find Homes by Property Features in Tunnel Hill, GA

Based on information from Realtracs® through Oct 11, 2026, 07:15AM. Data courtesy of Realtracs® MLS as distributed by MLS GRID. Some IDX listings have been excluded from this website. All data is obtained from various sources and may not have been verified by the broker or MLS GRID. Supplied Open House Information is subject to change without notice. All information should be independently reviewed and verified for accuracy. Properties may or may not be listed by the office/agent presenting the information. IDX information is provided exclusively for consumers’ personal, noncommercial use. It may not be used for any purpose other than to identify prospective properties consumers may be interested in purchasing. The data is deemed reliable but is not guaranteed by MLS GRID. The use of the MLS GRID Data may be subject to an end-user license agreement prescribed by Realtracs® MLS. © 2026 RealTracs Solutions. All Rights Reserved. Angela Fowler Real Estate, LLC | 423.320.4620 | afowler@catt.com Mailing Address: 452 Kailors Cove Cir, Ringgold, GA 30736
 Advertising Broker: Angela Fowler | Angela Fowler Real Estate, LLC.