- Overview
- Description
- Property Details
- Location
- Facts & Features
- Getting Around
- Nearby Homes

Street View
$569,900
Monthly Est:$2,837
 3 Beds
 3 Baths
2 full baths + 1 half bath
 2,066sqft
3917 Bellair Dr, Marietta, GA 30066
$569,900
$2,837/moEst:
Get Pre-Approved
Single Family Residence
Built in 2026
$-- HOA
24,742.08 sqft lot
$276/sq.ft
Description
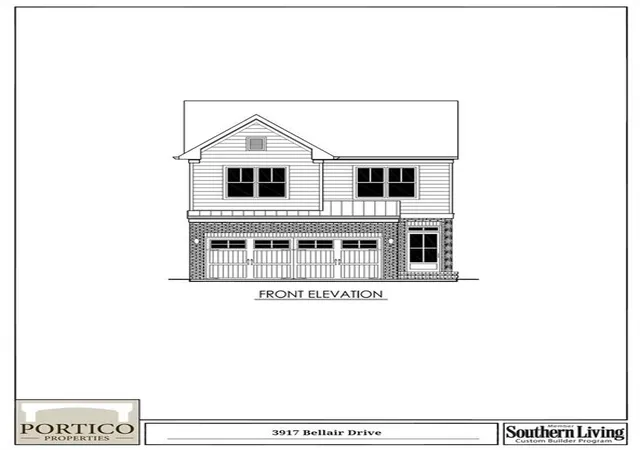
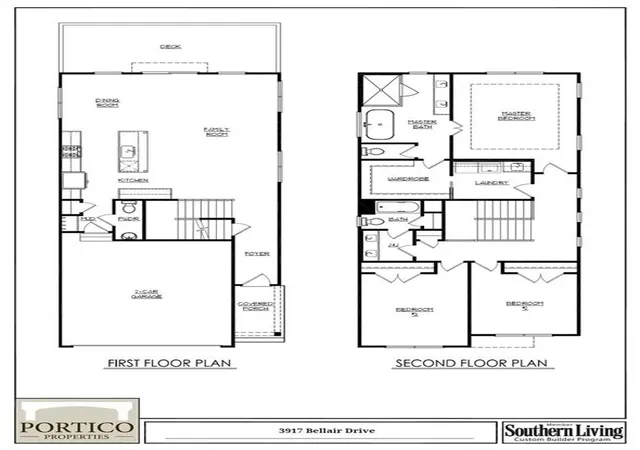
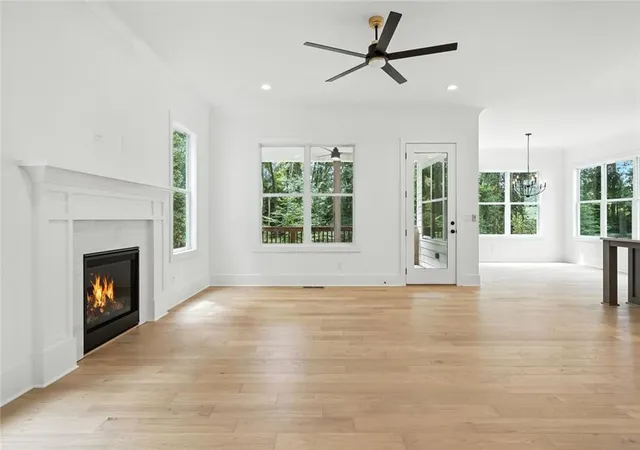
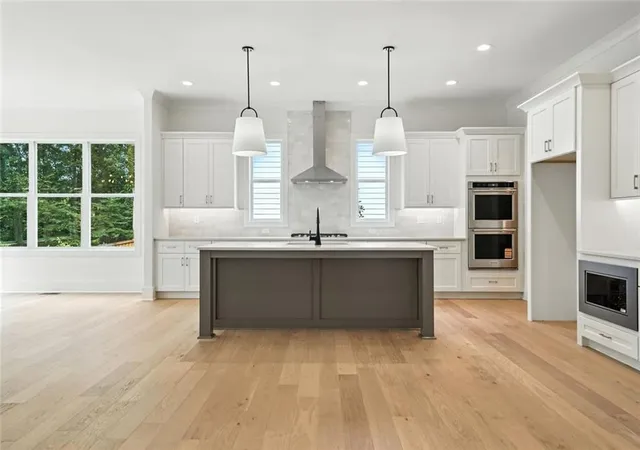
New construction - Buyer has options on home finishes. - This two-story home has 3 bedrooms & 2.5 bathrooms that features an open concept kitchen with quartz counter tops, tile backsplash, stainless steel appliances, large island with views to the breakfast area & family room. Huge deck overlooking private back yard. Large owner's suite room and private bath room with large walk-in closet and freestanding tub. Laundry on the upper level. Home is built on slab with a large two car garage. Great location in East Cobb, close to shopping, restaurants and parks. Southern living custom builder.
- Houzeo last checked: 12 minutes ago
- Listing updated: October 3, 2026 at 12:03 pm
- Listing Provided by: THOR GORICKI (678) 283-6765 | RE/MAX Town and Country (770) 928-4966
- Source: First Multiple Listing Service-GA | MLS#: 7848183

Property Details
Status
Active
Type
Single Family Residence
No. of Stories
-
County
City
Neighborhood
--
Year Built
2026
HOA Fees
-
Finished Area
2,066 sqft
Lot Size
24,742.08 sqft lot
Basement Area
- sqft
MLS Name
First Multiple Listing Service
MLS Number
7848183
MLS Status
Active
Days on Market
33

Continue Your Journey in App
Find your dream home, receive real-time updates, and many more!
Continue Your Journey in App
Find your dream home, receive real-time updates, and many more!
Location
Facts & Features
Rooms
Bedrooms & bathrooms
Bedrooms: 3
Bathrooms: 3
Interior
Flooring
Ceramic Tile, Hardwood, Carpet
Appliances
Dishwasher, Disposal, Gas Range, Gas Water Heater, Range Hood
Interior Features
Double Vanity, High Ceilings 9 Ft Main, High Ceilings 9 Ft Upper, Walk In Closet(s)
Sewer
Public Sewer
Window Features
Double Pane Windows
Cooling
Central Air, Electric
Heating
Forced Air, Natural Gas
Exterior Features
Lighting, Private Yard
Construction
Year Built
Year Built: 2026
Home type
Single Family Residence
Architectural Style
Farmhouse, Traditional
Construction Materials
Fiber Cement, Hardi Plank Type, Concrete
Foundation Details
Slab
Property Condition
New Construction
Roof
Shingle, Composition
Utilities & Energy
Water Source
Public
Laundry Features
Electric Dryer Hookup, Laundry Room, Upper Level
Parking Features
Attached, Garage
Pool Features
None
Electric
Other
Fireplace Features
Factory Built, Family Room
Basement
None
Utilities
Electricity Available, Natural Gas Available, Sewer Available, Underground Utilities
Security Features
None
Other Features
Lot Features
Back Yard, Front Yard, Level, Wooded
Patio And Porch Features
Covered, Front Porch, Patio
Community Features
None
Subdivision Name
Philmont Estates
Price History
| Date | Event | Price |
|---|---|---|
10/02/2026 Source: | Listed for Sale | $569,900 $276/sqft |
10/02/2026 Source: | Off Market | $569,900 -18.57% $276/sqft |
10/01/2026 Source: | Listing Removed | $699,900 $339/sqft |
06/03/2026 Source: | Price Decreased | $699,900 -12.50% $339/sqft |
02/13/2026 Source: | Listed for Sale | $799,900 $387/sqft |


Nearby Homes
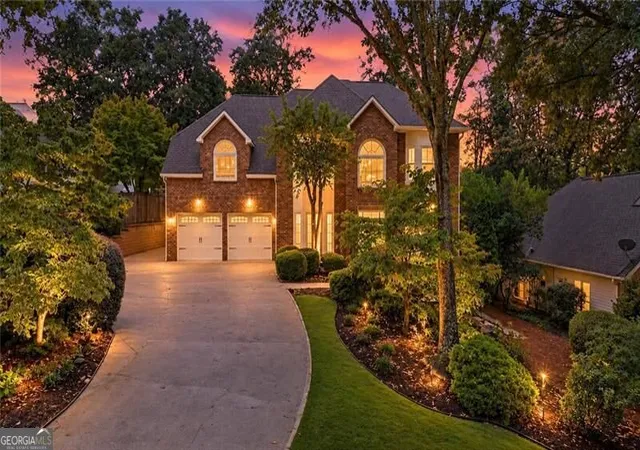
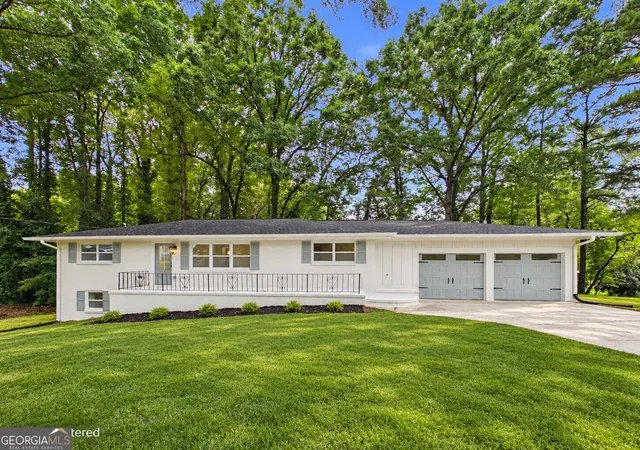
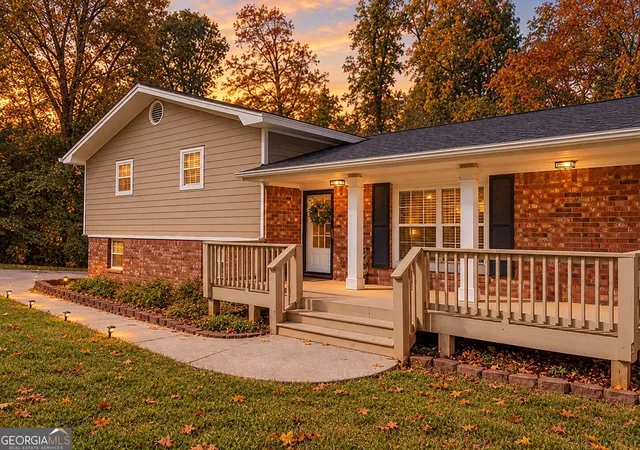
Find Homes by Property Features in Marietta, GA
Nearby New Homes For Sale

Listings identified with the FMLS IDX logo come from FMLS and are held by brokerage firms other than the owner of this website. The listing brokerage is identified in any listing details. Information is deemed reliable but is not guaranteed. If you believe any FMLS listing contains material that infringes your copyrighted work, please click here to review our DMCA policy and learn how to submit a takedown request. © 2026 First Multiple Listing Service, Inc.
The listing broker’s offer of compensation is made only to participants of the MLS where the listing is filed.
 Advertising Broker: Fred McGill | Simple Showing, Inc
