- Overview
- Description
- Property Details
- Location
- HOA Management
- Facts & Features
- Getting Around
- Nearby Homes
 New Construction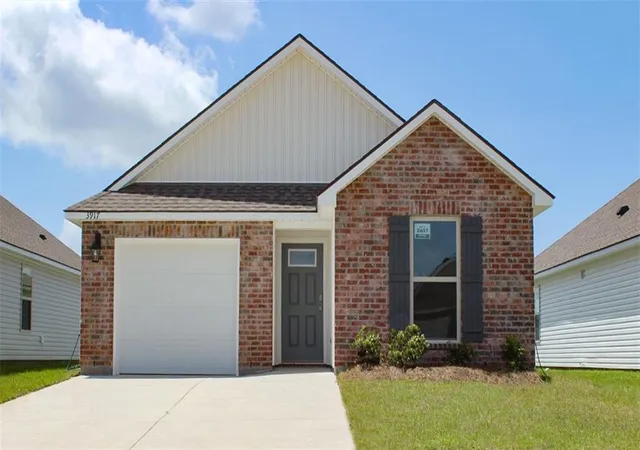

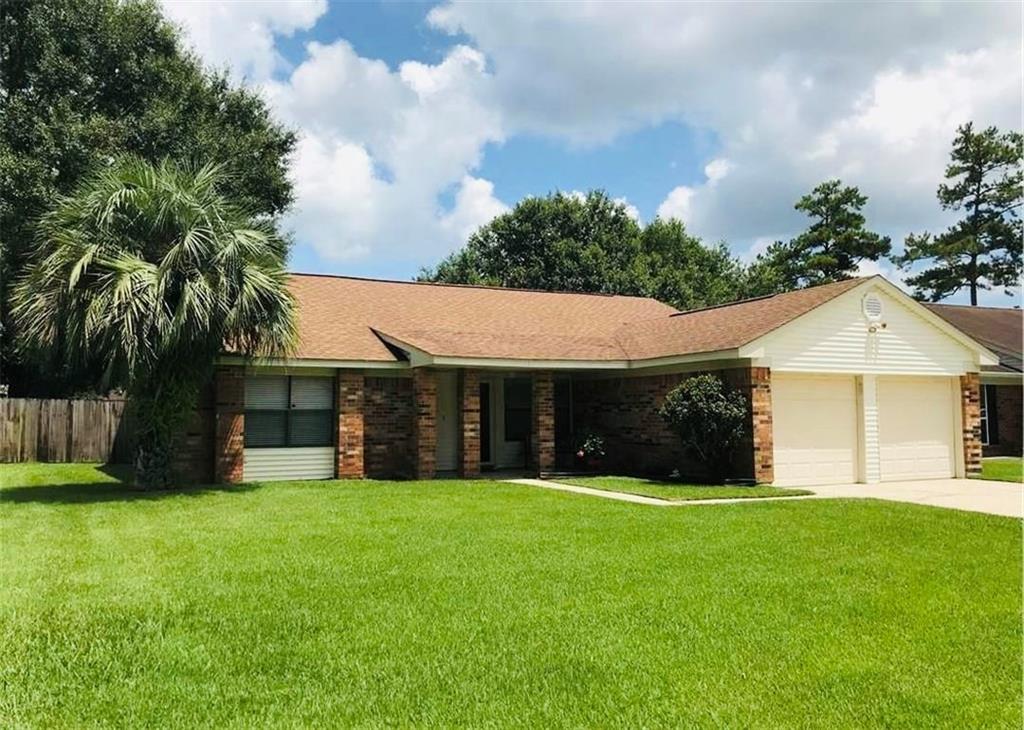
Street View
$219,900
Monthly Est:$1,095
 4 Beds
 2 Baths
2 full baths
 1,506sqft
3917 Blue Rush Ln, Slidell, LA 70461
$219,900
$1,095/moEst:
Get Pre-Approved
Single Family Residence
Built in 2026
$62.08/mo HOA
6,751.8 sqft lot
$146/sq.ft
Description
Welcome to the Hickory model, a new home in Lakeshore Villages.
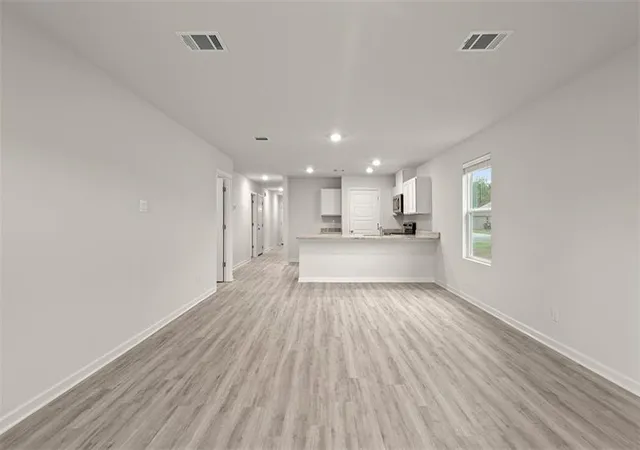
Inside this 4-bedroom, 2-bathroom home, you’ll find 1,506 square feet of enjoyable living. Once you walk into this home, you’ll see two bedrooms along with the guest bathroom. Walking down the foyer, you’ll see another bedroom down a short hallway, that houses the HVAC system and the linen closet on the other side. You’ll then reach the open concept living space, starting with the kitchen.
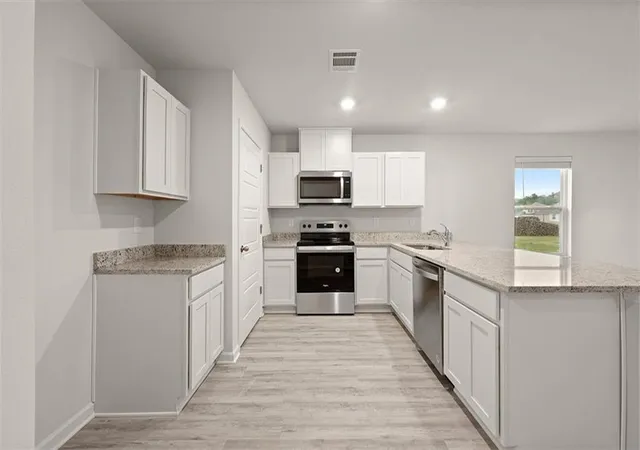
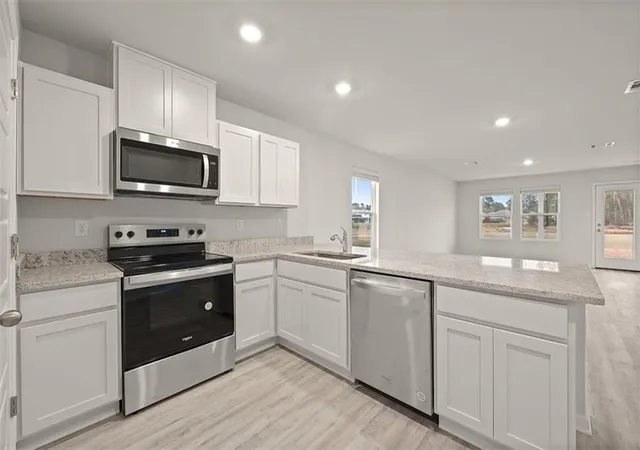
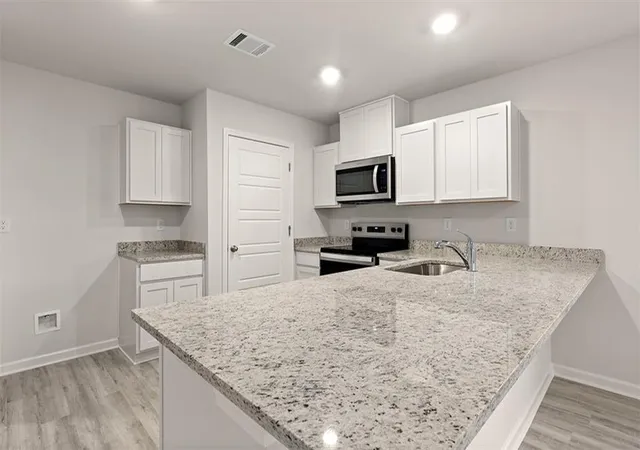
The kitchen offers shaker-style cabinets, gooseneck pulldown faucets in the kitchens. The chef in your family will also enjoy the stainless-steel Frigidaire appliances, stove, microwave hood, dishwasher, single basin undermount sink. and 3 cm granite throughout. The kitchen also houses a large corner pantry, and the separate laundry room is located on the other side, creating easy access to everything. The dining room is adjacent to the kitchen, and the living room is situated nearby. This smart layout ensures that anyone in either space can always be part of the action, regardless of their location.
Each bedroom is equipped with cozy carpeting and a convenient closet. Whether you need a space for entertainment, storage, hosting guests, relaxation, or fitness activities, you can count on feeling comfortable and content.
The primary bedroom is in the rear of the home and has its own en suite. The primary bathroom features a double vanity with a tub/shower combo, large walk-in closet, separate linen closet, and a separate water closet.
Get in touch with us now and discover your new residence today!
Disclaimer: final options, finishes, colors, etc. are subject to change until home is finished.
- Houzeo last checked: 10 hours ago
- Listing updated: September 25, 2026 at 9:35 pm
- Listing Provided by: Melissa Duncan (225) 535-4791 | D.R.Horton Realty of Louisiana (225) 535-4791
- Source: New Orleans Metropolitan AOR (NOMAR) MLS-LA | MLS#: 2555940

Property Details
Status
Pending
Type
Single Family Residence
No. of Stories
1
County
City
Neighborhood
--
Year Built
2026
HOA Fees
$62.08/mo
Finished Area
1,506 sqft
Lot Size
6,751.8 sqft lot
Basement Area
- sqft
MLS Name
New Orleans Metropolitan AOR (NOMAR) MLS
MLS Number
2555940
MLS Status
Pending
Days on Market
161

Continue Your Journey in App
Find your dream home, receive real-time updates, and many more!
Download App
Continue Your Journey in App
Find your dream home, receive real-time updates, and many more!
Location
HOA Management
Lakeshore Villages POA
HOA Fees
$745/ Annually
Amenities
 Amenities and services may be covered by one or multiple associations and service providers.
 Club House
Disclaimer: Amenities are based on third-party information and may vary; buyers must independently verify all amenities, as information is deemed reliable but not guaranteed.
Facts & Features
Rooms
Bedrooms & bathrooms
Bedrooms: 4
Bathrooms: 2
Bedroom
Level: Lower
Area: 111.00 Square Feet
Dimensions: 11.1 x 10
DiningRoom
Level: Lower
Area: 57.43 Square Feet
Dimensions: 9.4 x 6.11
LivingRoom
Level: Lower
Area: 232.65 Square Feet
Dimensions: 14.1 x 16.5
Kitchen
Level: Lower
Area: 128.76 Square Feet
Dimensions: 11.1 x 11.6
Bedroom
Level: Lower
Area: 111.00 Square Feet
Dimensions: 11.1 x 10
Bedroom
Level: Lower
Area: 123.76 Square Feet
Dimensions: 11.9 x 10.4
PrimaryBedroom
Level: Lower
Area: 167.70 Square Feet
Dimensions: 13 x 12.9
Interior
Sewer
Public Sewer
Appliances
Dishwasher, Disposal, Microwave, Oven, Range, Energy Star Qualified Appliances
Exterior Features
Porch
Interior Features
Pantry, Stainless Steel Appliances, Smart Home
Heating
Central
Cooling
Central Air, One Unit
Construction
Year Built
Year Built: 2026
Home type
Single Family Residence
Foundation Details
Slab
Architectural Style
Cottage
Property Condition
New Construction
Roof
Shingle
Construction Materials
Brick, Vinyl Siding
Utilities & Energy
Pool Features
Community
Fireplace Features
None
Association Amenities
Clubhouse
Parking Features
Garage, One Space
Water Source
Public
Laundry Features
Washer Hookup, Dryer Hookup
Security Features
Smoke Detectors
Other Features
Subdivision Name
Lakeshore Villages
Community Features
Pool
Patio And Porch Features
None, Porch
Lot Features
Outside City Limits, Rectangular Lot
Price History
| Date | Event | Price |
|---|---|---|
09/25/2026 Source: | Pending | $219,900 -2.22% $146/sqft |
07/28/2026 Source: | Price Decreased | $224,900 -2.17% $149/sqft |
07/08/2026 Source: | Listed for Sale | $229,900 $153/sqft |

Getting Around 3917 Blue Rush Ln
Bike Score®

Somewhat Bikeable
22/100
Walk Score®

Car-Dependent
0/100
Data provided by Redfin
Nearby Homes


Find Homes by Property Features in Slidell, LA
Nearby New Homes For Sale


Based on information from the ROAM MLS through Oct 09, 2026, 02:30PM. IDX information is provided exclusively for consumers' personal, non-commercial use. It may not be used for any purpose other than to identify prospective properties consumers may be interested in purchasing. Data is deemed reliable but is not guaranteed accurate by the MLS. This website may not include listings or property addresses of sellers who have directed their listing brokers to withhold their listing or their property address from display on the Internet. © 2026 ROAM MLS. All Rights Reserved.
 Advertising Broker: Jared Andrew English | Congress Realty, Inc