- Overview
- Description
- Property Details
- Location
- HOA Management
- Facts & Features
- Getting Around
- Nearby Homes




$255,000
Monthly Est:$1,269
 3 Beds
 3 Baths
2 full baths + 1 half bath
 2,044sqft
3917 Cape Haze Dr #601, Rotonda West, FL 33947
$255,000
$1,269/moEst:
Get Pre-Approved
Condominium
Built in 2007
$-- HOA
-- sqft lot
$125/sq.ft
Description
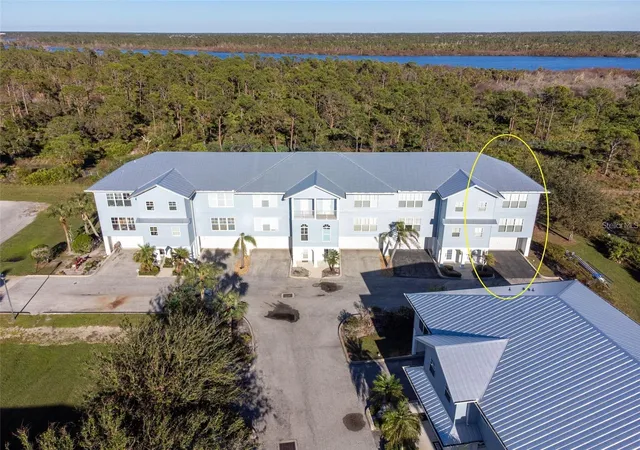
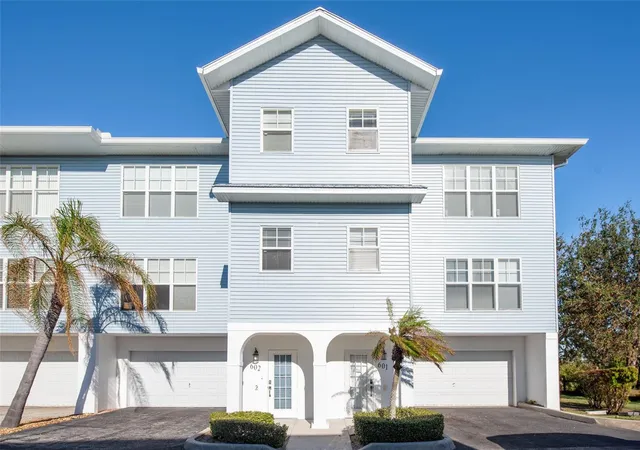
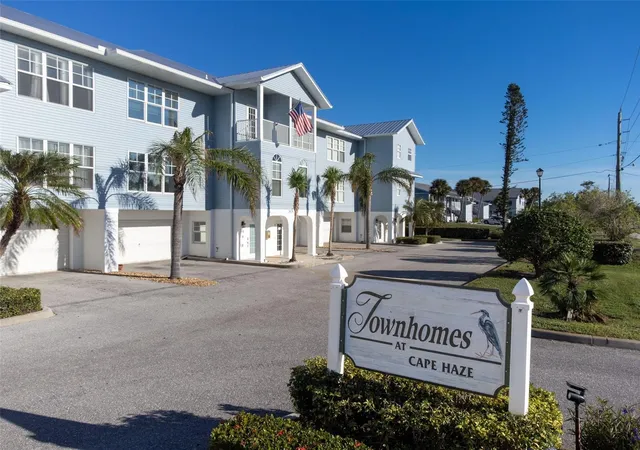
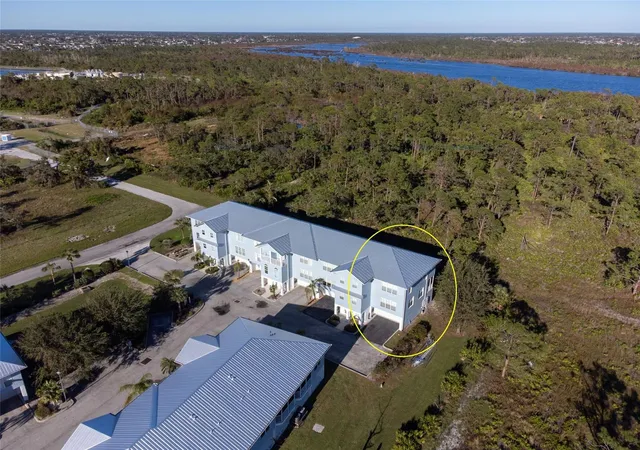
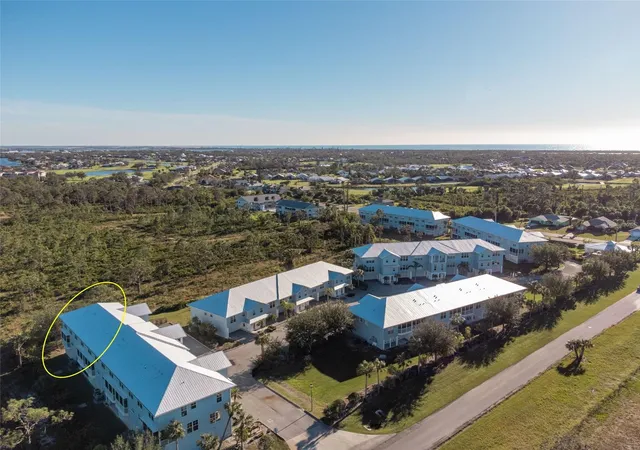
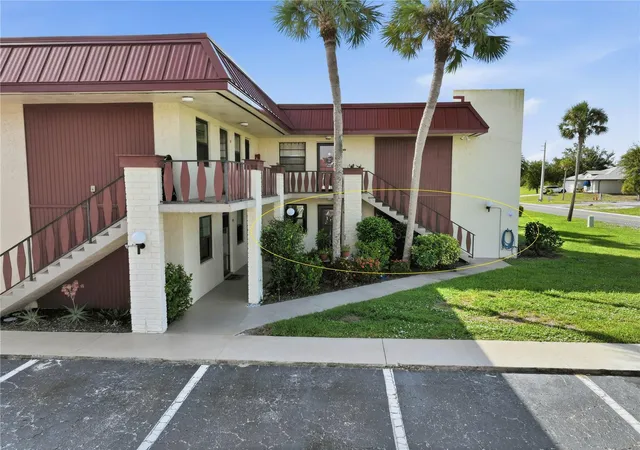
Exquisite Townhome with Stunning Preserve Views in Cape Haze! Discover the absolute epitome of low-maintenance coastal living in this beautiful, move-in ready 3-story townhome, currently standing as the ONLY UNIT AVAILABLE ON THE MARKET IN THE COMPLEX! Located in the coveted Cape Haze area, this TURNKEY FURNISHED home features 3 BEDROOMS AND 2.5 BATHROOMS across a generous 2,044 SQ FT UNDER AIR, complete with convenient IN-UNIT LAUNDRY.
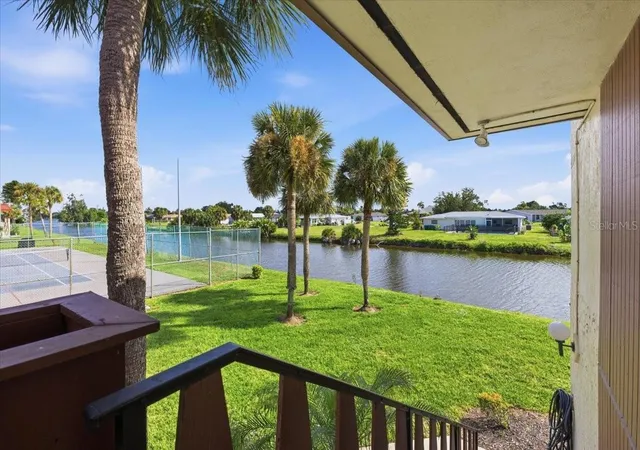
From the moment you step inside, you will experience ultimate privacy and tranquility with AMAZING PRESERVE VIEWS FROM EVERY WINDOW. Bathed in natural light, the spacious OPEN FLOOR PLAN is perfectly designed for both effortless daily living and hosting guests in style. Worry-free ownership and peace of mind are fully guaranteed with impressive recent updates. The home boasts BRAND NEW LUXURY VINYL FLOORING flowing seamlessly throughout, a NEW METAL ROOF (2023), an UPDATED AC SYSTEM (2021), and HURRICANE IMPACT WINDOWS protecting the entire unit. Adding exceptional future flexibility, the property is thoughtfully configured to install an elevator, complete with a DEDICATED 200 AMP PANEL.
Practicality meets security with an attached 2-CAR GARAGE featuring a HURRICANE-RATED DOUBLE-WIDE DOOR, providing both ample parking and secure storage for all your coastal gear. Just steps away, the community offers a refreshing escape with a beautiful COMMUNITY POOL to enjoy on warm Florida days.
When it comes to location and lifestyle, you are perfectly positioned near the absolute best of Southwest Florida. Enjoy easy access to the world-renowned beaches of BOCA GRANDE, the pristine shores of MANASOTA KEY and ENGLEWOOD BEACH, championship GOLF COURSES IN ROTONDA, world-class marinas, and the vibrant local charm, boutique shopping, and dining along historic DEARBORN STREET. This rare find combines serene natural beauty and an unbeatable coastal location—it is truly ready for you to move in and start enjoying the Florida lifestyle. Schedule your private showing today!
- Houzeo last checked: 7 minutes ago
- Listing updated: October 7, 2026 at 10:49 am
- Listing Provided by: Nicole Mantha (941) 223-7339 | KELLER WILLIAMS ISLAND LIFE REAL ESTATE (941) 254-6467
- Source: Stellar MLS-FL | MLS#: D6149048

Property Details
Status
Active
Type
Condominium
No. of Stories
3
County
City
Neighborhood
--
Year Built
2007
HOA Fees
-
Finished Area
2,044 sqft
Lot Size
-- sqft lot
Basement Area
- sqft
MLS Name
Stellar MLS
MLS Number
D6149048
MLS Status
Active
Days on Market
3
Cumulative Days on Market
1

Continue Your Journey in App
Find your dream home, receive real-time updates, and many more!
Download App
Continue Your Journey in App
Find your dream home, receive real-time updates, and many more!
Location
HOA Management
Grande Property Services/Sarah
HOA Fees
$-/ Monthly
Amenities
 Amenities and services may be covered by one or multiple associations and service providers.
 Park Playground
 Maintenance
 Pest Control
 Pool
Pool
 Insurance
 Management
Recreational Facilities
Escrow Reserves Fund
Disclaimer: Amenities are based on third-party information and may vary; buyers must independently verify all amenities, as information is deemed reliable but not guaranteed.
Facts & Features
Rooms
Bedrooms & bathrooms
Bedrooms: 3
Bathrooms: 3
Kitchen
Level: Second
Area: 110.00 Square Feet
Dimensions: 11x10
Dining Room
Level: Second
Area: 273.00 Square Feet
Dimensions: 21x13
Living Room
Level: Second
Area: 336.00 Square Feet
Dimensions: 21x16
Foyer
Level: Second
Area: 63.00 Square Feet
Dimensions: 7x9
Foyer
Level: Third
Area: 63.00 Square Feet
Dimensions: 7x9
Primary Bedroom
Level: Third
Area: 196.00 Square Feet
Dimensions: 14x14
Bedroom 2
Level: Third
Area: 165.00 Square Feet
Dimensions: 11x15
Bedroom 3
Level: Third
Area: 132.00 Square Feet
Dimensions: 11x12
Balcony/Porch/Lanai
Level: Second
Area: 160.00 Square Feet
Dimensions: 10x16
Interior
Appliances
Dishwasher, Dryer, Microwave, Range, Refrigerator, Washer
Exterior Features
Balcony, Lighting
Heating
Central, Electric
Interior Features
Ceiling Fans(s), Living Room/dining Room Combo, Open Floorplan, Primary Bedroom Upstairs, Tray Ceiling(s), Walk In Closet(s), Window Treatments
Flooring
Luxury Vinyl, Tile
Cooling
Central Air
Sewer
Public Sewer
Construction
Year Built
Year Built: 2007
Home type
Condominium
Roof
Metal
Property Condition
Completed
Foundation Details
Slab
Construction Materials
Block, Frame
Architectural Style
Coastal
Utilities & Energy
Pool Features
In Ground, Heated
Security Features
Fire Sprinkler System, Smoke Detector(s)
Utilities
Bb/hs Internet Available, Cable Available, Electricity Connected, Public, Water Connected
Laundry Features
Inside, Laundry Room
Water Source
Public
Association Amenities
Playground
Other Features
Subdivision Name
Townhomes At Cape Haze Ph2 Bldg6
Lot Features
Paved
Community Features
Deed Restrictions, Playground, Pool
Patio And Porch Features
Patio, Rear Porch, Screened
Vegetation
Mature Landscaping, Wooded
Price History
| Date | Event | Price |
|---|---|---|
10/06/2026 Source: | Listed for Sale | $255,000 -5.52% $125/sqft |
04/16/2026 Source: | Listing Removed | $269,900 +14105.26% $132/sqft |
04/13/2026 Source: | Price Decreased | $1,900 -99.30% $1/sqft |
04/11/2026 Source: | Listing Removed | $269,900 -6.90% $132/sqft |
02/19/2025 Source: | Listed for Sale | $289,900 +151.34% $142/sqft |

Show more
Nearby Homes

Find Homes by Property Features in Rotonda West, FL

Based on information from Stellar MLS® through Oct 10, 2026, 08:15PM as submitted to and distributed by MLS GRID. All data is obtained from various sources and may not have been verified by the broker or MLS GRID. Supplied Open House Information is subject to change without notice. All information should be independently reviewed and verified for accuracy. Properties may or may not be listed by the office/agent presenting the information. IDX information is provided exclusively for consumers’ personal non-commercial use. It may not be used for any purpose other than to identify prospective properties consumers may be interested in purchasing. The data is deemed reliable but is not guaranteed by MLS GRID. The use of the MLS GRID Data may be subject to an end-user license agreement prescribed by the Member Participant’s applicable MLS, if any, and as amended from time to time. © 2026 Stellar MLS. All Rights Reserved.
 Advertising Broker: Fred McGill | Simple Showing, Inc