Realty Solution
Powered by 
- 9
- Overview
- Description
- Property Details
- Location
- HOA Management
- Facts & Features
- Getting Around
- Nearby Homes



Street View
Listed by: Jim Sandoval DRE #01726729 | Park Regency Realty (818) 363-6116
$549,999
Monthly Est:$2,738
 3 Beds
 3 Baths
2 full baths + 1 half bath
 1,207sqft
3918 Cochran St #20, Simi Valley, CA 93063
$549,999
$2,738/moEst:
Get Pre-Approved
Townhouse
Built in 1985
$495/mo HOA
435 sqft lot
$456/sq.ft
Description
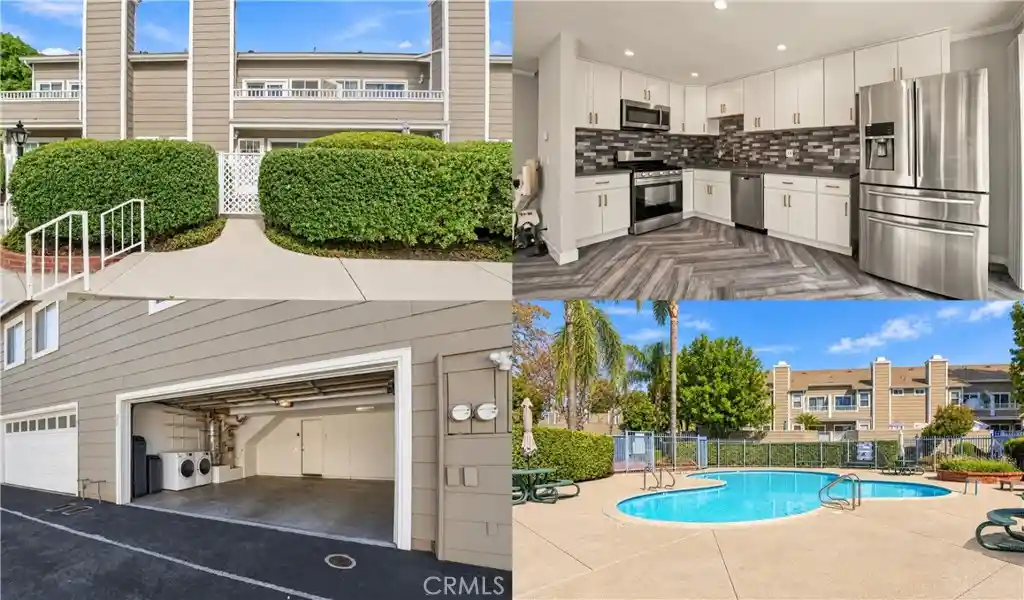
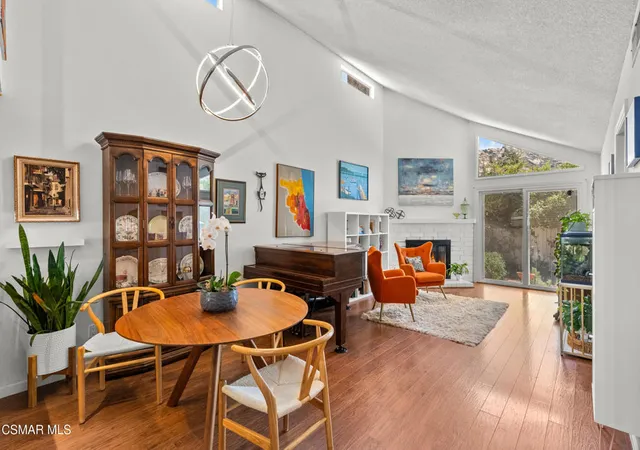
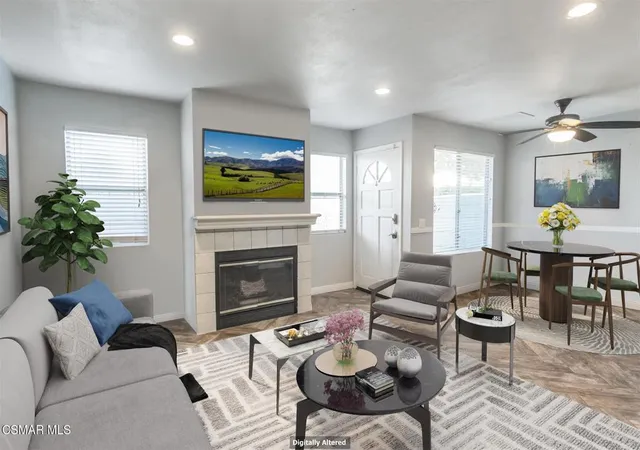
Welcome to Coventry Court! Discover this beautifully remodeled 3-bedroom, 2.5-bath Simi Valley townhome offering approximately 1,207 square feet of living space. Surrounded by mature trees and manicured greenbelts, the home welcomes you through a gated private courtyard accented by a colorful flowerbed. Step inside to discover a freshly painted interior with high ceilings, crown molding, recessed LED lighting, and distinctive herringbone-pattern luxury vinyl flooring throughout the main level. The open floor plan seamlessly connects the living room, dining area, and kitchen, ideal for everyday living and entertaining. A fireplace adds warmth and character to the living area, while sliding glass doors open to the private courtyard. The kitchen features white shaker cabinetry, quartz countertops, decorative tile backsplash, bronze-toned hardware, and a stainless steel undermount sink with pull-down faucet. Stainless steel appliances include a Samsung gas range, microwave, and French-door refrigerator, along with a Whirlpool dishwasher. Thoughtful additions include a pull-out condiment drawer and reverse osmosis water filtration system. A stylish powder room and statement staircase chandelier complete the main level. A stairlift provides convenient access to the upper level, where luxury vinyl flooring continues throughout the bedrooms. Two secondary bedrooms feature pitched ceilings, lighted ceiling fans, recessed lighting, mirrored closet doors, and closet organizers. Double doors open to the spacious primary suite, featuring high ceilings, recessed lighting, a lighted ceiling fan, and a walk-in closet. Sliding glass doors lead to a private balcony with treetop and mountain views. The primary bathroom features a dual-sink vanity with quartz countertop and a glass-enclosed tub and shower combination with custom tilework and multiple showerheads. A second full bathroom offers a glass-enclosed tiled tub and shower, with hallway linen storage nearby. Additional highlights include a direct-access two-car garage with laundry area and smart garage door opener. Coventry Court offers a community pool, spa, and outdoor cooking area, with nearby shopping, dining, parks, recreation, and convenient access to the Simi Valley Metrolink station.
- Houzeo last checked: 2 hours ago
- Listing updated: October 22, 2026 at 10:32 pm
- Source: California Regional MLS-CA | MLS#: SR26195740

Property Details
Status
Active
Type
Townhouse
No. of Stories
2
County
City
Neighborhood
Year Built
1985
HOA Fees
$495/mo
Finished Area
1,207 sqft
Lot Size
435 sqft lot
Basement Area
- sqft
MLS Name
California Regional MLS
MLS Number
SR26195740
MLS Status
Active
Days on Market
5
Cumulative Days on Market
6

Continue Your Journey in App
Find your dream home, receive real-time updates, and many more!
Continue Your Journey in App
Find your dream home, receive real-time updates, and many more!
Location
HOA Management
Coventry Court Owners Assoc.
HOA Fees
$495/ Monthly
Amenities
 Amenities and services may be covered by one or multiple associations and service providers.
 Maintenance
 Pool
 Trash Pickup
 Park Playground
 OutdoorCookingArea
EarthquakeInsurance
CallForRules
PetsAllowed
PetRestrictions
Disclaimer: Amenities are based on third-party information and may vary; buyers must independently verify all amenities, as information is deemed reliable but not guaranteed.
Facts & Features
Rooms
Bedrooms & bathrooms
Bedrooms: 3
Bathrooms: 3
Interior
Appliances
Dishwasher, Disposal, Gas Range, Microwave, Refrigerator, Self Cleaning Oven, Water To Refrigerator, Water Purifier
Window Features
Blinds
Heating
Central, Fireplaces
Flooring
Vinyl
Interior Features
Balcony, Ceiling Fans, Crown Molding, High Ceilings, Multiple Staircases, Open Floorplan, Quartz Counters, Recessed Lighting, Unfurnished, All Bedrooms Up, Primary Suite, Walk In Closets
Cooling
Central Air
Sewer
Public Sewer
Construction
Year Built
Year Built: 1985
Home type
Townhouse
Property Condition
Updated Remodeled, Turnkey
Architectural Style
Cape Cod
Utilities & Energy
Pool Features
Community, In Ground, Association
Association Amenities
Call For Rules, Dog Park, Maintenance Grounds, Outdoor Cooking Area, Pool, Pet Restrictions, Pets Allowed, Trash
Water Source
Public
Fireplace Features
Living Room
Parking Features
Direct Access, Door Single, Garage, Guest, Side By Side
Laundry Features
In Garage
Other Features
Disclosures
Covenants Restrictions Disclosure, Hoa Disclosure
Subdivision Name
Coventry Court Att (284)
Patio And Porch Features
Concrete, Patio
Lot Features
Greenbelt
Community Features
Sidewalks, Pool
Price History
| Date | Event | Price |
|---|---|---|
10/16/2026 Source: | Listed for Sale | $549,999 +34.47% $456/sqft |
06/23/2019 Source: | Sold | $409,000 $339/sqft |

Nearby Homes

Find Homes by Property Features in Simi Valley, CA


Based on information from California Regional Multiple Listing Service, Inc. as of Oct 28, 2026, 02:15PM and /or other sources. All data, including all measurements and calculations of area, is obtained from various sources and has not been, and will not be, verified by broker or MLS. All information should be independently reviewed and verified for accuracy. Properties may or may not be listed by the office/agent presenting the information. Information being provided is for consumers’ personal, non-commercial use and may not be used for any purpose other than to identify prospective properties consumers may be interested in purchasing. This website may not include listings or property addresses of sellers who have directed their listing brokers to withhold their listing or their property address from display on the Internet. © 2026 California Regional Multiple Listing Service. All Rights Reserved.
 Advertising Broker: William Johnson DRE #01463271 | William Johnson Brokerage
