- Overview
- Description
- Property Details
- Location
- Facts & Features
- Getting Around
- Nearby Homes
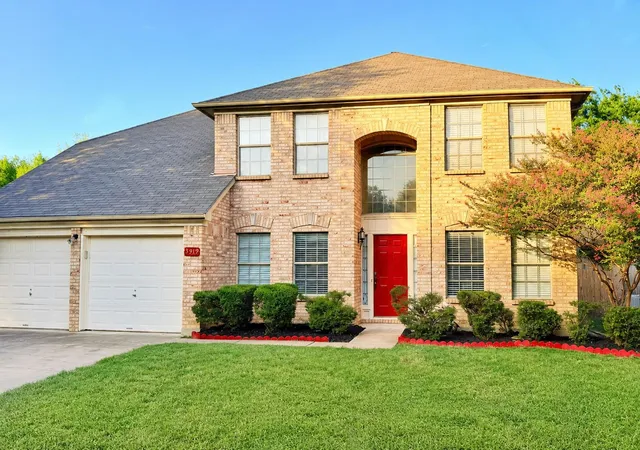
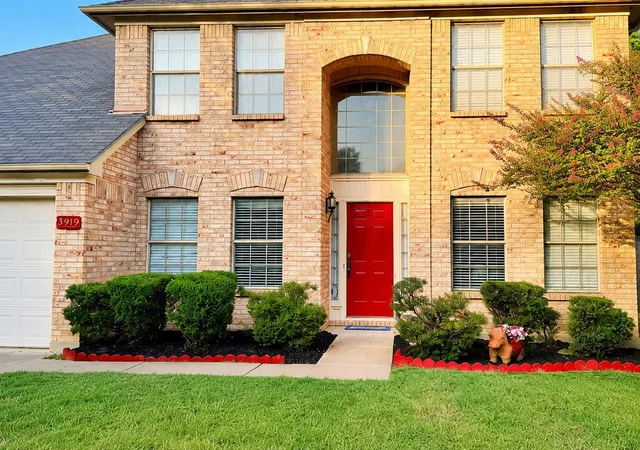
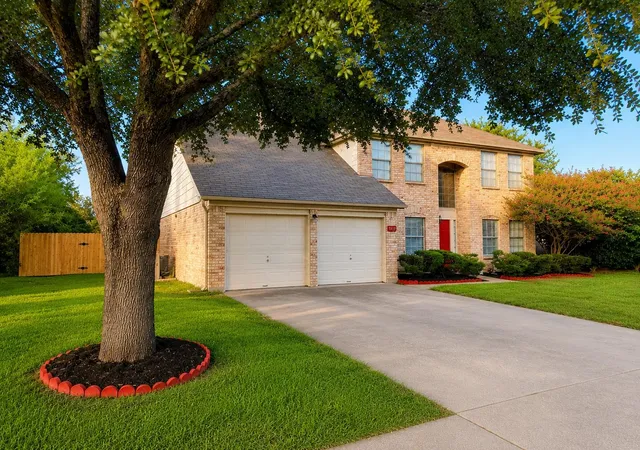
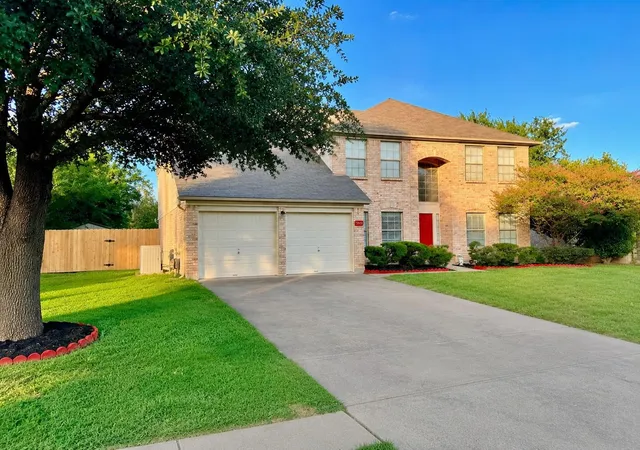
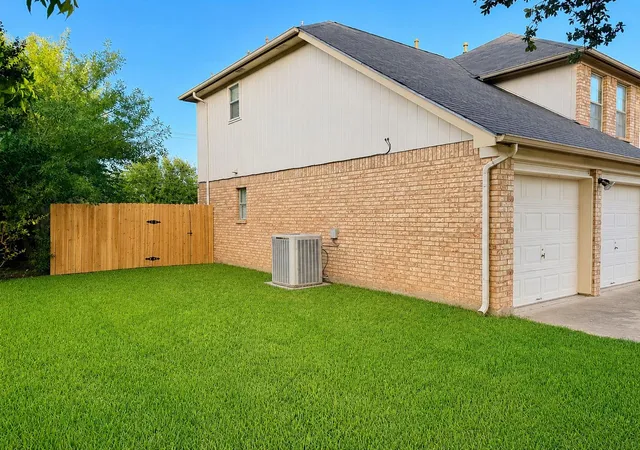


$349,900
Monthly Est:$1,742
 4 Beds
 3 Baths
2 full baths + 1 half bath
 2,167sqft
3919 Eagles Nest St, Round Rock, TX 78665
$349,900
$1,742/moEst:
Get Pre-Approved
Single Family Residence
Built in 1994
$-- HOA
7,379.06 sqft lot
$161/sq.ft
Description
NEW PRICE – $349,900! FOUR BEDROOMS, 2,167 SQUARE FEET, AND ROOM TO MAKE IT YOUR OWN! Discover the possibilities at 3919 Eagles Nest St in Round Rock's established Indian Ridge neighborhood. Offering 4 bedrooms, 2.5 baths, two living areas, and two dining areas, this home delivers the space and flexibility to accommodate everyday living, entertaining, a home office, and changing needs over time. The kitchen features a center island, breakfast area, pantry, generous cabinet storage, and convenient access to the adjoining living and dining spaces. A wood-burning fireplace anchors the family room, creating a comfortable gathering space, while the additional living area offers versatility for work, relaxation, or recreation. Upstairs, the primary suite includes a walk-in closet and private bath with dual vanities, garden tub, and separate shower, accompanied by three additional bedrooms and a full secondary bathroom. Recent improvements include a new privacy fence, refreshed landscaping, exterior repairs and touch-up painting, and updated upstairs bathroom flooring. Outside, mature oak and crape myrtle trees complement the fenced backyard, patio, and storage shed. Located near neighborhood parks, shopping, restaurants, Baylor Scott & White Medical Center, Austin Community College, Texas State University–Round Rock, Round Rock Premium Outlets, IKEA, and H-E-B, with access to IH-35 and SH-45. For buyers who appreciate an established neighborhood, generous square footage, and the opportunity to update finishes to their own taste, 3919 Eagles Nest offers a compelling combination of space, location, and possibilities. Schedule your showing and see how this home could work for you!
- Houzeo last checked: 12 hours ago
- Listing updated: October 27, 2026 at 4:42 am
- Listing Provided by: Mike Easter (512) 799-8730 | Compass RE Texas, LLC (512) 575-3644
- Source: Unlock MLS-TX as distributed by MLS GRID | MLS#: 2945588

Property Details
Status
Active
Type
Single Family Residence
No. of Stories
-
County
City
Neighborhood
Year Built
1994
HOA Fees
-
Finished Area
2,167 sqft
Lot Size
7,379.06 sqft lot
Basement Area
- sqft
MLS Name
Unlock MLS
MLS Number
2945588
MLS Status
Active
Days on Market
95

Continue Your Journey in App
Find your dream home, receive real-time updates, and many more!
Continue Your Journey in App
Find your dream home, receive real-time updates, and many more!
Location
Facts & Features
Rooms
Bedrooms & bathrooms
Bedrooms: 4
Bathrooms: 3
Primary Bedroom
Level: Second
Primary Bathroom
Level: Second
Kitchen
Level: Main
Interior
Appliances
Dishwasher, Disposal, Dryer, Exhaust Fan, Ice Maker, Microwave, Free Standing Gas Oven, Free Standing Gas Range, Free Standing Refrigerator, Washer, Water Heater
Exterior Features
Rain Gutters, Lighting, Private Yard
Interior Features
Ceiling Fan(s), Laminate Counters, Double Vanity, Eat In Kitchen, Entrance Foyer, High Speed Internet, Interior Steps, Multiple Dining Areas, Multiple Living Areas, Pantry, Walk In Closet(s)
Flooring
Carpet, Laminate, Tile
Heating
Central
Window Features
Blinds, Drapes, Double Pane Windows, Insulated Windows, Screens, Window Coverings, Window Treatments
Sewer
Public Sewer
Cooling
Ceiling Fan(s), Central Air
Construction
Year Built
Year Built: 1994
Home type
Single Family Residence
Roof
Composition
Construction Materials
Brick, Masonry – Partial, Board & Batten Siding
Property Condition
Resale
Foundation Details
Slab
Utilities & Energy
Pool Features
None
Parking Features
Attached, Door Multi, Driveway, Garage, Garage Door Opener, Garage Faces Front, Kitchen Level
Fireplace Features
Family Room, Masonry, Wood Burning
Water Source
Public
Utilities
Cable Connected, Electricity Connected, High Speed Internet, Natural Gas Connected, Sewer Connected, Water Connected
Other Features
Subdivision Name
Indian Ridge Sec 01a
Community Features
Cluster Mailbox, Curbs, Park, Playground, Street Lights
Patio And Porch Features
Front Porch, Patio, Porch, Rear Porch
Lot Features
Back Yard, Curbs, Few Trees, Front Yard, Interior Lot, Landscaped, Level, Trees Large (over 40 Ft), Trees Medium (20 Ft 40 Ft), Trees Small (under 20 Ft)
Disclosures
Seller Disclosure, Water District
Price History
| Date | Event | Price |
|---|---|---|
10/27/2026 Source: | Listed for Sale | $349,900 +126.47% $161/sqft |
01/23/2021 Source: | Sold | $154,500 $71/sqft |

Nearby Homes
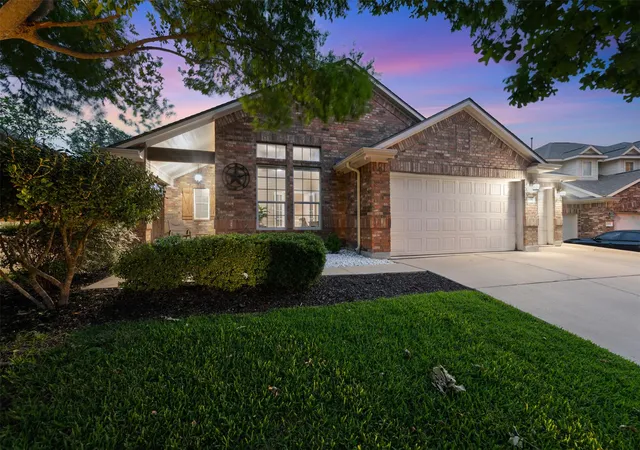
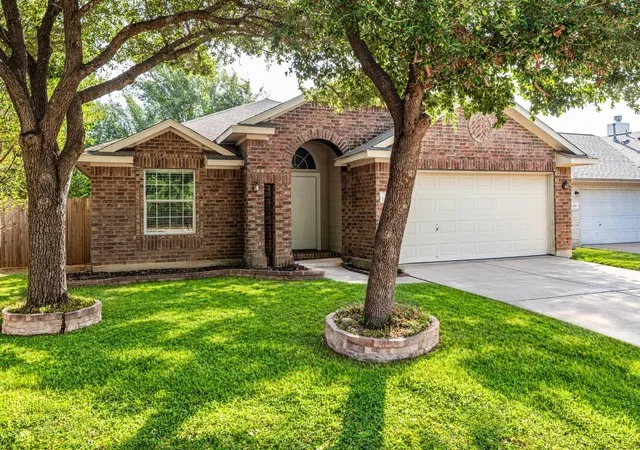
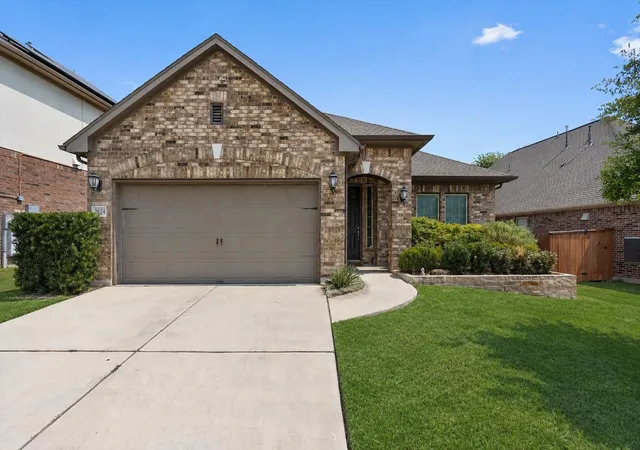
Find Homes by Property Features in Round Rock, TX
Nearby New Homes For Sale

Based on information submitted to the MLS GRID from Unlock MLS through Nov 02, 2026, 02:15PM. All information provided is deemed reliable but is not guaranteed and should be independently verified. Unlock MLS and its affiliates provide the MLS and all content therein “AS IS” and without any warranty, express or implied. All data is obtained from various sources and may not have been verified by broker or MLS GRID. Supplied Open House Information is subject to change without notice. All information should be independently reviewed and verified for accuracy. Properties may or may not be listed by the office/agent presenting the information. IDX information is provided exclusively for consumers personal non-commercial use. It may not be used for any purpose other than to identify prospective properties consumers may be interested in purchasing. The data is deemed reliable but is not guaranteed by MLS GRID. The use of the MLS GRID Data may be subject to an end-user license agreement prescribed by the Member Participant’s applicable MLS, if any, and as amended from time to time. © 2026 Unlock MLS. All Rights Reserved.
 Advertising Broker: Michelle Brecker | Pathway To Home Realty
