- Overview
- Description
- Property Details
- Location
- Facts & Features
- Getting Around
- Nearby Homes
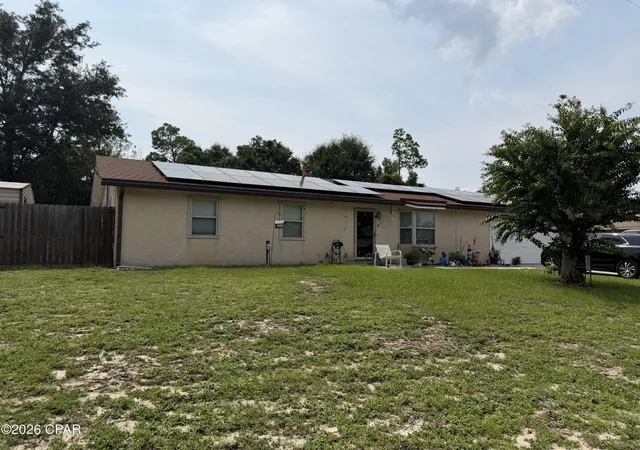
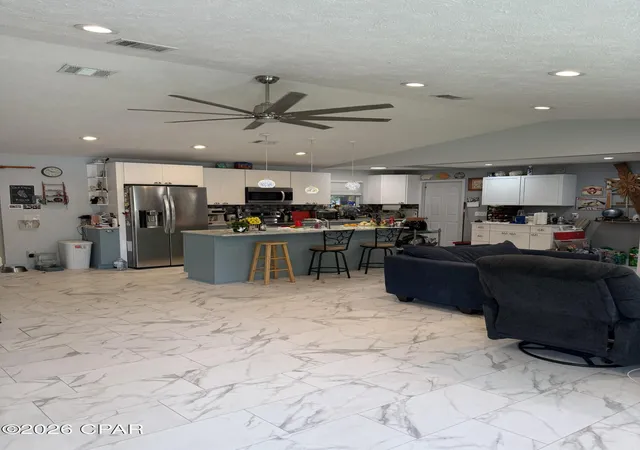
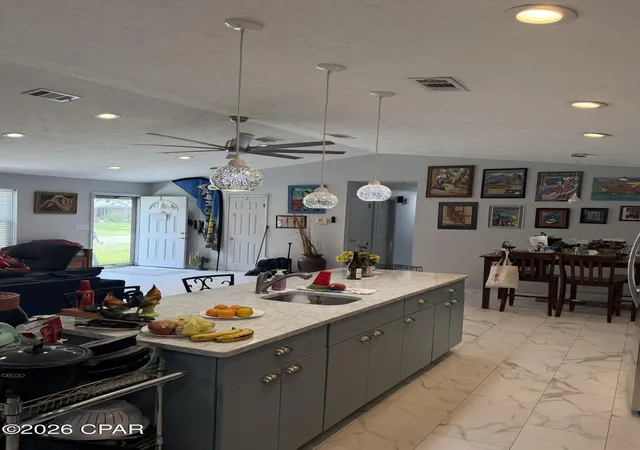
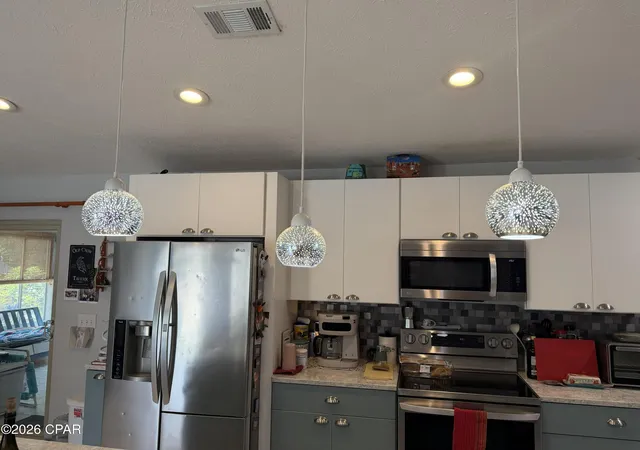
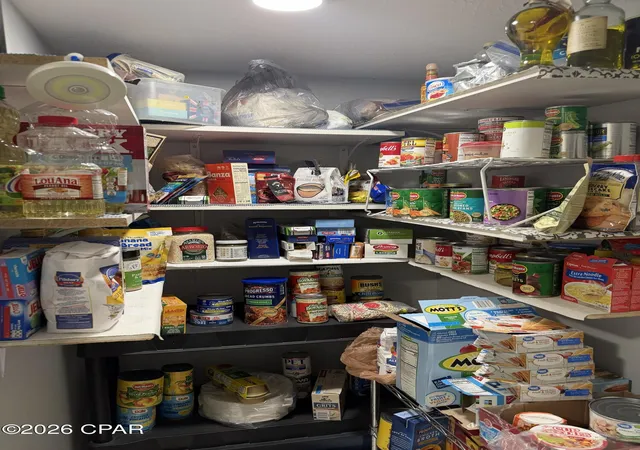

Street View
$270,000
Monthly Est:$1,344
 3 Beds
 2 Baths
2 full baths
 1,388sqft
3919 Ereno Ct, Panama City, FL 32405
$270,000
$1,344/moEst:
Get Pre-Approved
Single Family Residence
Built in 1983
$-- HOA
0.3 acre lot
$195/sq.ft
Description
Welcome to your own private waterfront retreat! Nestled on a peaceful lot, this charming property offers the perfect blend of country living and everyday convenience. Enjoy tranquil water views from your backyard while taking advantage of the many unique features that make this home truly one of a kind.
The property includes a spacious 12' x 24' storage shed/workshop, providing ample room for tools, hobbies, equipment, or additional storage. For those dreaming of a homestead lifestyle, you'll love the custom chicken coop, and the chickens convey with the sale, allowing you to enjoy fresh eggs from day one.
Whether you're relaxing by the water, gardening, entertaining, or simply enjoying the peaceful surroundings, this property offers endless possibilities. The waterfront setting creates the perfect backdrop for morning coffee, evening sunsets, fishing, kayaking, or simply unwinding in nature.
If you've been searching for a property that combines privacy, functionality, and outdoor living, this is the one. Don't miss your opportunity to own this unique waterfront property with exceptional extras already in place!
- Houzeo last checked: 13 minutes ago
- Listing updated: August 4, 2026 at 6:53 pm
- Listing Provided by: Cyndy S Porter DRE #SL3520969 | SimpliHOM (850) 714-4733
- Source: Bay/Panama City/Central Panhandle MLS-FL | MLS#: 793552

Property Details
Status
Active
Type
Single Family Residence
No. of Stories
-
County
City
Neighborhood
--
Year Built
1983
HOA Fees
-
Finished Area
1,388 sqft
Lot Size
0.3 acre lot
Basement Area
- sqft
MLS Name
Bay/Panama City/Central Panhandle MLS
MLS Number
793552
MLS Status
Active
Days on Market
92

Continue Your Journey in App
Find your dream home, receive real-time updates, and many more!
Continue Your Journey in App
Find your dream home, receive real-time updates, and many more!
Location
Facts & Features
Rooms
Bedrooms & bathrooms
Bedrooms: 3
Bathrooms: 2
Kitchen
Level: First
Area: 88.00 Square Feet
Dimensions: 11 x 8
DiningRoom
Level: First
Area: 90.00 Square Feet
Dimensions: 10 x 9
FamilyRoom
Level: First
Area: 344.00 Square Feet
Dimensions: 21.5 x 16
Bedroom
Level: First
Area: 132.00 Square Feet
Dimensions: 12 x 11
Bedroom
Level: First
Area: 110.00 Square Feet
Dimensions: 11 x 10
PrimaryBedroom
Level: First
Area: 154.00 Square Feet
Dimensions: 14 x 11
Interior
Exterior Features
Patio, Porch
Cooling
Central Air, Ceiling Fans
Sewer
Public Sewer
Interior Features
Main Level Primary
Appliances
Electric Cooktop, Electric Oven, Electric Range, Tankless Water Heater
Window Features
Double Pane Windows
Heating
Central, Electric
Construction
Year Built
Year Built: 1983
Home type
Single Family Residence
Foundation Details
Slab
Roof
Composition, Shingle
Construction Materials
Stucco
Architectural Style
Other
Utilities & Energy
Utilities
Electricity Available, High Speed Internet Available
Parking Features
Garage, Garage Door Opener
Other Features
Patio And Porch Features
Enclosed, Patio, Porch, Screened
Community Features
Short Term Rental Allowed
Lot Features
Cul De Sac
Subdivision Name
Venetian Villa
Price History
| Date | Event | Price |
|---|---|---|
08/04/2026 Source: | Listed for Sale | $270,000 $195/sqft |

Nearby Homes

Find Homes by Property Features in Panama City, FL
Nearby New Homes For Sale


Based on information from Central Panhandle Association of REALTORS® MLS through Nov 05, 2026, 12:30AM. IDX information is provided exclusively for consumers’ personal, non-commercial use, that it may not be used for any purpose other than to identify prospective properties consumers may be interested in purchasing. Data is deemed reliable but is not guaranteed accurate by the MLS. ©2026 Bay Central Panhandle Association of REALTORS®
 Advertising Broker: Moe Mossa (Savvy Avenue) | Savvy Avenue, LLC
