- 0
- 6
- Overview
- Description
- Property Details
- Location
- Facts & Features
- Getting Around
- Nearby Homes

Street View
$359,500
Monthly Est:$1,789
 3 Beds
 2 Baths
2 full baths
 2,081sqft
3919 Shady Grv Dr, Milton, FL 32571
$359,500
$1,789/moEst:
Get Pre-Approved
Single Family Residence
Built in 2020
$-- HOA
0.2 acre lot
$173/sq.ft
Description
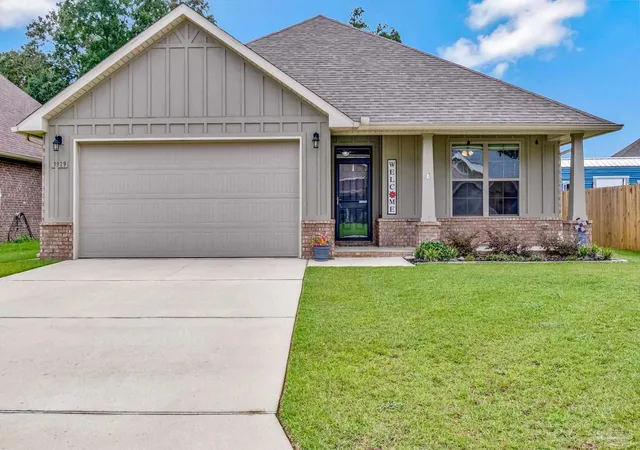
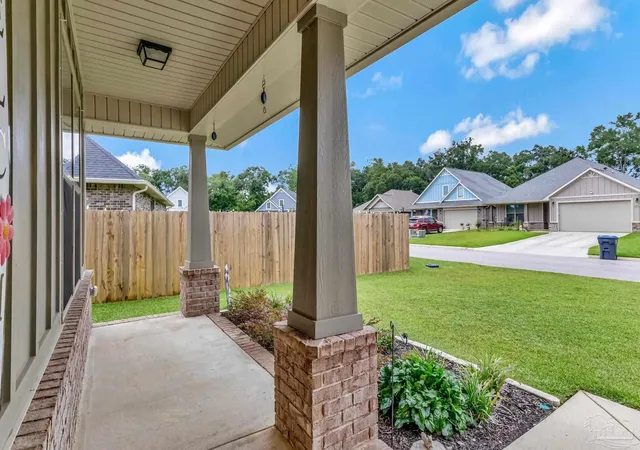
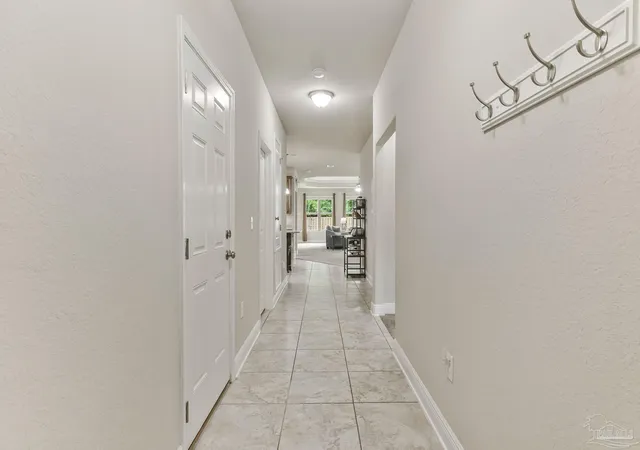
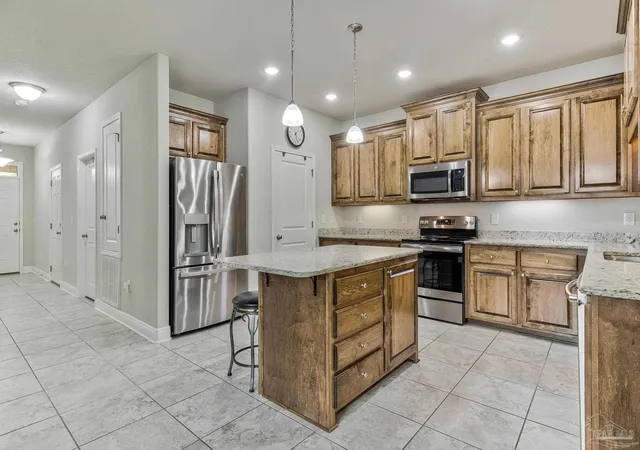
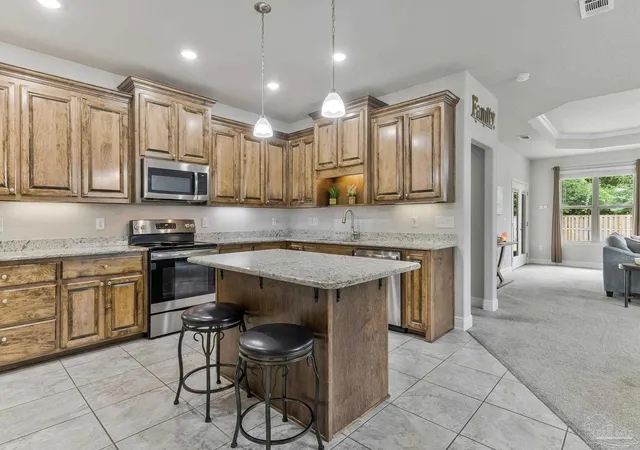
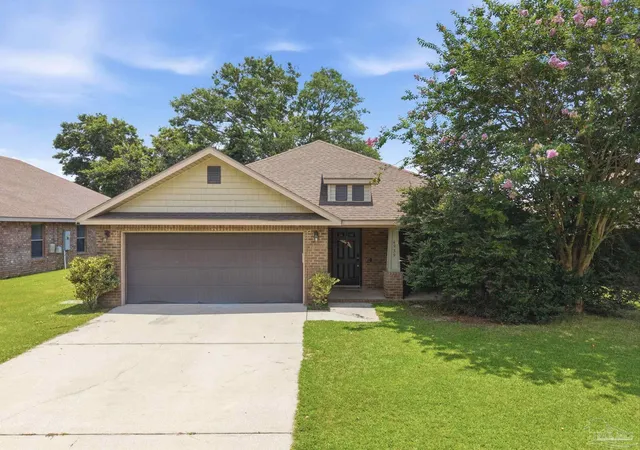
Charming three-bedroom, two-bath home situated on a quiet cul-de-sac, featuring a welcoming kitchen with handcrafted wood cabinetry and granite countertops. The open floor plan offers tile flooring, upgraded carpet, and an inviting living room with an electric fireplace. The spacious primary suite includes an oversized soaking tub for a relaxing retreat. Two additional rooms at the front of the home offer flexible space for a guest bedroom, home office, playroom, or den. Enjoy the backyard that backs up to beautiful, untouched wooded land, offering added privacy and a peaceful natural backdrop. Conveniently located to shopping, dining, schools, and more. Don’t miss this o...
Continue Reading- Houzeo last checked: 4 minutes ago
- Listing updated: September 9, 2026 at 7:45 pm
- Listing Provided by: Chrissy Perry (850) 287-9082 | Perry House of Realty LLC (850) 287-9082
- Source: Pensacola AOR MLS-FL | MLS#: 688749

Property Details
Status
Active
Type
Single Family Residence
No. of Stories
1
County
City
Neighborhood
--
Year Built
2020
HOA Fees
-
Finished Area
2,081 sqft
Lot Size
0.2 acre lot
Basement Area
- sqft
MLS Name
Pensacola AOR MLS
MLS Number
688749
MLS Status
Active
Days on Market
8

Continue Your Journey in App
Find your dream home, receive real-time updates, and many more!
Download App
Continue Your Journey in App
Find your dream home, receive real-time updates, and many more!
Location
Facts & Features
Rooms
Bedrooms & bathrooms
Bedrooms: 3
Bathrooms: 2
Interior
Heating
Central
Appliances
Electric Water Heater, Built In Microwave, Dishwasher
Flooring
Tile, Carpet
Sewer
Public Sewer
Cooling
Heat Pump
Construction
Year Built
Year Built: 2020
Home type
Single Family Residence
Property Condition
Resale
Foundation Details
Slab
Roof
Shingle
Construction Materials
Brick
Architectural Style
Craftsman
Utilities & Energy
Utilities
Underground Utilities
Electric
Circuit Breakers
Water Source
Public
Parking Features
2 Car Garage
Fireplace Features
Electric
Pool Features
None
Laundry Features
W/d Hookups
Other Features
Lot Features
Central Access, Cul De Sac
Subdivision Name
Parkwood Commons
Patio And Porch Features
Covered
Price History
| Date | Event | Price |
|---|---|---|
09/09/2026 Source: | Listed for Sale | $359,500 $173/sqft |

Nearby Homes


Find Homes by Property Features in Milton, FL

Based on information from the Pensacola Association of REALTORS (alternatively, from the Pensacola MLS) through (date). This information is believed to be accurate but is not guaranteed. Subject to verification by all parties. This data is copyrighted and may not be transmitted, retransmitted, copied, framed, repurposed, or altered in any way for any other site, individual and/or purpose without the express written permission of the Multiple Listing Service of the Pensacola Association of REALTORS®. Florida recognizes single and transaction agency relationships. Information deemed reliable but not guaranteed. Any use of search facilities of data on this site, other than by a consumer looking to purchase real estate, is prohibited. IDX information is provided exclusively for personal, non-commercial use, and may not be used for any purpose other than to identify prospective properties consumers may be interested in purchasing. © 2026 Multiple Listing Service of the Pensacola Association of REALTORS®. All Rights Reserved.
 Advertising Broker: Moe Mossa (Savvy Avenue) | Savvy Avenue, LLC

Love this home?
Here's 4 things you can do

Your local real estate expert. Speak directly with agent about the home & pricing.

Book your private tour
as early as Today at 09:00 AM

Rates starting from 6.8%. Secure financing early to move quickly when you're ready.

Fastest way to get your offer in. Speak directly with agent to negotiate the offer.
Houzeo Corp. holds real estate brokerage licenses in Alabama (License No. 000157023 - 0) and Texas (License No. 9013396)
TREC: Info About Brokerage Services, Consumer Protection Notice.
§ 442‑H New York Standard Operating Procedure.
New York State Fair Housing Notice.


