- Overview
- Description
- Property Details
- Location
- Facts & Features
- Getting Around
- Nearby Homes

Street View
$489,000
Monthly Est:$2,434
 3 Beds
 2 Baths
2 full baths
 2,806sqft
392 Bradford Rd, Westerly, RI 02808
$489,000
$2,434/moEst:
Get Pre-Approved
Single Family Residence
Built in 1920
$-- HOA
16,117 sqft lot
$174/sq.ft
Description
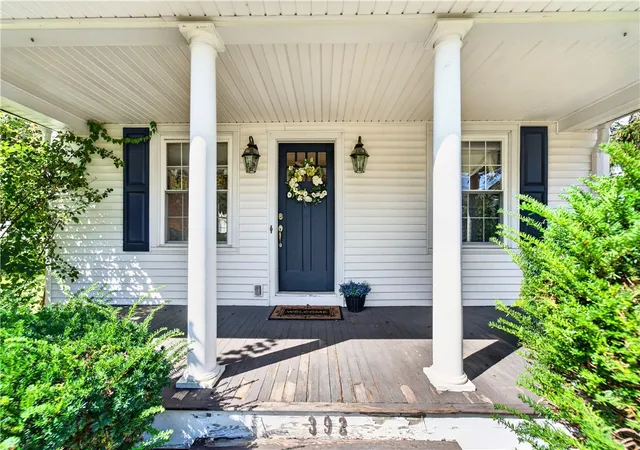
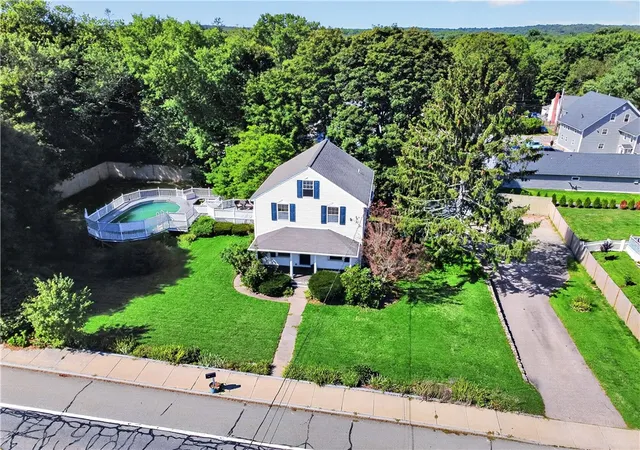
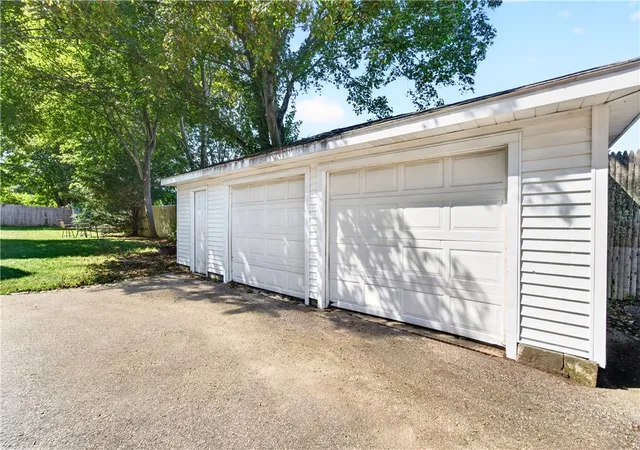
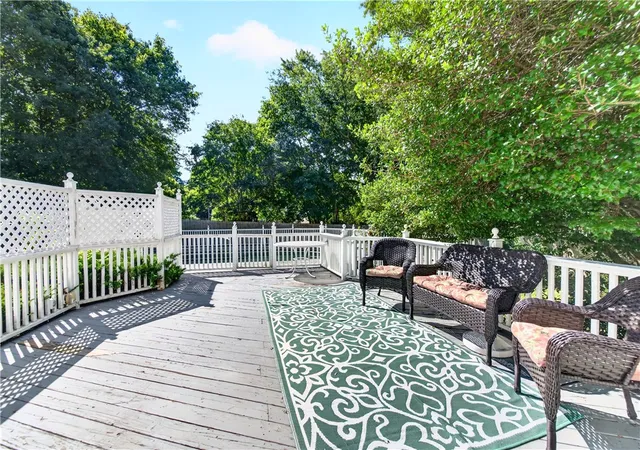
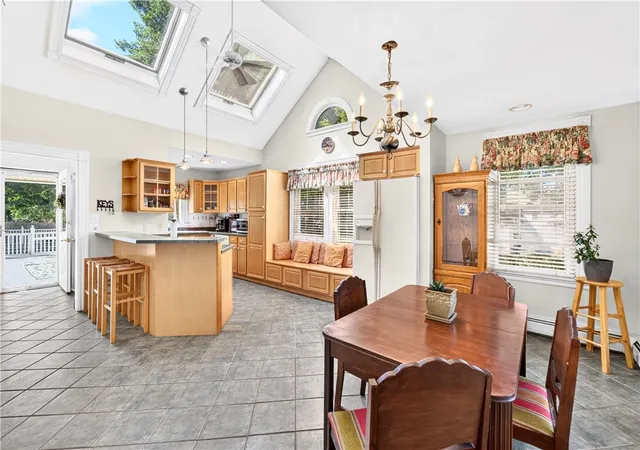
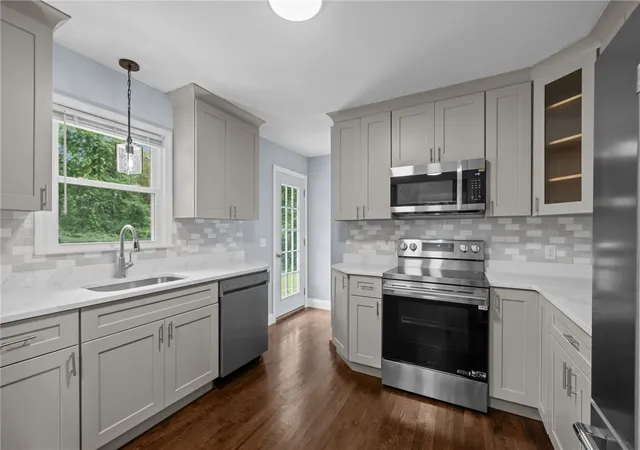
Awesome 3 bdrm 2 bath home in the heart of Bradford. Eat in kitchen with vaulted ceiling, and skylights. Office with atrium doors and built-ins, wonderful living room open to Dining room, den. Beautiful details from the 1920's with crown molding and a lot of charm. Finished family room in walk out basement. 1 car integral garage and 2 car detached garage. City water and 6 year old septic. Walk to river for canoeing and fishing. Grills preserve and sanctuary within walking distance. 20 min. to I 95 and 20 min. to beaches. Sweet spot.
- Houzeo last checked: 8 hours ago
- Listing updated: September 14, 2026 at 6:29 pm
- Listing Provided by: Heidi Panciera (401) 741-4159 DRE #REB.0014214 | BHHS New England Properties (401) 637-4800
- Source: RI StateWide MLS-RI | MLS#: 1421822

Property Details
Status
Pending
Type
Single Family Residence
No. of Stories
2
County
City
Neighborhood
--
Year Built
1920
HOA Fees
-
Finished Area
2,806 sqft
Lot Size
16,117 sqft lot
Basement Area
- sqft
MLS Name
RI StateWide MLS
MLS Number
1421822
MLS Status
Pending
Days on Market
42

Continue Your Journey in App
Find your dream home, receive real-time updates, and many more!
Download App
Continue Your Journey in App
Find your dream home, receive real-time updates, and many more!
Location
Facts & Features
Rooms
Bedrooms & bathrooms
Bedrooms: 3
Bathrooms: 2
FamilyRoom
Level: Lower
Bathroom
Level: First
Bedroom3
Level: Second
Bedroom2
Level: Second
Bedroom1
Level: Second
Bathroom
Level: First
Office
Level: First
Kitchen
Level: First
DiningRoom
Level: First
LivingRoom
Level: First
Interior
Flooring
Carpet, Ceramic Tile, Hardwood
Sewer
Septic Tank
Appliances
Dryer, Oven, Oil Water Heater, Range, Refrigerator, Tankless Water Heater, Washer
Exterior Features
Paved Driveway
Interior Features
Attic, Storage, Skylights, Tub Shower, Cable Tv
Window Features
Skylights, Thermal Windows
Heating
Baseboard, Oil
Cooling
One Unit
Construction
Year Built
Year Built: 1920
Home type
Single Family Residence
Foundation Details
Concrete Perimeter
Architectural Style
Colonial
Construction Materials
Drywall, Vinyl Siding
Utilities & Energy
Pool Features
Above Ground
Fireplace Features
None
Electric
Amps100, Amps200or More
Parking Features
Attached, Detached, Garage
Water Source
Public
Basement
Full, Partially Finished, Walk Out Access
Other Features
Community Features
Golf, Highway Access, Near Schools, Pool
Price History
| Date | Event | Price |
|---|---|---|
09/14/2026 Source: | Pending | $489,000 $174/sqft |
08/28/2026 Source: | Listed for Sale | $489,000 +65.76% $174/sqft |
12/27/2019 Source: | Price Increased | $295,000 +2.61% $105/sqft |
12/27/2019 Source: | Sold | $287,500 $102/sqft |

Nearby Homes


Find Homes by Property Features in Westerly, RI

Based on information from State-Wide MLS through Oct 09, 2026, 02:30PM. Information is provided exclusively for consumers’ personal, non-commercial use. It may not be used for any purpose other than to identify prospective properties that consumers may be interested in purchasing. Data is deemed reliable but is not guaranteed accurate by the MLS. This website may not include listings or property addresses of sellers who have directed their listing brokers to withhold their listing or their property address from display on the Internet. © 2026 State-Wide MLS, Inc. All rights reserved.
 Advertising Broker: Derek Greene | The Greene Realty Group