- Overview
- Description
- Property Details
- Location
- Facts & Features
- Getting Around
- Nearby Homes



$850,000
Monthly Est:$4,231
 4 Beds
 4 Baths
4 full baths
 3,997sqft
392 Creek Bnd Dr, Aledo, TX 76008
$850,000
$4,231/moEst:
Get Pre-Approved
Single Family Residence
Built in 2002
$-- HOA
1.39 acres lot
$213/sq.ft
Description
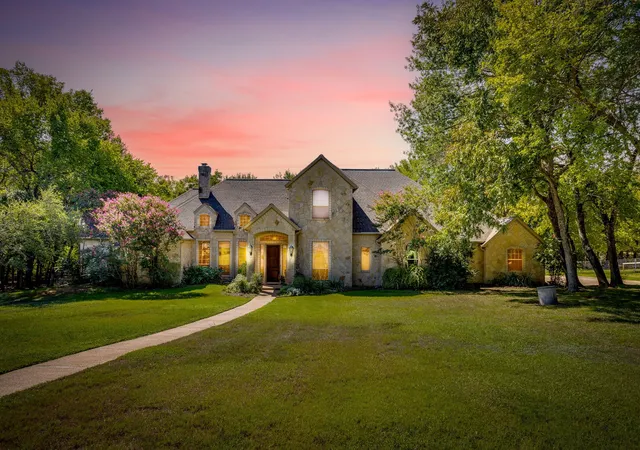
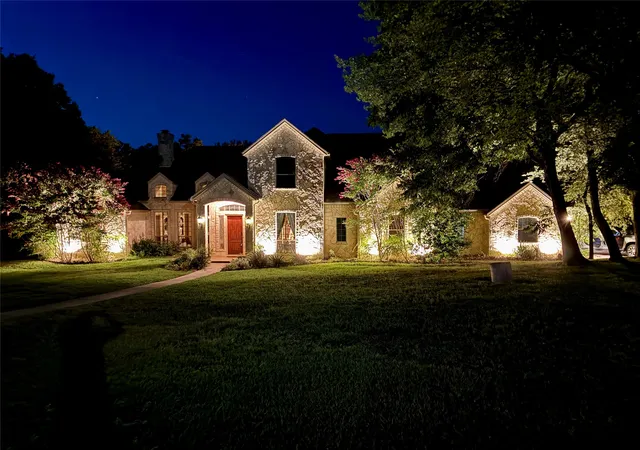
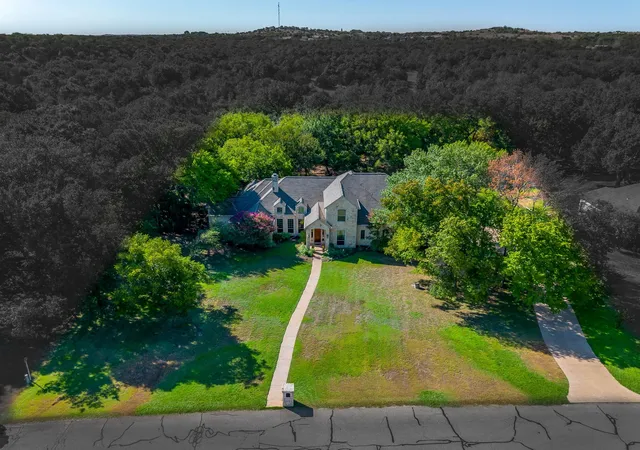
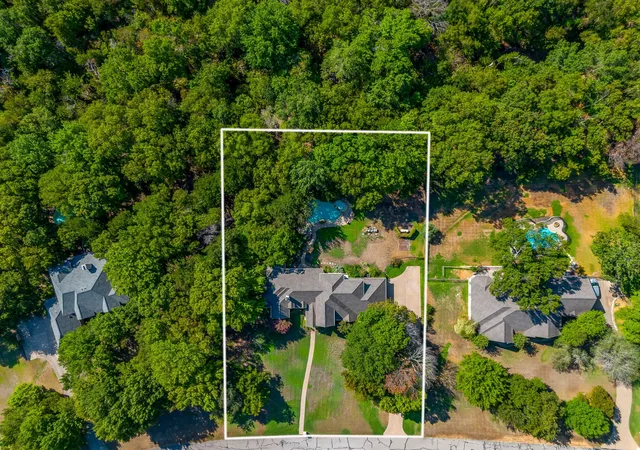
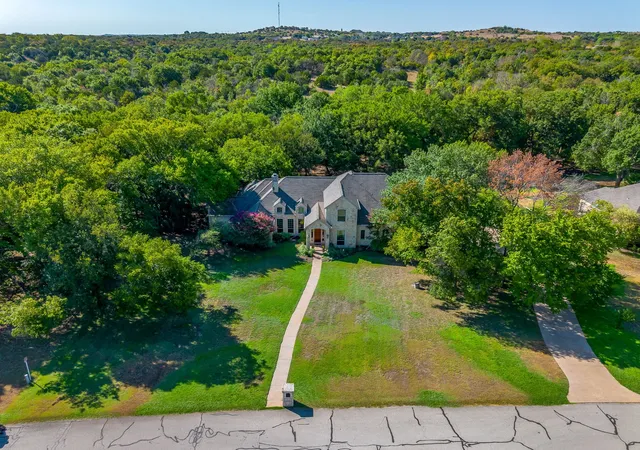
Sitting on nearly one and a half acres in the highly desirable Aledo ISD, this exceptional 4000 square foot home, built in 2002 by luxury builder Tracy Tomlin, offers timeless elegance, generous living spaces, and an inviting outdoor retreat with a lovely salt water pool and spa. Located just minutes from I-20, schools, Costco, HEB, Sprouts, Lowes, Target and much more, the home sits at the end of a quiet, country street commanding a wonderful drive up appeal with a beautiful stone exterior and classical architecture. Wood beams and trim, rich hardwood floors, wainscoting in the study and beautiful wood doors throughout the home are just some of the high end finishes that add timeless warmth and character. The great room has a gorgeous stone fireplace that soars up to the cathedral ceiling giving the room quintessential Texas luxury charm. The chef's kitchen features granite counters, custom wood cabinetry, an eat in bar and breakfast dining area and is complemented by a butler's or serving area which leads into the formal dining room making this a perfect entertainment space with a seamless flow. The two dining areas provide space for both formal gatherings and comfortable everyday living. The flexible floor plan includes two large bedrooms downstairs and two additional ensuite bedrooms upstairs, along with a second living room. The backyard is perfect for lazy summer days in the pool or family gatherings with plenty of room to sit and enjoy nature while relaxing under the mature trees. And if that isn't enough, the backyard backs up to a creek making it a kid's dream. This one owner home has been meticulously loved and cared for over the years so don't miss your opportunity to enjoy a beautiful custom home in the ever expanding Parker county affording luxury country style living without sacrificing convenient access to schools, shopping, restaurants and entertainment.
- Houzeo last checked: 9 minutes ago
- Listing updated: September 24, 2026 at 1:38 pm
- Listing Provided by: Soraya Myers (817) 240-8865 | League Real Estate (817) 523-9113
- Source: NTREIS MLS-TX | MLS#: 21368243

Property Details
Status
Pending
Type
Single Family Residence
No. of Stories
2
County
City
Neighborhood
--
Year Built
2002
HOA Fees
-
Finished Area
3,997 sqft
Lot Size
1.39 acres lot
Basement Area
- sqft
MLS Name
NTREIS MLS
MLS Number
21368243
MLS Status
Pending
Cumulative Days on Market
7

Continue Your Journey in App
Find your dream home, receive real-time updates, and many more!
Download App
Continue Your Journey in App
Find your dream home, receive real-time updates, and many more!
Location
Facts & Features
Rooms
Bedrooms & bathrooms
Bedrooms: 4
Bathrooms: 4
BreakfastRoomNook
Level: First
Area: 234.00 Square Feet
Dimensions: 18 x 13
Office
Level: First
Area: 196.00 Square Feet
Dimensions: 14 x 14
Kitchen
Level: First
Area: 288.00 Square Feet
Dimensions: 18 x 16
UtilityRoom
Level: First
Area: 120.00 Square Feet
Dimensions: 12 x 10
LivingRoom
Level: Second
Area: 304.00 Square Feet
Dimensions: 19 x 16
LivingRoom
Level: First
Area: 504.00 Square Feet
Dimensions: 24 x 21
DiningRoom
Level: First
Area: 210.00 Square Feet
Dimensions: 15 x 14
Bedroom
Level: Second
Area: 182.00 Square Feet
Dimensions: 14 x 13
Bedroom
Level: Second
Area: 196.00 Square Feet
Dimensions: 14 x 14
Bedroom
Level: First
Area: 196.00 Square Feet
Dimensions: 14 x 14
PrimaryBedroom
Level: First
Area: 342.00 Square Feet
Dimensions: 19 x 18
Interior
Heating
Central
Cooling
Central Air
Flooring
Carpet, Ceramic Tile, Hardwood, Wood
Interior Features
Built In Features, Chandelier, Cathedral Ceilings, Dry Bar, Decorative Designer Lighting Fixtures, Double Vanity, Eat In Kitchen, Granite Counters, High Speed Internet, Kitchen Island, Open Floorplan, Pantry, Paneling Wainscoting, Cable Tv, Vaulted Ceilings, Natural Woodwork, Walk In Closets, Wired For Sound
Window Features
Window Coverings
Appliances
Convection Oven, Double Oven, Dishwasher, Electric Cooktop, Electric Oven, Electric Water Heater, Disposal, Microwave, Refrigerator, Water Softener, Vented Exhaust Fan, Water Purifier
Sewer
Aerobic Septic
Exterior Features
Rain Gutters
Construction
Year Built
Year Built: 2002
Home type
Single Family Residence
Foundation Details
Slab
Roof
Composition
Construction Materials
Rock, Stone
Architectural Style
Traditional, Detached
Utilities & Energy
Laundry Features
Washer Hookup, Dryer Hookup, Electric Dryer Hookup, Laundry In Utility Room
Fireplace Features
Gas, Gas Log, Stone, Wood Burning
Parking Features
Concrete, Driveway, Garage, Off Street, Garage Faces Side
Pool Features
Gunite, Heated, In Ground, Pool Cover, Pool, Pool Sweep, Salt Water
Utilities
Septic Available, Water Available, Cable Available
Security Features
Carbon Monoxide Detectors, Fire Alarm, Smoke Detectors
Water Source
Well
Other Features
Vegetation
Cleared
Lot Features
Acreage, Cleared, Few Trees
Subdivision Name
Mcdavid Southwest
Patio And Porch Features
Rear Porch, Patio, Covered
Price History
| Date | Event | Price |
|---|---|---|
09/24/2026 Source: | Pending | $850,000 $213/sqft |
09/17/2026 Source: | Contingent (Active Under Contract) | $850,000 $213/sqft |
09/10/2026 Source: | Listed for Sale | $850,000 $213/sqft |

Nearby Homes




Find Homes by Property Features in Aledo, TX
Nearby New Homes For Sale

Based on information from the North Texas Real Estate Information Systems, Inc., through Oct 09, 2026, 04:15AM. Information is provided exclusively for consumers’ personal, non-commercial use. It may not be used for any purpose other than to identify prospective properties consumers may be interested in purchasing. Data is deemed reliable but is not guaranteed accurate. This website may not include listings or property addresses of sellers who have directed their listing brokers to withhold their listing or their property address from display on the Internet. ©2026 North Texas Real Estate Information Systems, Inc. All Rights Reserved.
 Advertising Broker: Michelle Brecker | Pathway To Home Realty