The Greene Realty
Powered by 
- 12
- Overview
- Description
- Property Details
- Location
- Facts & Features
- Getting Around
- Nearby Homes
 Hot
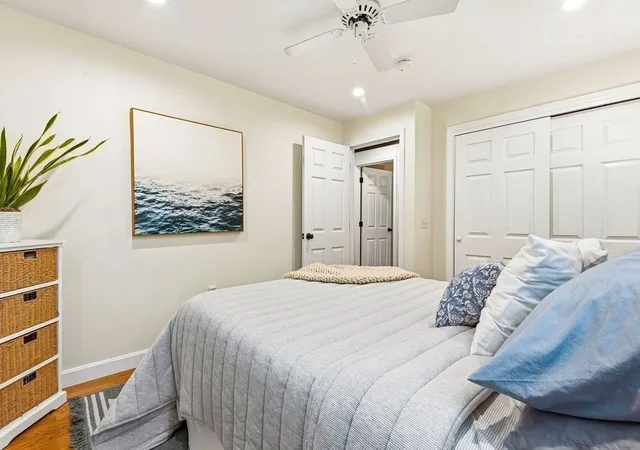

Street View
$499,900
Monthly Est:$2,488
 3 Beds
 1 Bath
1 full bath
 1,633sqft
392 Mansfield Rd, North Attleboro, MA 02760
$499,900
$2,488/moEst:
Get Pre-Approved
Single Family Residence
Built in 1965
$-- HOA
0.34 acre lot
$306/sq.ft
Description
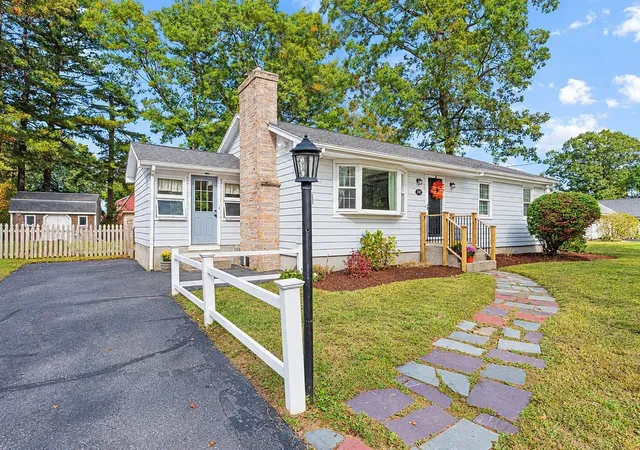
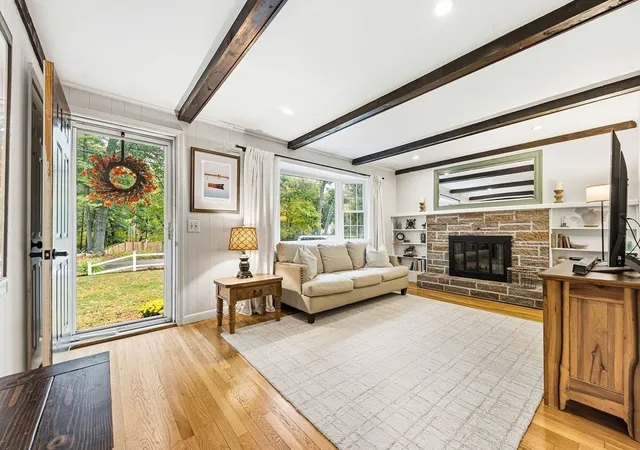
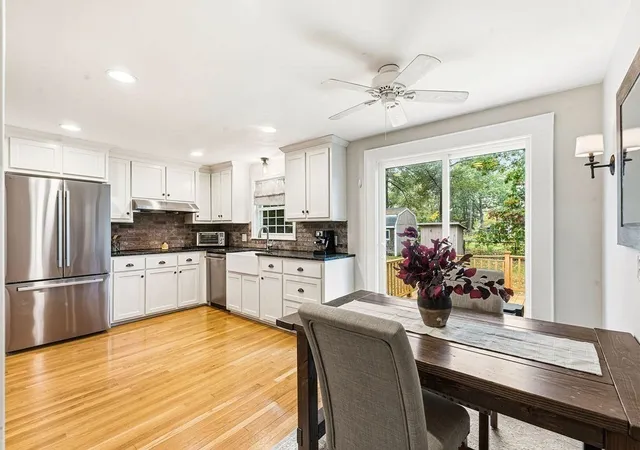
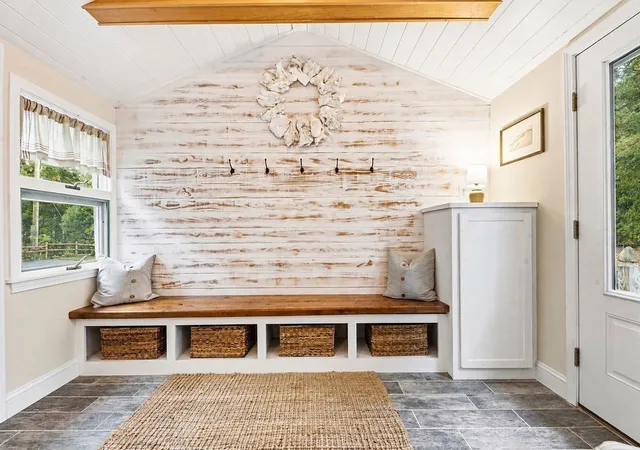
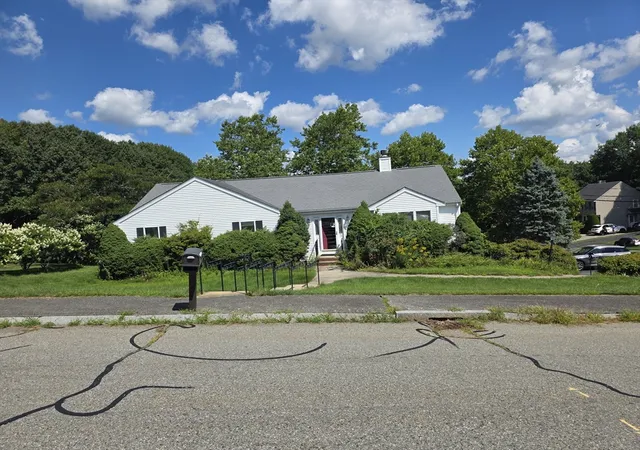
N. ATTLEBORO – Some homes offer something a little harder to find: a great yard, room to spread out, and lake access, all in a location that makes everyday life easy. This 3-bedroom Ranch, tucked near the Mansfield line, brings those features together in a way that's not often available in this area. Inside, the main level features hardwood floors throughout, recessed lighting in several rooms, and a separate tiled mudroom with custom bench and cubbies. Lots of closets throughout. The partially finished basement offers flexibility, with a comfortable family room featuring a pellet stove and a separate bonus room ideal for a home office, hobbies, or play space. Outside you’ll enjoy a spacious, flat, fully fenced backyard that offers room for gatherings, gardening, pets, and play. Two storage sheds add convenience, while nearby right-of-way paths provide access to Bungay Lake. The home also benefits from meaningful updates, including the roof and gutters, Harvey windows, 200-amp electrical service, a 2025 electric water heater, and a new slider and counter-depth refrigerator in 2026. Title V passed in September 2026, and existing ductwork and coils offer a head start toward central A/C with the addition of an outdoor condenser. Convenient to shopping, restaurants, and major routes, this is an opportunity to enjoy the ease of single-level living without giving up the outdoor space, flexibility, and lifestyle that make a house feel like home.
- Houzeo last checked: 11 minutes ago
- Listing updated: October 27, 2026 at 9:38 pm
- Listing Provided by: Esposito Group (774) 266-6158 | eXp Realty (888) 854-7493
- Source: MLS Property Information Network-MA | MLS#: 73592211

Property Details
Status
Active Under Contract
Type
Single Family Residence
No. of Stories
-
County
City
Neighborhood
--
Year Built
1965
HOA Fees
-
Finished Area
1,633 sqft
Lot Size
0.34 acre lot
Basement Area
- sqft
MLS Name
MLS Property Information Network
MLS Number
73592211
MLS Status
Contingent
Days on Market
14

Continue Your Journey in App
Find your dream home, receive real-time updates, and many more!
Continue Your Journey in App
Find your dream home, receive real-time updates, and many more!
Location
Facts & Features
Rooms
Bedrooms & bathrooms
Bedrooms: 3
Bathroom: 1
Interior
Appliances
Water Heater, Oven, Dishwasher, Range, Refrigerator, Washer, Dryer
Sewer
Private Sewer
Cooling
Central Air
Flooring
Tile, Hardwood, Flooring Wall To Wall Carpet, Flooring Stone/ceramic Tile
Interior Features
Vaulted Ceiling(s), Decorative Molding, Home Office, Mud Room
Heating
Forced Air, Oil
Exterior Features
Deck, Patio, Storage
Construction
Year Built
Year Built: 1965
Home type
Single Family Residence
Foundation Details
Concrete Perimeter
Construction Materials
Frame
Property Condition
Remodeled
Architectural Style
Ranch
Roof
Shingle
Utilities & Energy
Utilities
For Electric Range, For Electric Oven, For Electric Dryer, Washer Hookup
Laundry Features
Electric Dryer Hookup, Washer Hookup, In Basement
Basement
Full, Partially Finished
Parking Features
Paved Drive, Off Street
Water Source
Public
Fireplace Features
Family Room, Living Room
Electric
Circuit Breakers
Other Features
Community Features
Public Transportation, Shopping, Highway Access
Lot Features
Wooded, Level
Patio And Porch Features
Deck, Patio
Price History
| Date | Event | Price |
|---|---|---|
10/27/2026 Source: | Contingent (Active Under Contract) | $499,900 $306/sqft |
10/21/2026 Source: | Listed for Sale | $499,900 +85.22% $306/sqft |
06/29/2013 Source: | Sold | $269,900 -2.21% $165/sqft |
06/29/2013 Source: | Price Increased | $276,000 +4.15% $169/sqft |
10/17/2012 Source: | Listing Removed | $265,000 $162/sqft |

Nearby Homes
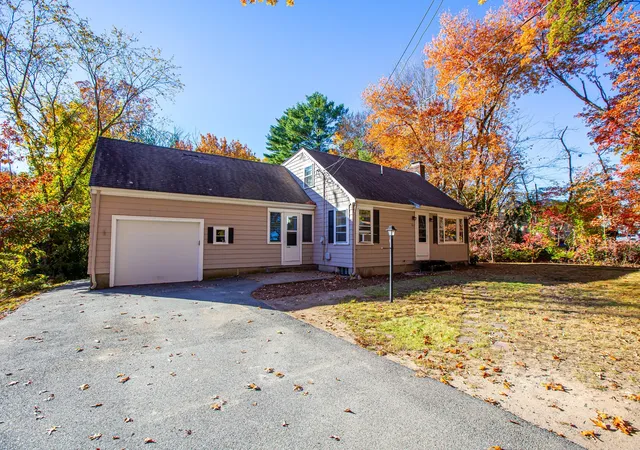
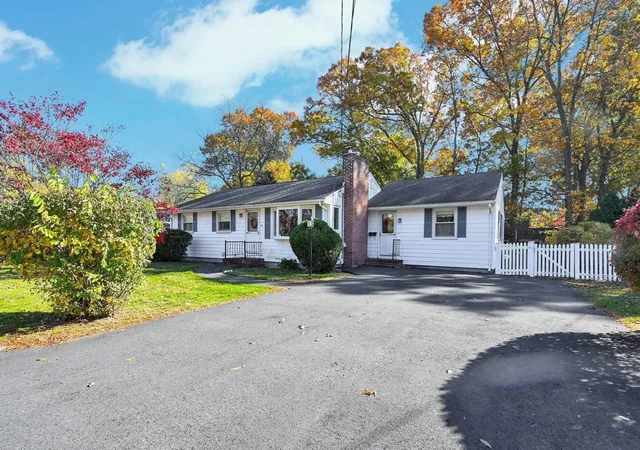

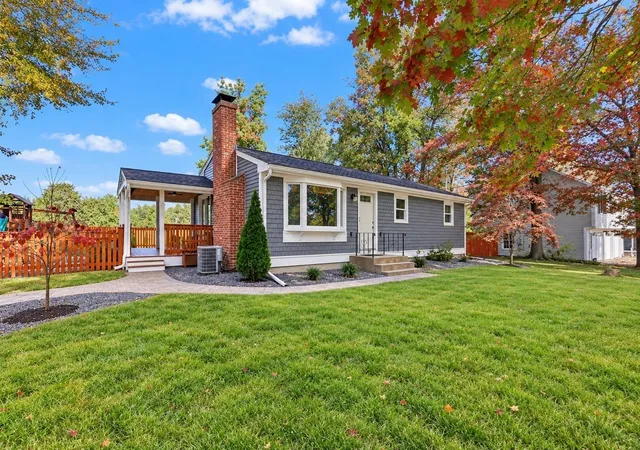
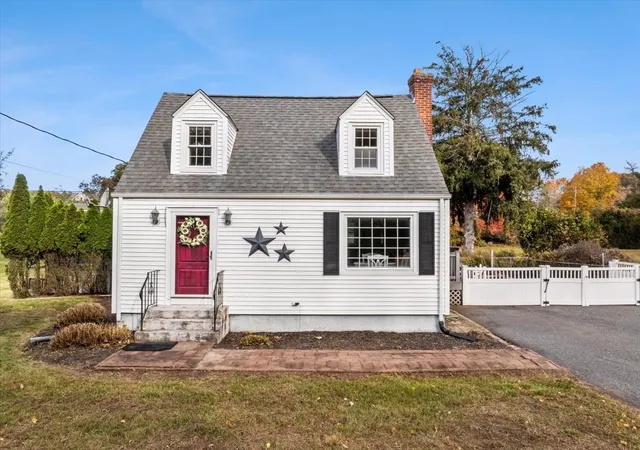
Find Homes by Property Features in North Attleboro, MA

Based on information provided to and compiled by MLS Property Information Network, Inc. covering through Nov 04, 2026, 11:15PM. The property listing data and information, or the Images, set forth herein were provided to MLS Property Information Network, Inc. from third-party sources, including sellers, lessors and public records, and were compiled by MLS Property Information Network, Inc. The property listing data and information, and the Images, are for the personal, non-commercial use of consumers having a good faith interest in purchasing or leasing listed properties of the type displayed to them and may not be used for any purpose other than to identify prospective properties which such consumers may have a good faith interest in purchasing or leasing. MLS Property Information Network, Inc. and its subscribers disclaim any and all representations and warranties as to the accuracy of the property listing data and information, or as to the accuracy of any of the Images, set forth herein. All information provided is deemed reliable, but is not guaranteed to be accurate and should be independently verified. © 2026 MLS Property Information Network, Inc. All Rights Reserved.
 Advertising Broker: Derek Greene | The Greene Realty Group
