- Overview
- Description
- Property Details
- Location
- Facts & Features
- Getting Around
- Nearby Homes


$1,650,000
Monthly Est:$8,213
 4 Beds
 5 Baths
4 full baths + 1 half bath
 3,857sqft
392 Mustang Trl, Blairsville, GA 30512
$1,650,000
$8,213/moEst:
Get Pre-Approved
Single Family Residence
Built in 2022
$-- HOA
5 acres lot
$428/sq.ft
Description
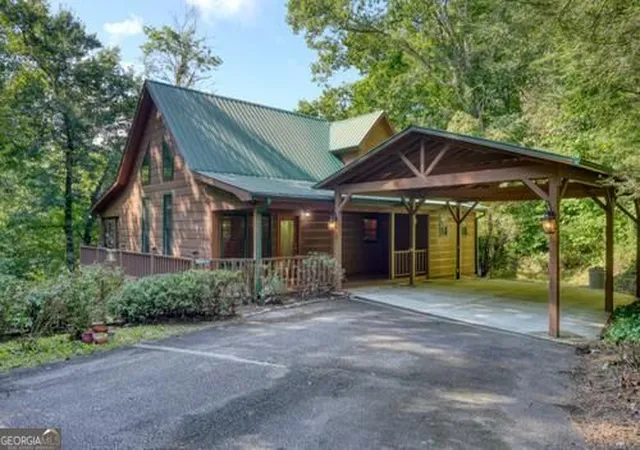
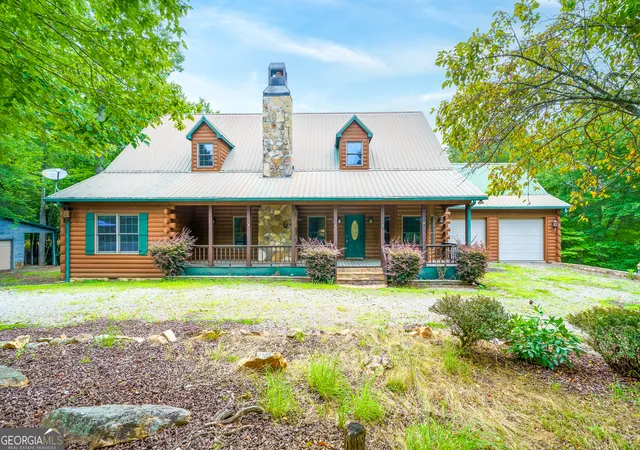
Built in 2022 on five private acres, 392 Mustang Trail stands apart for the level of quality and detail put into every corner of the home, located conveniently between Blue Ridge and Blairsville. Premium building materials, custom craftsmanship and thoughtful upgrades were chosen from the start, creating a property that feels both substantial and one-of-a-kind. The chef's kitchen features quartz countertops, double ovens, an oversized island and beautiful cabinetry by renowned local craftsman Tony Crosby Cabinets. His work continues throughout the home with custom built-ins, shelving, drawers and exceptional storage in bathrooms and closets. All four bedrooms are ensuite, including the impressive 24' x 26' suite above the garage with its own bath and closet. The primary bath is a retreat of its own, featuring a MrSteam shower system, soaking tub, an expansive built-in double vanity, and his and hers custom closets. Distinctive details add personality throughout, including Moroccan tile in the half bath and striking entry doors to the living room imported from India. A separate den/man cave, oversized utility room and dedicated safe room provide even more usable space. The property offers 3.5 total garage spaces, with two spaces under roof plus a separate building ideal for additional vehicle storage, a workshop or both. Outside, expansive living and entertaining areas invite you to enjoy the mountain setting with a fire-pit, outdoor dining space and a greenhouse complete with water and electricity. And just beyond the current tree line awaits something special-stunning long-range views of the Brasstown Bald mountain range. Keep the trees for added privacy or open the view to create a virtually 180-degree mountain panorama. Custom, comfortable and anything but ordinary, 392 Mustang Trail offers exceptional craftsmanship, remarkable versatility and the kind of mountain lifestyle that is increasingly hard to find!
- Houzeo last checked: 13 minutes ago
- Listing updated: October 9, 2026 at 1:10 pm
- Listing Provided by: | ReMax Town & Ctry-Downtown (706) 632-4422
- Source: Georgia MLS-GA | MLS#: 10868779

Property Details
Status
Active
Type
Single Family Residence
No. of Stories
-
County
City
Neighborhood
--
Year Built
2022
HOA Fees
-
Finished Area
3,857 sqft
Lot Size
5 acres lot
Basement Area
- sqft
MLS Name
Georgia MLS
MLS Number
10868779
MLS Status
New
Days on Market
4
Cumulative Days on Market
2

Continue Your Journey in App
Find your dream home, receive real-time updates, and many more!
Download App
Continue Your Journey in App
Find your dream home, receive real-time updates, and many more!
Location
Facts & Features
Rooms
Bedrooms & bathrooms
Bedrooms: 4
Bathrooms: 5
Interior
Cooling
Central Air, Electric
Sewer
Septic Tank
Exterior Features
Garden
Flooring
Tile, Vinyl
Interior Features
Bookcases, Double Vanity, High Ceilings, Master On Main Level, Sauna, Separate Shower, Soaking Tub, Tile Bath, Entrance Foyer, Vaulted Ceiling(s), Walk In Closet(s), Wet Bar
Heating
Central, Electric, Wood
Appliances
Cooktop, Dishwasher, Double Oven, Dryer, Electric Water Heater, Microwave, Refrigerator, Washer
Construction
Year Built
Year Built: 2022
Home type
Single Family Residence
Architectural Style
Rustic, Craftsman, Traditional
Construction Materials
Press Board
Property Condition
Resale
Roof
Metal
Utilities & Energy
Parking Features
Garage, Attached, Garage Door Opener
Laundry Features
Mud Room
Utilities
Cable Available, Electricity Available, High Speed Internet
Electric
220 Volts
Basement
Concrete, None
Fireplace Features
Living Room, Outside
Water Source
Public
Other Features
Community Features
None
Patio And Porch Features
Deck, Patio, Porch
Subdivision Name
Wild Horse Canyon
Lot Features
Level, Sloped
Price History
| Date | Event | Price |
|---|---|---|
10/07/2026 Source: | Listed for Sale | $1,650,000 $428/sqft |
06/15/2026 Source: | Off Market | $1,650,000 $428/sqft |

Nearby Homes




Find Homes by Property Features in Blairsville, GA
Nearby New Homes For Sale


Information Deemed Reliable But Not Guaranteed. © 2026 Georgia Multiple Listing Service. All Rights Reserved.
 Advertising Broker: Fred McGill | Simple Showing, Inc