- Overview
- Description
- Property Details
- Location
- Facts & Features
- Getting Around
- Nearby Homes




$380,000
Monthly Est:$1,891
 4 Beds
 2 Baths
2 full baths
 1,200sqft
392 W State St Ext, Gloversville, NY 12078
$380,000
$1,891/moEst:
Get Pre-Approved
Single Family Residence
Built in 1950
$-- HOA
0.6 acre lot
$317/sq.ft
Description
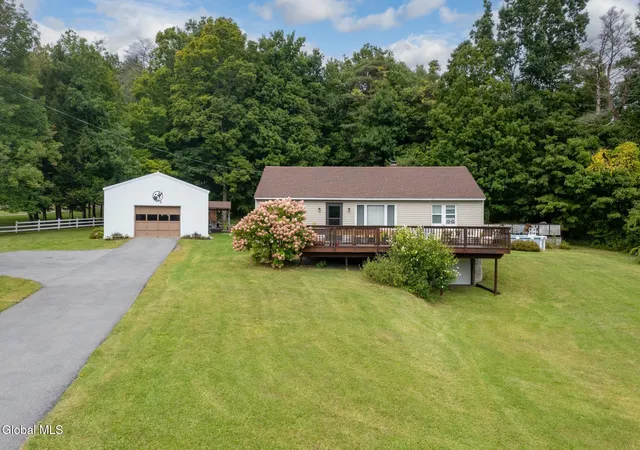
Privacy, versatility, & incredible bonus spaces set this Gloversville property apart! Tucked into a private setting on 0.60 acre, this inviting ranch offers a 3-bedroom main home, separate 1-bedroom guest house, heated 4-car garage with kitchen and entertaining space, plus an above-ground pool.
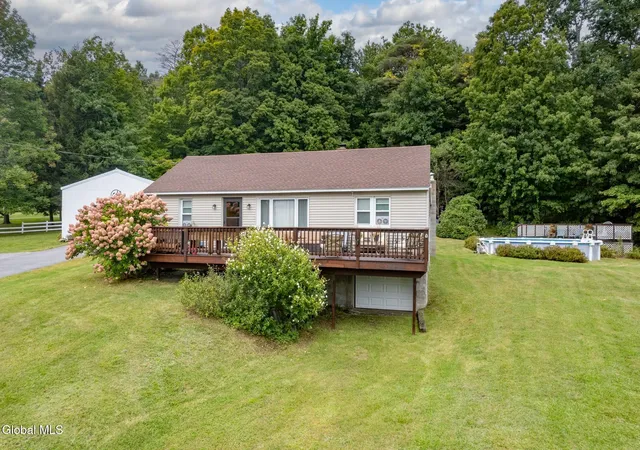
The main home offers comfortable mostly single-floor living with a bright living room, eat-in kitchen featuring a wall oven, island with cooktop, and space for casual dining. Three bedrooms and a full bath are also located on the main level. Step down into the spacious family room, providing an additional gathering space with direct access to the outdoors. A full basement offers laundry and plenty of storage.
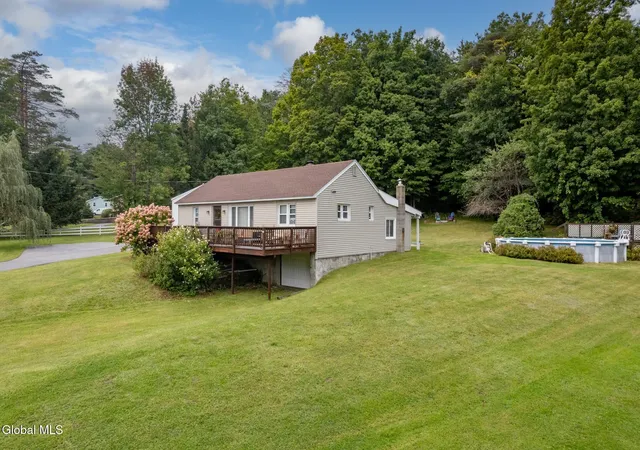
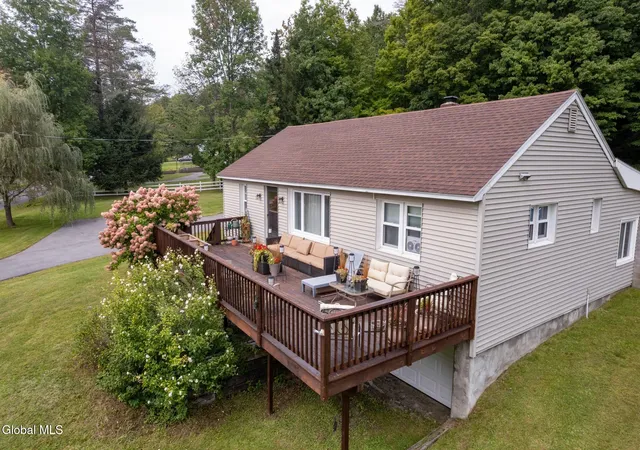
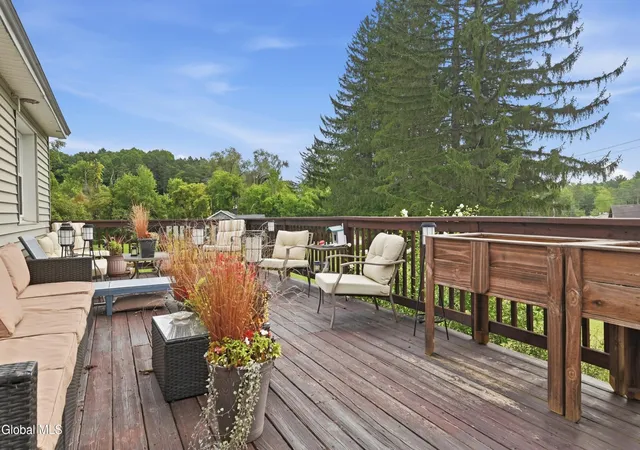
Outside, the expansive 12' x 40' front deck provides plenty of room for relaxing and entertaining. The above-ground pool with its own deck creates another great place to enjoy summer days.
Car enthusiasts, hobbyists, or anyone needing serious garage space will love the impressive 26' x 40' heated 4-car garage. More than just vehicle storage, it is equipped with a full kitchen and a large finished entertaining area, creating an incredible space for gatherings, hobbies, projects, recreational equipment, or a workshop. Bar is not included in the sale.
The separate charming guest house with wood ceilings adds even more flexibility with 1 bedroom, a full bath, and open living space featuring a kitchen counter with sink and refrigerator. With it's cozy cottage feel, it makes a welcoming space for guests.
This property offers a combination that's hard to find. Schedule your private showing today and come discover all the possibilities this unique Gloversville property has to offer.
- Houzeo last checked: 12 hours ago
- Listing updated: September 29, 2026 at 5:33 pm
- Listing Provided by: Bradley S Yerdon (518) 332-2583 DRE #40YE1081972 | Howard Hanna Capital Inc (518) 762-8001
- Source: Greater Capital Association of Realtors (Global) MLS-NY | MLS#: 202626397

Property Details
Status
Active
Type
Single Family Residence
No. of Stories
-
County
City
Neighborhood
--
Year Built
1950
HOA Fees
-
Finished Area
1,200 sqft
Lot Size
0.6 acre lot
Basement Area
- sqft
MLS Name
Greater Capital Association of Realtors (Global) MLS
MLS Number
202626397
MLS Status
Active
Days on Market
20

Continue Your Journey in App
Find your dream home, receive real-time updates, and many more!
Download App
Continue Your Journey in App
Find your dream home, receive real-time updates, and many more!
Location
Facts & Features
Rooms
Bedrooms & bathrooms
Bedrooms: 4
Bathrooms: 2
Interior
Appliances
Dishwasher, Refrigerator, Washer/dryer
Interior Features
Paddle Fan, Eat In Kitchen, Kitchen Island
Heating
Forced Air, Oil
Sewer
Septic Tank
Exterior Features
Drive Paved
Cooling
None
Construction
Year Built
Year Built: 1950
Home type
Single Family Residence
Architectural Style
Ranch
Construction Materials
Vinyl Siding
Roof
Shingle, Asphalt
Utilities & Energy
Pool Features
Above Ground, Outdoor Pool
Parking Features
Off Street, Storage, Paved, Detached, Driveway, Heated Garage
Laundry Features
In Basement
Basement
Full, Interior Entry
Other Features
Lot Features
Level, Private, Road Frontage, Sloped, Wooded, Cleared
Patio And Porch Features
Deck
Price History
| Date | Event | Price |
|---|---|---|
09/17/2026 Source: | Price Decreased | $380,000 -5.00% $317/sqft |
09/17/2026 Source: | Listed for Sale | $400,000 $333/sqft |

Getting Around 392 W State St Ext
Bike Score®

Somewhat Bikeable
24/100
Walk Score®

Car-Dependent
0/100
Data provided by Redfin
Nearby Homes



Find Homes by Property Features in Gloversville, NY

Based on information from the Global Multiple Listing Service, Inc. through Oct 07, 2026, 06:00AM. Information is provided exclusively for consumers’ personal, non-commercial use. It may not be used for any purpose other than to identify prospective properties consumers may be interested in purchasing. The data is deemed reliable but is not guaranteed accurate by the MLS. This website may not include listings or property addresses of sellers who have directed their listing brokers to withhold their listing or their property address from display on the Internet. © 2026 Global Multiple Listing Service, Inc. All Rights Reserved.
 Advertising Broker: Derek Greene | The Greene Realty Group