

- Overview
- Description
- Property Details
- Location
- Facts & Features
- Getting Around
- Nearby Homes


Listed by: John W. King (650) 483-2710 DRE #00868208 | Keller Williams Palo Alto (650) 331-3133
$3,688,000
Monthly Est:$18,357
 4 Beds

3 full baths
 1,719sqft
3920 Park Blvd, Palo Alto, CA 94306
$3,688,000
$18,357/moEst:
Single Family Residence
Built in 1952
$-- HOA
6,236 sqft lot
$2,145/sq.ft
Description
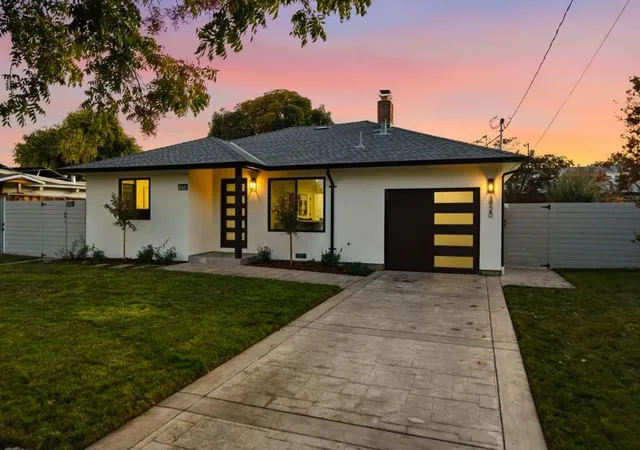
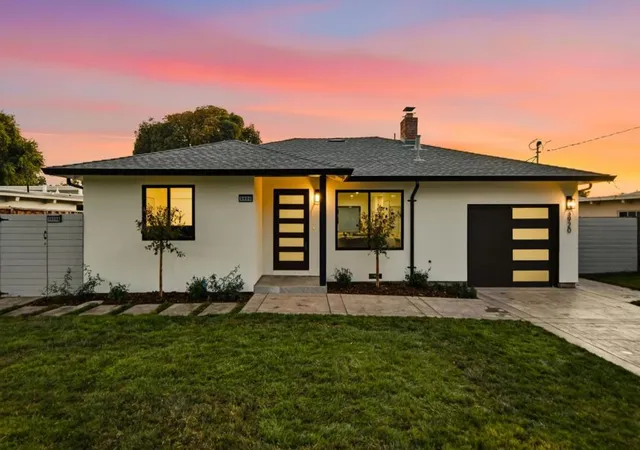
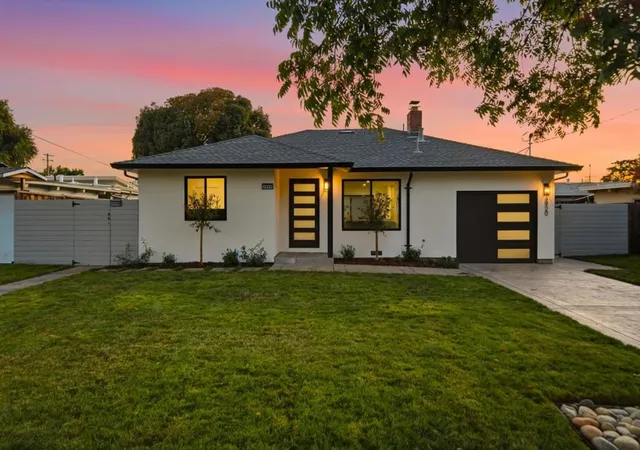
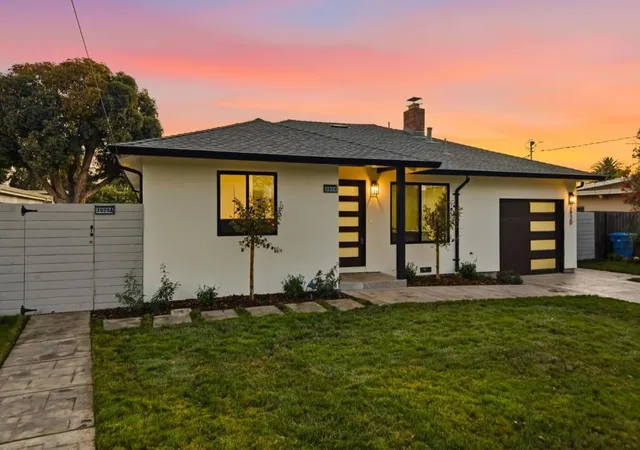
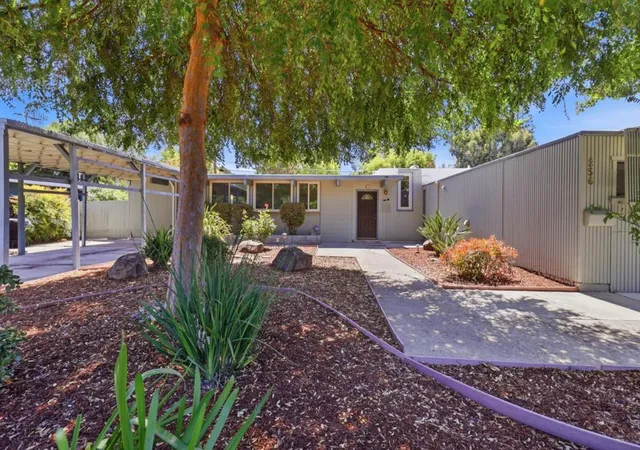
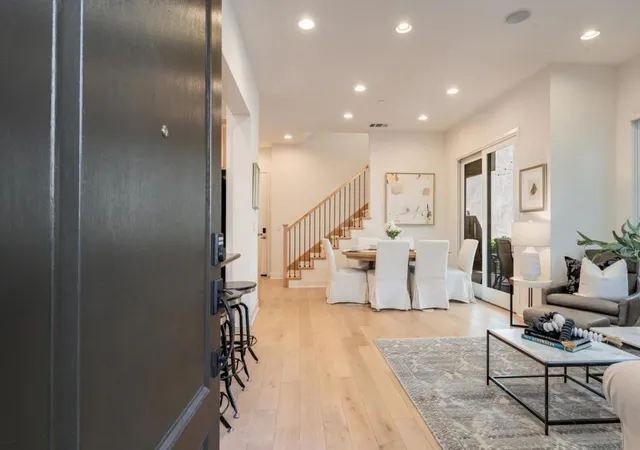
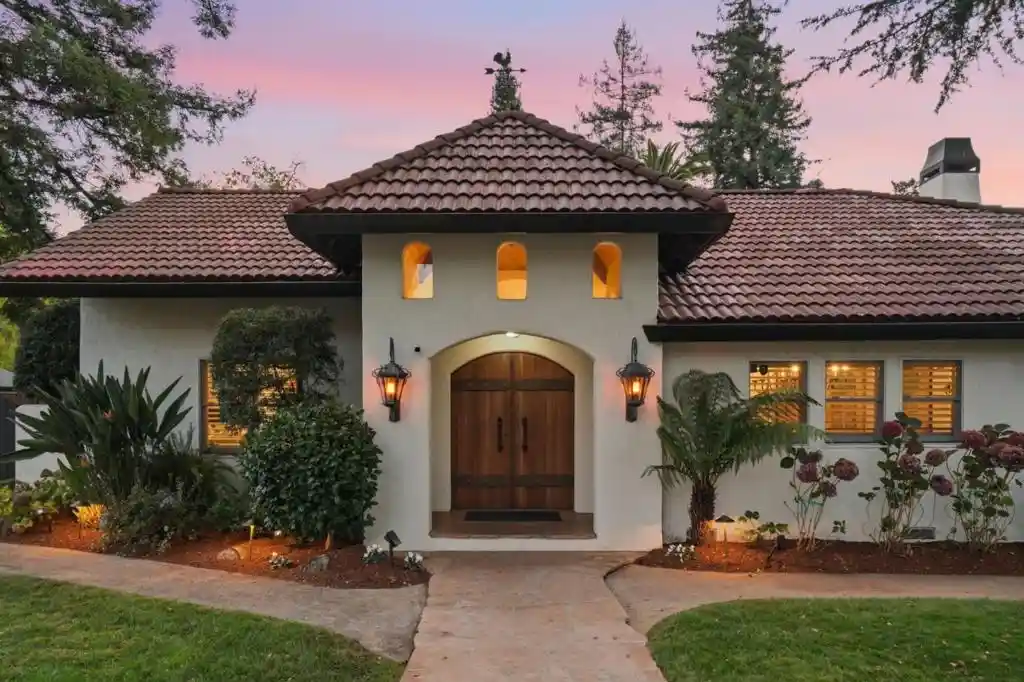
Reimagined. Expanded. Beautifully renewed. Remodel and Expansion completed in June 2026. Discover modern Palo Alto living at 3920 Park Boulevard, comprehensively renovated and expanded under full permits issued in 2025. Offering approximately 1,719 sq. ft. with 4 bedrooms and 3 full bathrooms, this thoughtfully designed home features two spacious primary suites, an open-concept floor plan, and expansive floor-to-ceiling windows filled with natural light. The beautifully appointed kitchen features Wi-Fi-enabled Thermador appliances, while premium Porcelanosa Spanish tile elevates the bathrooms. The impressive primary retreat offers approximately 500 sq. ft. of private living space, including a bedroom, office, full kitchen, and living area ideal for flexible or multigenerational living. A brand-new roof, new HVAC, upgraded plumbing and electrical systems, and an attached garage with EV charging complete the home. Ideally located near Stanford University, Downtown Palo Alto, Gunn High School, parks, and major tech campuses, this beautifully transformed residence offers a rare combination of modern design, flexibility, and prime Palo Alto living.
- Houzeo last checked: 12 minutes ago
- Listing updated: November 19, 2026 at 1:36 am
- Source: California Regional MLS-CA | MLS#:

Property Details
Status
Active
Type
Single Family Residence
No. of Stories
1
County
City
Neighborhood
Year Built
1952
HOA Fees
-
Finished Area
1,719 sqft
Lot Size
6,236 sqft lot
Basement Area
- sqft
MLS Name
California Regional MLS
MLS Number
ML82066025
MLS Status
Active
Days on Market
21
Open House
Continue Your Journey in App
Find your dream home, receive real-time updates, and many more!
Location
Facts & Features
Rooms
Bedrooms & bathrooms
Bedrooms: 4
Bathrooms: 3
Interior
Appliances
Dishwasher, Electric Cooktop, Gas Cooktop, Disposal, Refrigerator, Range Hood
Flooring
Wood
Heating
Heat Pump
Sewer
Public Sewer
Cooling
Central Air
Construction
Year Built
Year Built: 1952
Home type
Single Family Residence
Roof
Composition
Utilities & Energy
Fireplace Features
Living Room
Water Source
Public
Laundry Features
In Garage
Price History
| Date | Event | Price |
|---|---|---|
11/11/2026 Source: | Price Increased | $3,688,000 +11.83% $2,145/sqft |
10/29/2026 Source: | Listed for Sale | $3,298,000 $1,919/sqft |
10/29/2026 Source: | Price Decreased | $3,298,000 -5.15% $1,919/sqft |
09/30/2026 Source: | Off Market | $3,477,000 +2.87% $2,023/sqft |
09/11/2026 Source: | Price Decreased | $3,380,000 -6.37% $1,966/sqft |

Show more

Find Homes by Property Features in Palo Alto, CA


Based on information from California Regional Multiple Listing Service, Inc. as of Nov 19, 2026, 09:30PM and /or other sources. All data, including all measurements and calculations of area, is obtained from various sources and has not been, and will not be, verified by broker or MLS. All information should be independently reviewed and verified for accuracy. Properties may or may not be listed by the office/agent presenting the information. Information being provided is for consumers’ personal, non-commercial use and may not be used for any purpose other than to identify prospective properties consumers may be interested in purchasing. This website may not include listings or property addresses of sellers who have directed their listing brokers to withhold their listing or their property address from display on the Internet. © 2026 California Regional Multiple Listing Service. All Rights Reserved.
 Advertising Broker: William Johnson DRE #01463271 | William Johnson Brokerage