- Overview
- Description
- Property Details
- Location
- Facts & Features
- Getting Around
- Nearby Homes



$439,900
Monthly Est:$2,190
 3 Beds
 3 Baths
2 full baths + 1 half bath
 1,629sqft
3921 NW 40th Lane, Cape Coral, FL 33993
$439,900
$2,190/moEst:
Get Pre-Approved
Single Family Residence
Built in 2024
$-- HOA
10,629 sqft lot
$270/sq.ft
Description
Virtually Staged. ***SELLER-FUNDED 2-1 RATE BUYDOWN! Start with a 5.00% rate in year one and payments around $1,889/month (20% down). Seller pays the full buydown cost at closing.***
This new-construction 2.5-bath pool home in the highly desirable NW Cape Coral corridor is now priced to sell quickly. This stunning home offers premium upgrades, NO CARPET and a highly desirable 3-bedroom plus den, 2.5-bathroom layout that stands out.
Situated in the city's most rapidly appreciating corridor with NO HOA fees, this home offers an incredible Florida lifestyle and unmatched future investment value. You are perfectly positioned near the highly anticipated 47-acre Seven Islands luxury marina project, just minutes from the championship Coral Oaks Golf Course, and a quick drive to the waterfront seafood and kayak launches of Matlacha. With the newly expanded Burnt Store Road right around the corner, commuting north to Punta Gorda or south to the Pine Island Road shopping district is a breeze.
Skip the wait of building and step right into your private, move-in-ready oasis. The expanded floor plan utilizes its rare 2.5 baths perfectly to keep guest traffic out of your personal space, while the den easily serves as a fourth bedroom. The interior boasts an open-concept design that maximizes natural light, all secured with energy-efficient impact windows. Seamless porcelain tile flows throughout the entire residence, providing a premium, cohesive aesthetic that sets it apart from properties with mixed flooring materials.
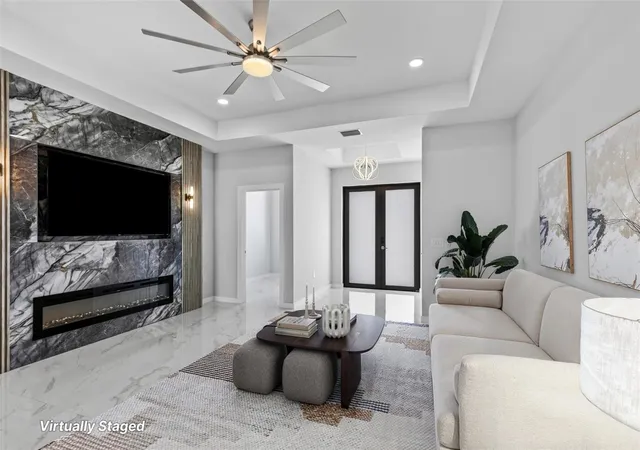
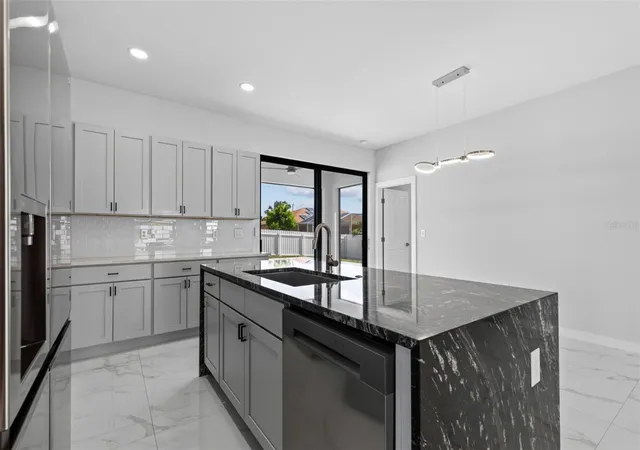
Entertainers will love the central living area, highlighted by a luxury TV set and a large electric fireplace integrated into a dramatic floor-to-ceiling marble surround. The adjoining kitchen is equipped with modern stainless steel appliances, high-end cabinetry, and a prominent center island with quartz countertops featuring a waterfall edge that serves as a functional and stunning focal point.
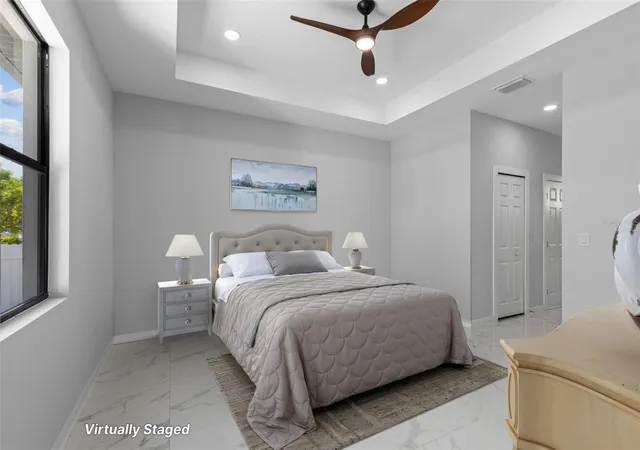
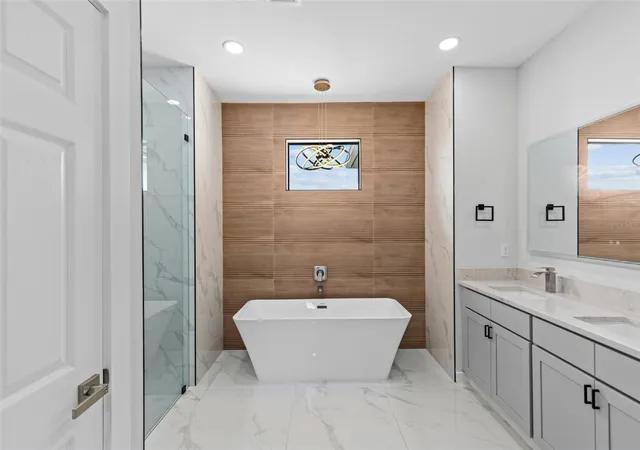
Retreat to the primary en-suite, designed with upgraded finishes including modern fixtures, a free-standing soaking tub, a large walk-in shower, and a custom wood-textured accent wall. The additional full guest bathroom and the dedicated half-bathroom share the same clean lines and modern design aesthetic.
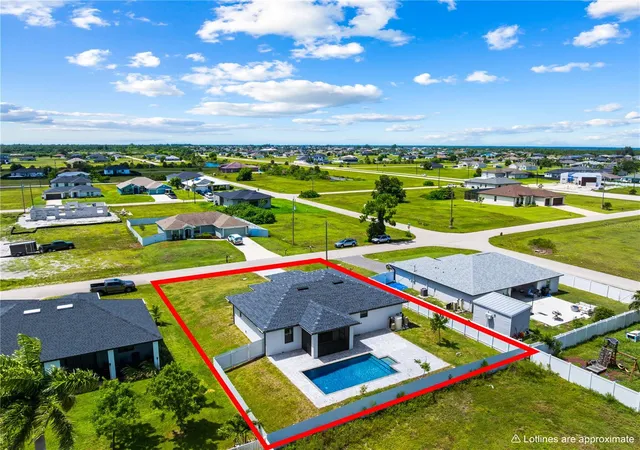
The exterior of the property is equally well-appointed. It features a premium paver driveway, an installed irrigation system, clean landscaping, and a fully fenced backyard that ensures maximum privacy. The outdoor living space includes a spacious covered lanai with ample room for a dining table, making eating meals al fresco poolside an absolute breeze. Head out to the private swimming pool, thoughtfully designed without a restrictive pool enclosure to allow for unobstructed sky views. Schedule a private showing today! Mortgage savings may be available for buyers of this listing.
- Houzeo last checked: 12 minutes ago
- Listing updated: November 2, 2026 at 6:23 pm
- Listing Provided by: Melissa Patriarca (239) 383-8900 | REDFIN CORPORATION (617) 458-2883
- Source: Stellar MLS-FL as distributed by MLS GRID | MLS#: TB8551448

Property Details
Status
Active
Type
Single Family Residence
No. of Stories
1
County
City
Neighborhood
--
Year Built
2024
HOA Fees
-
Finished Area
1,629 sqft
Lot Size
10,629 sqft lot
Basement Area
- sqft
MLS Name
Stellar MLS
MLS Number
TB8551448
MLS Status
Active
Days on Market
41
Cumulative Days on Market
40

Continue Your Journey in App
Find your dream home, receive real-time updates, and many more!
Continue Your Journey in App
Find your dream home, receive real-time updates, and many more!
Location
Facts & Features
Rooms
Bedrooms & bathrooms
Bedrooms: 3
Bathrooms: 3
Primary Bedroom
Level: First
Living Room
Level: First
Kitchen
Level: First
Interior
Cooling
Central Air
Window Features
Storm Window(s)
Exterior Features
Private Mailbox
Interior Features
Living Room/dining Room Combo, Open Floorplan, Primary Bedroom Main Floor, Split Bedroom, Thermostat, Tray Ceiling(s), Walk In Closet(s)
Sewer
Septic Tank
Heating
Central, Electric
Flooring
Tile
Appliances
Microwave, Range, Refrigerator
Construction
Year Built
Year Built: 2024
Home type
Single Family Residence
Foundation Details
Slab
Construction Materials
Block, Concrete, Stucco
Roof
Shingle
Utilities & Energy
Parking Features
Driveway
Security Features
Smoke Detector(s)
Water Source
Well
Pool Features
In Ground
Fireplace Features
Living Room
Laundry Features
Laundry Room
Utilities
Cable Available, Electricity Connected
Other Features
Subdivision Name
Cape Coral
Price History
| Date | Event | Price |
|---|---|---|
10/14/2026 Source: | Price Decreased | $439,900 -2.24% $270/sqft |
10/01/2026 Source: | Price Decreased | $450,000 -1.96% $276/sqft |
09/23/2026 Source: | Price Decreased | $459,000 -3.35% $282/sqft |
09/11/2026 Source: | Price Decreased | $474,900 -3.08% $292/sqft |
08/20/2026 Source: | Listed for Sale | $490,000 $301/sqft |

Show more
Nearby Homes


Find Homes by Property Features in Cape Coral, FL
Nearby New Homes For Sale

Based on information from Stellar MLS® through Nov 04, 2026, 04:00AM as submitted to and distributed by MLS GRID. All data is obtained from various sources and may not have been verified by the broker or MLS GRID. Supplied Open House Information is subject to change without notice. All information should be independently reviewed and verified for accuracy. Properties may or may not be listed by the office/agent presenting the information. IDX information is provided exclusively for consumers’ personal non-commercial use. It may not be used for any purpose other than to identify prospective properties consumers may be interested in purchasing. The data is deemed reliable but is not guaranteed by MLS GRID. The use of the MLS GRID Data may be subject to an end-user license agreement prescribed by the Member Participant’s applicable MLS, if any, and as amended from time to time. © 2026 Stellar MLS. All Rights Reserved.
 Advertising Broker: Fred McGill | Simple Showing, Inc
