- Overview
- Description
- Property Details
- Location
- Facts & Features
- Getting Around
- Nearby Homes


Street View
$474,900
Monthly Est:$2,364
 5 Beds
 3 Baths
2 full baths + 1 half bath
 2,050sqft
3922 Connecticut St, Saint Louis, MO 63116
$474,900
$2,364/moEst:
Get Pre-Approved
Single Family Residence
Built in 1901
$-- HOA
3,720.02 sqft lot
$232/sq.ft
Description
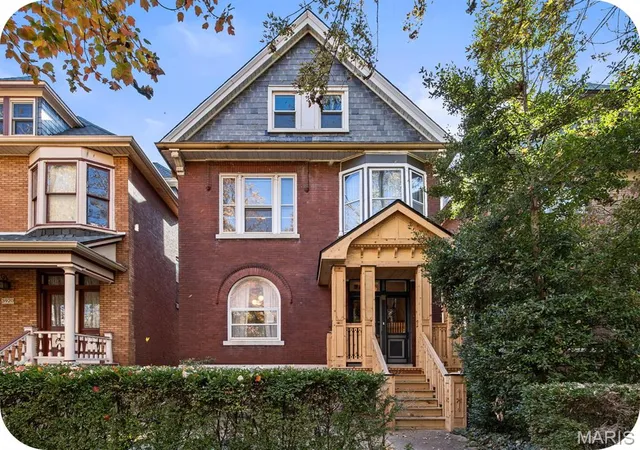
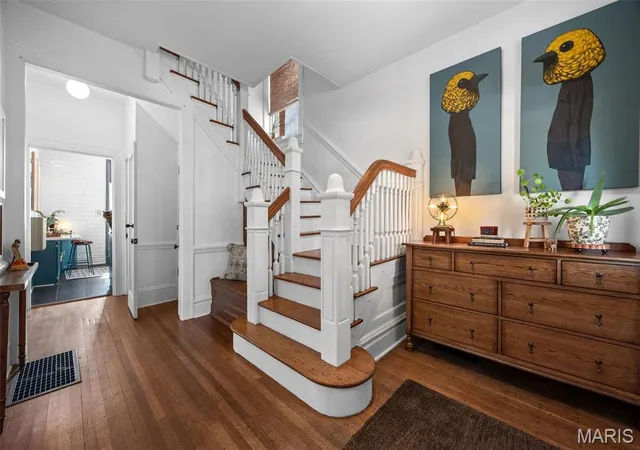
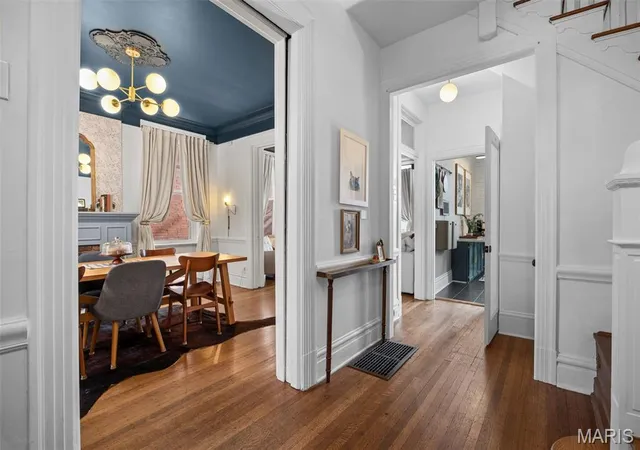
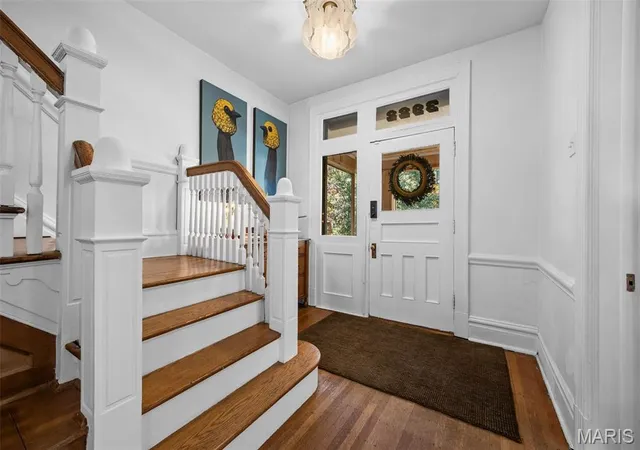
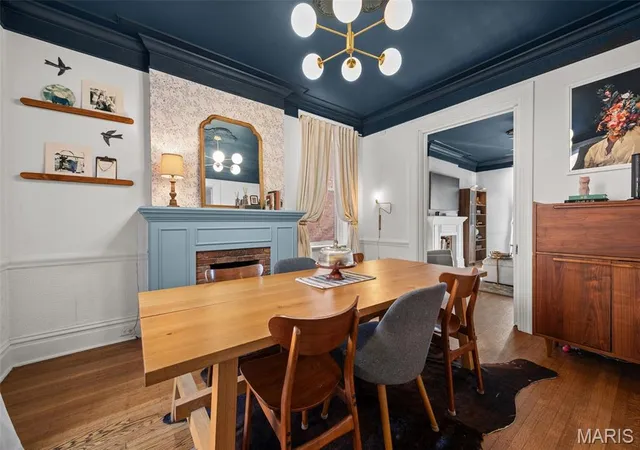
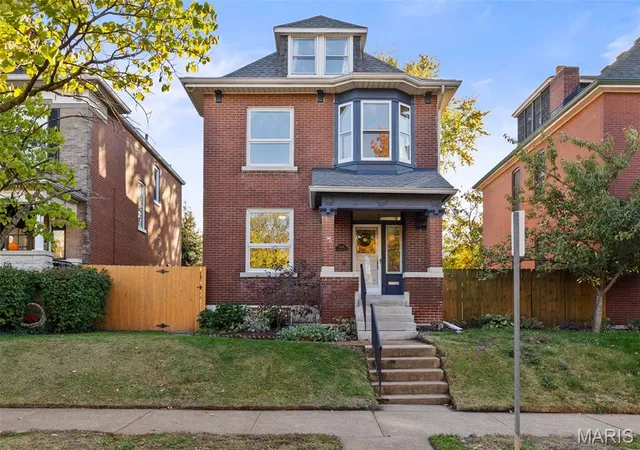
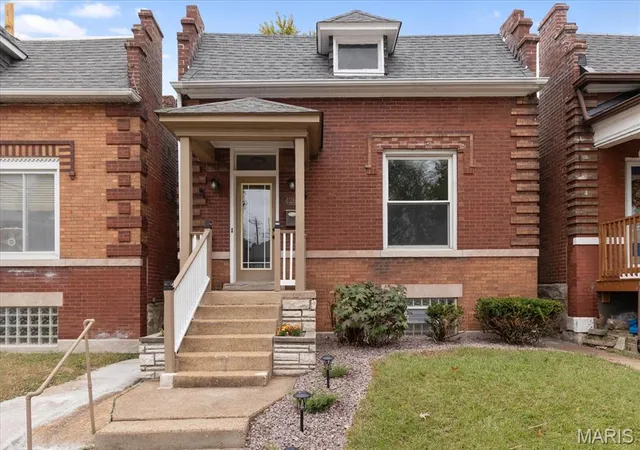
Open Sunday, Nov 15th 1-3 pm! A timeless Tower Grove South Treasure! Built in 1901, this stunning 2.5 story home is rich in original character, timeless craftsmanship, and thoughtful updates. From the moment you step onto the brand-new, custom-built front porch (truly a work of art!), you'll appreciate the charm and personality that make this home so special. Inside, original hardwood floors, beautiful crown molding, and historic details create an unforgettable first impression. The living and dining rooms feature original fireplace mantels and gorgeous functioning pocket doors, while the welcoming entry foyer offers a charming built-in bench. The stylishly updated kitchen makes the most of its space with a full suite of GE Cafe appliances, quartz countertops, classic subway tile and open shelving. The second floor features three bedrooms and two full baths, including a lovely primary bedroom with its own original fireplace mantel. The recently updated primary bath offers a sleek, zero-entry shower for a fresh, modern touch. Head upstairs to the third level where you'll find two additional generously sized bedrooms, offering plenty of flexibility for guests, a home office, or additional living space. Step outside to your own private backyard oasis! Charming pea gravel seating areas create the perfect setting for entertaining or relaxing, while the fully fenced yard and large parking pad add convenience and functionality. And the location? It doesn't get much better! Nestled in the heart of beautiful Tower Grove South, you're just a short walk from Tower Grove Park, the Missouri Botanical Garden, and the incredible restaurants and shops along South Grand. Spend your Saturdays browsing the Tower Grove Farmers' Market, then come home to a place that perfectly blends historic beauty with modern comfort. Classic character, stylish updates, and an unbeatable neighborhood lifestyle--this is the Tower Grove South home you've been waiting for!
- Houzeo last checked: 13 minutes ago
- Listing updated: November 13, 2026 at 12:09 pm
- Listing Provided by: Christy Andrews (314) 280-3017 | Garcia Properties (314) 353-0336
- Source: MARIS MLS-MO as distributed by MLS GRID | MLS#: MIS26071905

Property Details
Status
Active
Type
Single Family Residence
No. of Stories
-
County
City
Neighborhood
--
Year Built
1901
HOA Fees
-
Finished Area
2,050 sqft
Lot Size
3,720.02 sqft lot
Basement Area
- sqft
MLS Name
MARIS MLS
MLS Number
MIS26071905
MLS Status
Active
Days on Market
1
Cumulative Days on Market
1

Continue Your Journey in App
Find your dream home, receive real-time updates, and many more!
Continue Your Journey in App
Find your dream home, receive real-time updates, and many more!
Location
Facts & Features
Rooms
Bedrooms & bathrooms
Bedrooms: 5
Bathrooms: 3
Living Room
Level: Main
Dining Room
Level: Main
Kitchen
Level: Main
Primary Bedroom
Level: Second
Bedroom 2
Level: Second
Bedroom 3
Level: Second
Bedroom 4
Level: Third
Bedroom 5
Level: Third
Interior
Heating
Forced Air, Gas
Interior Features
Ceiling Fan(s), Crown Molding, Entrance Foyer, Historic Millwork, Separate Dining
Cooling
Ceiling Fan(s), Central Air
Exterior Features
Balcony
Appliances
Dishwasher, Free Standing Gas Oven, Refrigerator, Gas Water Heater
Sewer
Public Sewer
Construction
Year Built
Year Built: 1901
Home type
Single Family Residence
Property Condition
Updated/remodeled
Roof
Architectural Shingle
Construction Materials
Brick
Architectural Style
Historic
Utilities & Energy
Electric
Ameren
Parking Features
Alley Access, Off Street, Parking Pad
Fireplace Features
Decorative, Dining Room, Living Room, Master Bedroom
Water Source
Public
Basement
Full, Unfinished, Walk Out Access
Laundry Features
In Basement
Utilities
Cable Available, Electricity Connected, Natural Gas Connected, Phone Available, Sewer Connected, Water Connected
Other Features
Lot Features
Landscaped, Level, Near Park
Subdivision Name
Russell Place Add
Disclosures
Flood Plain No, Lead Paint, Occupancy Permit Required, See Seller's Disclosure
Patio And Porch Features
Covered, Front Porch, Patio, Rear Porch
Price History
| Date | Event | Price |
|---|---|---|
11/12/2026 Source: | Listed for Sale | $474,900 $232/sqft |

Nearby Homes

Find Homes by Property Features in Saint Louis, MO
Nearby New Homes For Sale


Based on information from Mid America Regional Information Systems, Inc. through Nov 13, 2026, 04:01PM as submitted to and distributed by MLS GRID. All data is obtained from various sources and may not have been verified by broker or MLS GRID. Supplied Open House Information is
subject to change without notice. All information should be independently reviewed and verified for accuracy. Properties may or may not be listed by the office/agent presenting the information. Some IDX listings have been excluded from this website.
Properties displayed may be listed or sold by various participants in the MLS. Property data presented reflect information otherwise available from public records. The REALTOR® providing this information may not have represented the buyer or seller
in some or all of the transactions.
IDX information is provided exclusively for consumers’ personal noncommercial use, that it may not be used for any purpose other than to identify prospective properties consumers may be interested in purchasing, that the data is deemed reliable but is not guaranteed by MLS GRID, and that the use of the MLS GRID Data may be subject to an end user license agreement prescribed by the Member Participant’s applicable MLS if any and as amended from time to time. © 2026 Mid America Regional Information Systems, Inc. All Rights Reserved.
 Advertising Broker: Nicholas Huscroft | Chosen Realty
