Realty Solution
Powered by 
- 18
- Overview
- Description
- Property Details
- Location
- Facts & Features
- Getting Around
- Nearby Homes
 No HOA

Street View
Listed by: Nadia Dishman (562) 212-7088 DRE #02192541, Drake Cruz DRE #01295382 | Keller Williams Coastal Prop. (562) 961-1400
$1,350,000
Monthly Est:$6,719
 3 Beds
 2 Baths
2 full baths
 1,840sqft
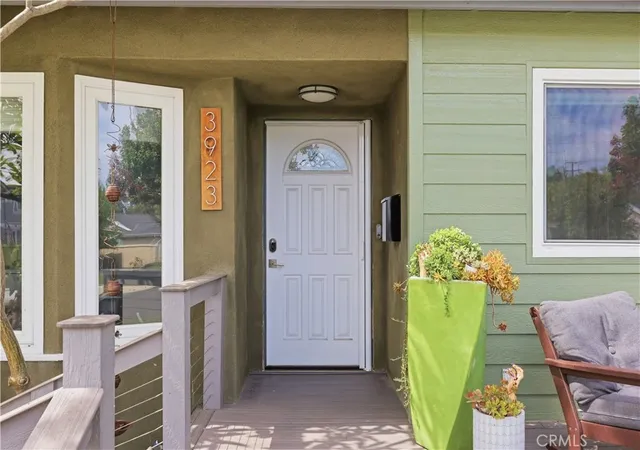
3923 Conquista, Long Beach, CA 90808
$1,350,000
$6,719/moEst:
Get Pre-Approved
Single Family Residence
Built in 1954
$-- HOA
5,801 sqft lot
$734/sq.ft
Description
If you’re NOT looking for one of the most thoughtfully upgraded homes in Carson Park, this one may not be for you! Seriously, the owners thought about EVERYTHING. This 3-bedroom, 2-bath home with an office has been completely transformed, and this is one of those homes where you can truly just move in and enjoy it.
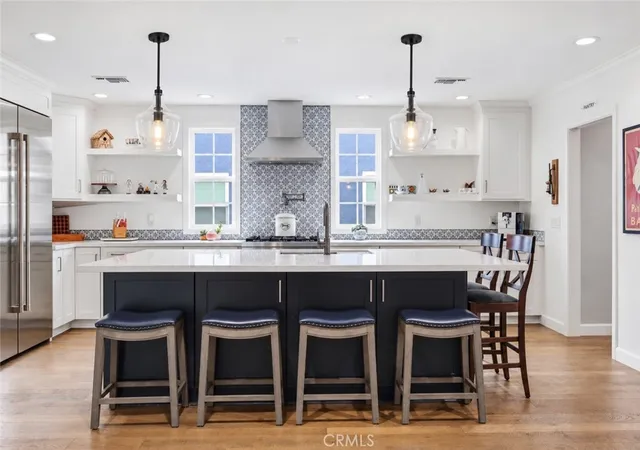
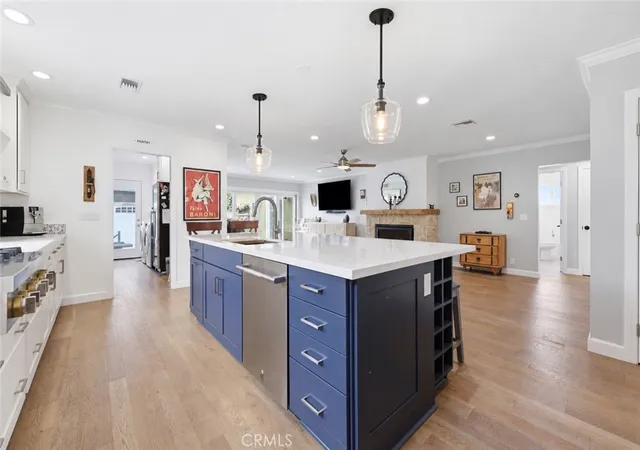
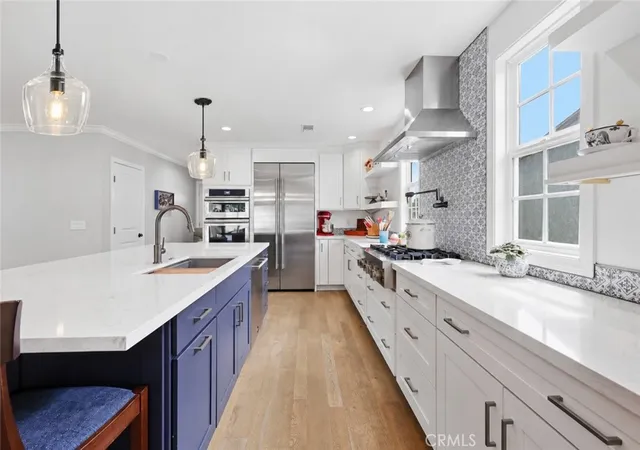
First, THE KITCHEN! The French-inspired, two-tone chef’s kitchen is absolutely the heart of this home. Quartz countertops, a large island with breakfast bar, walk-in pantry, custom cabinetry and beautiful JennAir appliances, including a huge 42-inch refrigerator, professional style gas range with convinient pot filler, and built in wall ovens. If you love to cook, entertain, or just hang out in the kitchen, you are going to love this space.
The permitted primary suite addition, completed in 2022, is another favorite. Vaulted ceilings, his-and-hers closets, French doors leading to the backyard, double vanity, heated towel rack and a gorgeous zero-transition shower. It feels like your own little retreat.
And the upgrades aren’t just pretty! The home was extensively remodeled in 2020/2021 with updated electrical, a 200-amp panel, EV-ready garage connection, PEX plumbing, hot-water circulation, new insulation, windows, engineered hardwood floors, remodeled bathrooms, newer roof, HVAC with Nest thermostat and OWNED, completely paid-off solar. There’s also a Heat & Glo gas fireplace with a hand-hewn beam mantel that makes the living room feel so cozy.
Custom wall-to-wall sliding doors open right into the backyard and give you that indoor/outdoor California lifestyle we all love.
And then, THE GARDEN! Tucked behind the garage is a beautiful raised vegetable garden with its own garden shed and drip system. Imagine walking outside, picking fresh veggies for dinner, making a salad and sitting down to enjoy a Conquista sunset. How good is that?
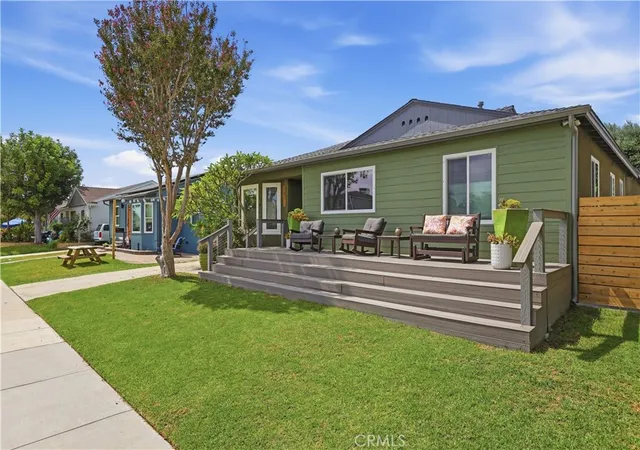
There’s also newer hardscape, fencing, Trex decking and steps, an upgraded garage with drywall, electrical and epoxy floors, parking for four, Hunter Douglas window treatments, retractable screens, Lorex security and Nest smart-home features.
But one of the things the sellers love most isn't inside the house, it’s Conquista Ave. There is a special sense of community here. Close to Heartwell Park, walking distance of Patrick Henry, and surrounded by neighbors who make this street feel like home.
Beautifully upgraded, completely turnkey and ready for its next chapter.
- Houzeo last checked: 0 minutes ago
- Listing updated: September 24, 2026 at 5:22 pm
- Source: California Regional MLS-CA | MLS#: PW26200523

Property Details
Status
Pending
Type
Single Family Residence
No. of Stories
1
County
City
Neighborhood
Year Built
1954
HOA Fees
-
Finished Area
1,840 sqft
Lot Size
5,801 sqft lot
Basement Area
- sqft
MLS Name
California Regional MLS
MLS Number
PW26200523
MLS Status
Pending
Days on Market
48
Cumulative Days on Market
7

Continue Your Journey in App
Find your dream home, receive real-time updates, and many more!
Continue Your Journey in App
Find your dream home, receive real-time updates, and many more!
Location
Facts & Features
Rooms
Bedrooms & bathrooms
Bedrooms: 3
Bathrooms: 2
Interior
Flooring
Wood
Interior Features
Breakfast Bar, High Ceilings, Living Room Deck Attached, Open Floorplan, Pantry, Quartz Counters, Recessed Lighting, All Bedrooms Down, Main Level Primary, Walk In Pantry
Sewer
Public Sewer
Exterior Features
Rain Gutters
Appliances
Built In Range, Double Oven, Dishwasher, Gas Oven, Gas Range, Refrigerator
Cooling
Central Air
Heating
Central
Window Features
Custom Coverings, Double Pane Windows
Construction
Year Built
Year Built: 1954
Home type
Single Family Residence
Property Condition
Updated Remodeled, Turnkey
Construction Materials
Stucco, Wood Siding
Roof
Composition, See Remarks
Utilities & Energy
Security Features
Security System, Carbon Monoxide Detectors, Smoke Detectors
Laundry Features
Electric Dryer Hookup, Gas Dryer Hookup, Inside
Electric
Volts220in Garage
Utilities
Electricity Connected, Sewer Connected, Water Connected
Pool Features
None
Water Source
Public
Fireplace Features
Gas, Living Room
Parking Features
Garage
Other Features
Community Features
Biking, Golf, Park
Lot Features
Back Yard, Front Yard, Garden
Subdivision Name
Carson Park/long Beach (clb)
Patio And Porch Features
Rear Porch, Deck, Front Porch, Patio, Porch, See Remarks
Price History
| Date | Event | Price |
|---|---|---|
09/24/2026 Source: | Pending | $1,350,000 $734/sqft |
09/16/2026 Source: | Listed for Sale | $1,350,000 $734/sqft |
09/13/2026 Source: | Coming Soon | $1,350,000 $734/sqft |

Nearby Homes
Find Homes by Property Features in Long Beach, CA


Based on information from California Regional Multiple Listing Service, Inc. as of Nov 04, 2026, 08:45PM and /or other sources. All data, including all measurements and calculations of area, is obtained from various sources and has not been, and will not be, verified by broker or MLS. All information should be independently reviewed and verified for accuracy. Properties may or may not be listed by the office/agent presenting the information. Information being provided is for consumers’ personal, non-commercial use and may not be used for any purpose other than to identify prospective properties consumers may be interested in purchasing. This website may not include listings or property addresses of sellers who have directed their listing brokers to withhold their listing or their property address from display on the Internet. © 2026 California Regional Multiple Listing Service. All Rights Reserved.
 Advertising Broker: William Johnson DRE #01463271 | William Johnson Brokerage
