- Overview
- Description
- Property Details
- Location
- Facts & Features
- Getting Around
- Nearby Homes

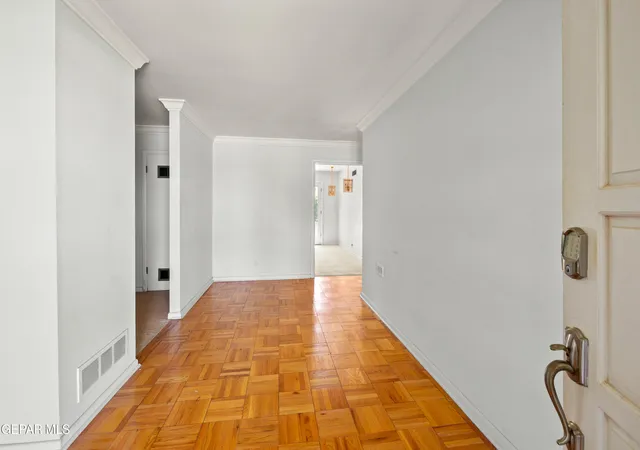


$565,000
Monthly Est:$2,812
 3 Beds
 3 Baths
1 full bath
 4,019sqft
3924 Flamingo Dr, El Paso, TX 79902
$565,000
$2,812/moEst:
Get Pre-Approved
Single Family Residence
Built in 1955
$-- HOA
0.35 acre lot
$141/sq.ft
Description
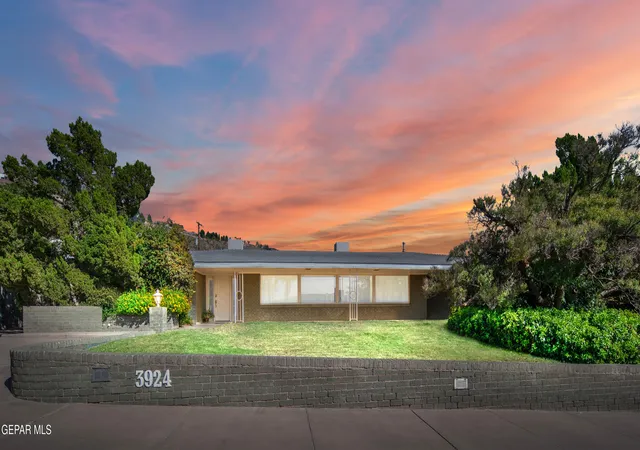
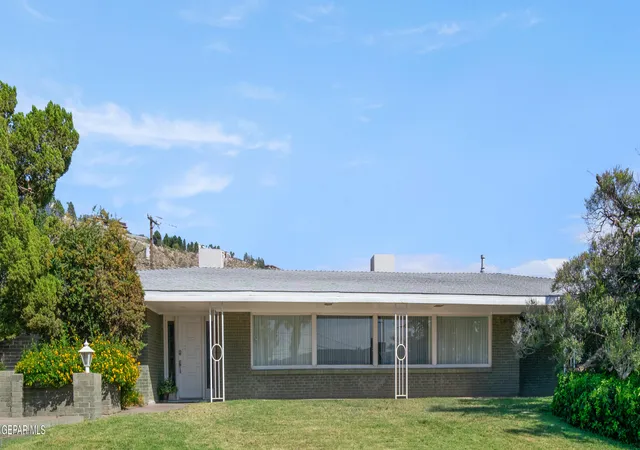
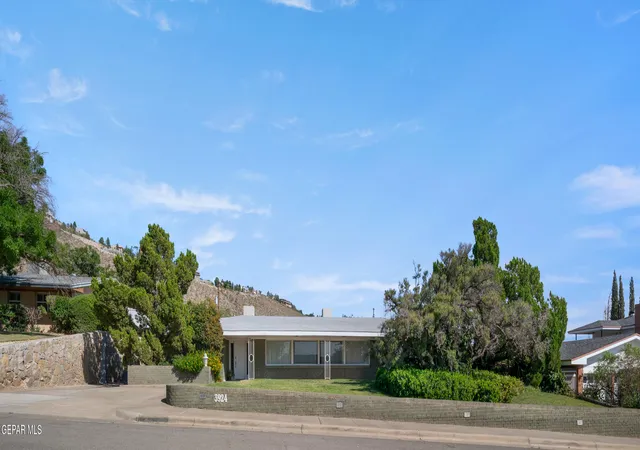
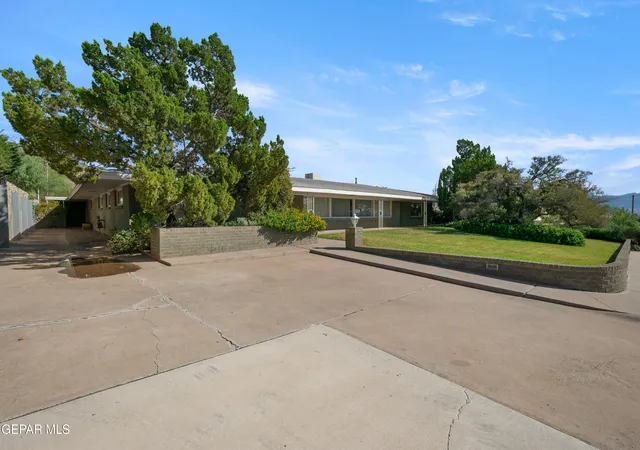
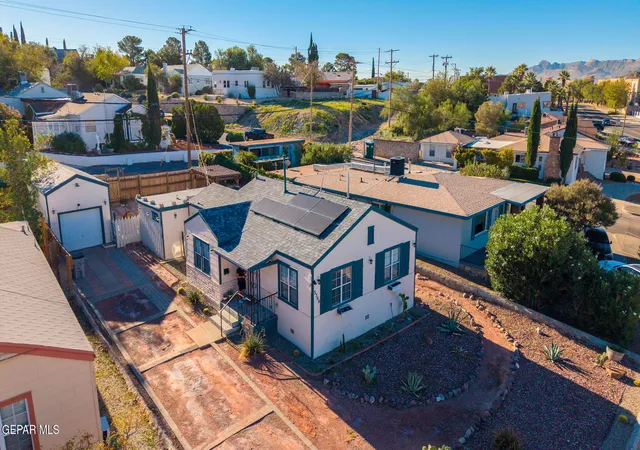
Step through the front door and step back into the 1950s -- in the best possible way. This mid-century modern home captures everything that made the style an architectural icon: a low, horizontal profile that hugs the landscape, a gently pitched roofline, and walls with huge plate glass windows that flood most rooms with natural light.
Inside, the open floor plan unfolds exactly as its original architects intended -- clean lines, uncluttered geometric forms, and a layout built for effortless, functional family living. Post-and-beam construction frees the interior from bulky support walls, letting the living spaces breathe and the glass do what it does best: frame the view. A warm wood finish in the den add depth and richness, while the home's honest, unfussy materials speak to the era's belief that good design doesn't need ornamentation to make a statement.
- Houzeo last checked: 11 minutes ago
- Listing updated: September 21, 2026 at 6:57 am
- Listing Provided by: Linda Hays Gunter (915) 203-4275 | Coldwell Banker Heritage R E
- Source: Greater El Paso MLS-TX | MLS#: 951286

Property Details
Status
Active
Type
Single Family Residence
No. of Stories
-
County
City
Neighborhood
Year Built
1955
HOA Fees
-
Finished Area
4,019 sqft
Lot Size
0.35 acre lot
Basement Area
- sqft
MLS Name
Greater El Paso MLS
MLS Number
951286
MLS Status
Active
Days on Market
49
Cumulative Days on Market
6

Continue Your Journey in App
Find your dream home, receive real-time updates, and many more!
Continue Your Journey in App
Find your dream home, receive real-time updates, and many more!
Location
Facts & Features
Rooms
Bedrooms & bathrooms
Bedrooms: 3
Bathrooms: 3
Interior
Cooling
Evaporative Cooling
Exterior Features
Walled Backyard, Back Yard Access
Sewer
Public Sewer
Appliances
Built In Electric Oven, Dishwasher, Electric Cooktop, Refrigerator, See Remarks
Flooring
Parquet, Tile, Wood, Carpet
Interior Features
Built In Features, 2+ Living Areas, Ceiling Fan(s), Entrance Foyer, Formal Dr Lr, Pantry, Walk In Closet(s)
Window Features
Drapes
Heating
Forced Air
Construction
Year Built
Year Built: 1955
Home type
Single Family Residence
Architectural Style
Custom, 1 Story
Roof
Shingle
Construction Materials
Brick, Slump Block
Utilities & Energy
Pool Features
None
Water Source
City
Fireplace Features
Wood Burning
Other Features
Lot Features
Standard Lot, View Lot
Subdivision Name
Mission Hills
Patio And Porch Features
Covered, Open
Price History
| Date | Event | Price |
|---|---|---|
09/16/2026 Source: | Listed for Sale | $565,000 $141/sqft |

Nearby Homes


Find Homes by Property Features in El Paso, TX
Nearby New Homes For Sale

Based on information from the Greater El Paso Association of REALTORS® (alternatively, from GEPAR) from the Multiple Listing Service through Nov 05, 2026, 12:45AM. Neither the Board nor GEPAR guarantees or is in any way responsible for its accuracy. All data is provided ‘AS IS’ and with all faults. Data maintained by the Board or GEPAR may not reflect all real estate activity in the market. Information is provided exclusively for consumers’ personal, non-commercial use and may not be used for any purpose other than to identify prospective properties consumers may be interested in purchasing. This website may not include listings or property addresses of sellers who have directed their listing brokers to withhold their listing or their property address from display on the Internet. © 2026 Greater El Paso Association of Realtors.
 Advertising Broker: Michelle Brecker | Pathway To Home Realty
