- Overview
- Description
- Property Details
- Location
- Facts & Features
- Getting Around
- Nearby Homes



$475,000
Monthly Est:$2,364
 3 Beds
 2 Baths
2 full baths
 1,838sqft
3926 SW 1st Avenue, Cape Coral, FL 33914
$475,000
$2,364/moEst:
Get Pre-Approved
Single Family Residence
Built in 2004
$-- HOA
10,019 sqft lot
$258/sq.ft
Description
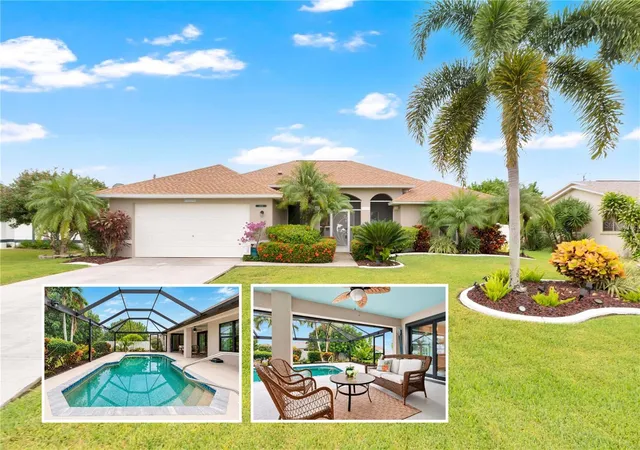
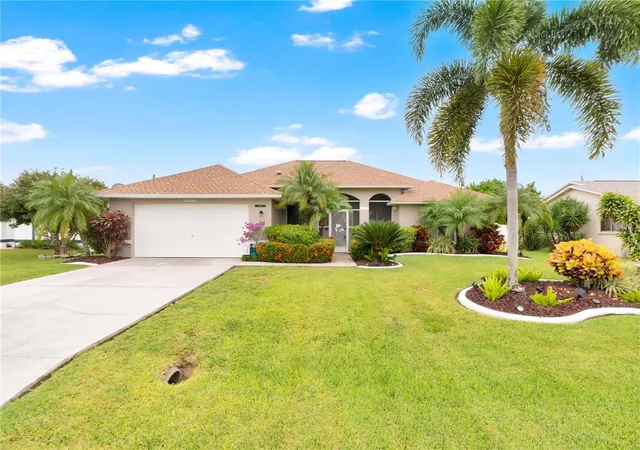
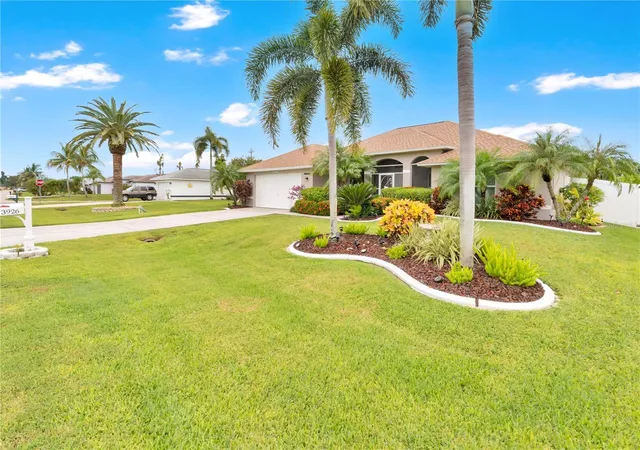
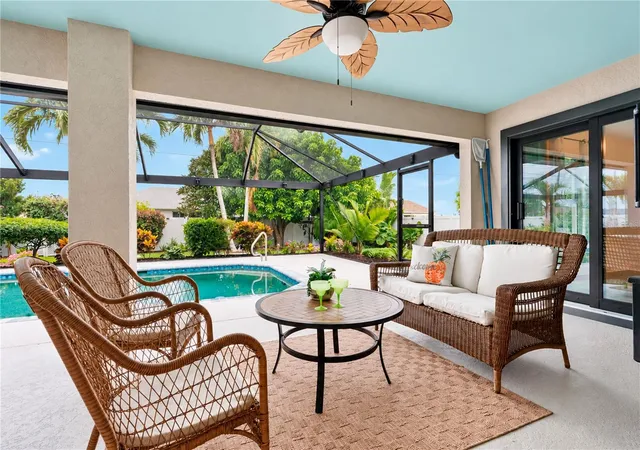
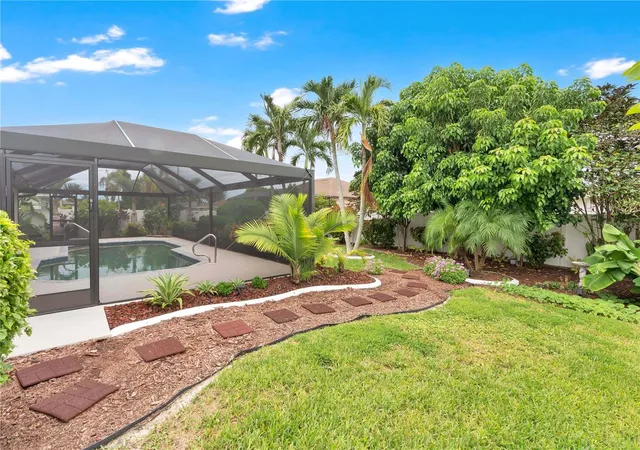
Looking for a SHOWSTOPPER?! This fully renovated Cape Coral coastal beauty is the perfect blend of luxury, style, and the ultimate Florida lifestyle, complete with a private backyard pool oasis! Featuring brand-new blow-in insulation (2026), new impact-resistant windows and sliding glass doors (2025), a stunning full interior renovation (2025), new roof (2022), NEW Appliances: Washer/Dryer, Microwave & Range (2026), Water Heater & HVAC (2019), fresh exterior paint, and a freshly painted pool patio (2026), this move-in-ready home truly checks all the boxes. Offering 3 bedrooms plus a versatile den, 2 beautifully updated bathrooms, a 2-car garage, and a spacious open-concept floor plan filled with natural light, this home feels bright, airy, and effortlessly coastal. Luxury vinyl flooring flows throughout, complemented by vaulted ceilings and a gorgeous modern interior. The beautifully updated kitchen features crisp white cabinetry, granite countertops, stainless steel appliances, a large breakfast bar, and a new stove and microwave, making it both stylish and functional. Both bathrooms have been tastefully renovated, including the spacious primary suite with a gorgeous walk-in shower and a guest bath featuring a relaxing soaking tub. The flexible den is perfect for a home office, reading room, or additional guest space. Then step outside and prepare to fall in love with your very own private backyard oasis! The fully fenced yard features a sparkling heated pool, covered lanai, brand-new hurricane-rated pool cage, new pool pump, and new pool heater. With desirable western rear exposure, you’ll enjoy plenty of afternoon sunshine and breathtaking Florida sunsets right from your own backyard. Lush tropical landscaping, mature palms, and fruit trees create a beautiful private retreat, all supported by a sprinkler system. From the extensive renovations and high-end updates to the incredible indoor-outdoor living spaces, this is Florida living at its finest. Pack your bags, bring your flip-flops, and come experience this exceptional Cape Coral pool home for yourself — this one is a MUST SEE!
- Houzeo last checked: 7 hours ago
- Listing updated: October 11, 2026 at 7:05 pm
- Listing Provided by: Janissa Soto (386) 882-1430 | LPT REALTY, LLC (877) 366-2213
- Source: Stellar MLS-FL | MLS#: V4951626

Property Details
Status
Active
Type
Single Family Residence
No. of Stories
-
County
City
Neighborhood
Year Built
2004
HOA Fees
-
Finished Area
1,838 sqft
Lot Size
10,019 sqft lot
Basement Area
- sqft
MLS Name
Stellar MLS
MLS Number
V4951626
MLS Status
Active
Days on Market
10
Cumulative Days on Market
10

Continue Your Journey in App
Find your dream home, receive real-time updates, and many more!
Download App
Continue Your Journey in App
Find your dream home, receive real-time updates, and many more!
Location
Facts & Features
Rooms
Bedrooms & bathrooms
Bedrooms: 3
Bathrooms: 2
Family Room
Level: First
Area: 400.00 Square Feet
Dimensions: 20x20
Kitchen
Level: First
Area: 154.00 Square Feet
Dimensions: 11x14
Dining Room
Level: First
Area: 192.00 Square Feet
Dimensions: 12x16
Primary Bedroom
Level: First
Area: 192.00 Square Feet
Dimensions: 12x16
Interior
Interior Features
Ceiling Fans(s), High Ceilings, Kitchen/family Room Combo, Living Room/dining Room Combo, Open Floorplan, Walk In Closet(s), Window Treatments
Sewer
Public Sewer
Window Features
Double Pane Windows
Heating
Central, Electric
Flooring
Luxury Vinyl
Appliances
Dishwasher, Dryer, Microwave, Range, Refrigerator, Washer
Exterior Features
Private Mailbox, Private Yard, Storage
Cooling
Central Air
Construction
Year Built
Year Built: 2004
Home type
Single Family Residence
Roof
Shingle
Construction Materials
Block, Stucco
Foundation Details
Slab
Utilities & Energy
Utilities
Electricity Connected, Public, Sewer Connected, Water Connected
Pool Features
Gunite, Heated, Screen Enclosure
Water Source
Public
Laundry Features
Inside, Laundry Room
Other Features
Subdivision Name
Cape Coral
Price History
| Date | Event | Price |
|---|---|---|
10/01/2026 Source: | Price Decreased | $475,000 -1.04% $258/sqft |
08/17/2026 Source: | Price Decreased | $480,000 -3.81% $261/sqft |
08/02/2026 Source: | Listed for Sale | $499,000 +3.96% $271/sqft |
08/02/2026 Source: | Off Market | $480,000 $261/sqft |


Pelican Ranks #4 in Cape Coral, FL

Homes

Rental Prices

Median Home Price
Nearby Homes


Find Homes by Property Features in Cape Coral, FL
Nearby New Homes For Sale

Based on information from Stellar MLS® through Oct 12, 2026, 10:30AM as submitted to and distributed by MLS GRID. All data is obtained from various sources and may not have been verified by the broker or MLS GRID. Supplied Open House Information is subject to change without notice. All information should be independently reviewed and verified for accuracy. Properties may or may not be listed by the office/agent presenting the information. IDX information is provided exclusively for consumers’ personal non-commercial use. It may not be used for any purpose other than to identify prospective properties consumers may be interested in purchasing. The data is deemed reliable but is not guaranteed by MLS GRID. The use of the MLS GRID Data may be subject to an end-user license agreement prescribed by the Member Participant’s applicable MLS, if any, and as amended from time to time. © 2026 Stellar MLS. All Rights Reserved.
 Advertising Broker: Fred McGill | Simple Showing, Inc