Andover RE
Powered by 
- 0
- 3
- Overview
- Description
- Property Details
- Location
- HOA Management
- Facts & Features
- Getting Around
- Nearby Homes


Street View
$415,000
Monthly Est:$2,066
 3 Beds
 3 Baths
2 full baths + 1 half bath
 3,415sqft
39265 Canterbury Dr, Harrison Township, MI 48045
$415,000
$2,066/moEst:
Get Pre-Approved
Single Family Residence
Built in 1999
$18.75/mo HOA
10,018.8 sqft lot
$122/sq.ft
Description
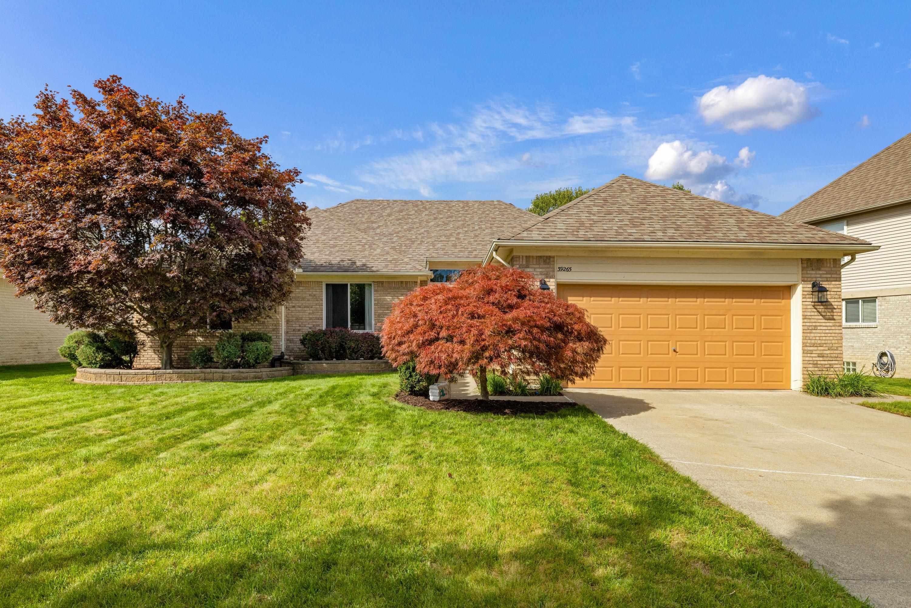
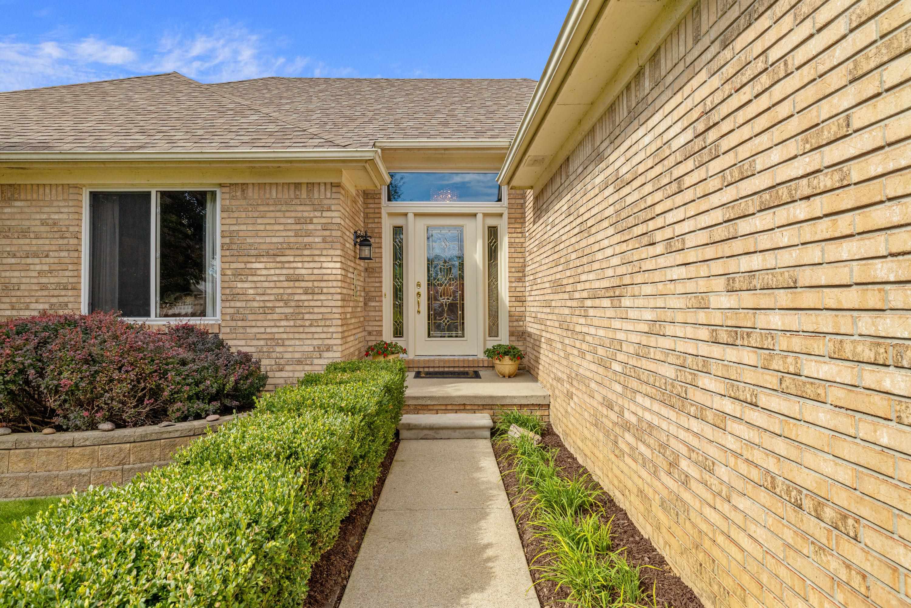
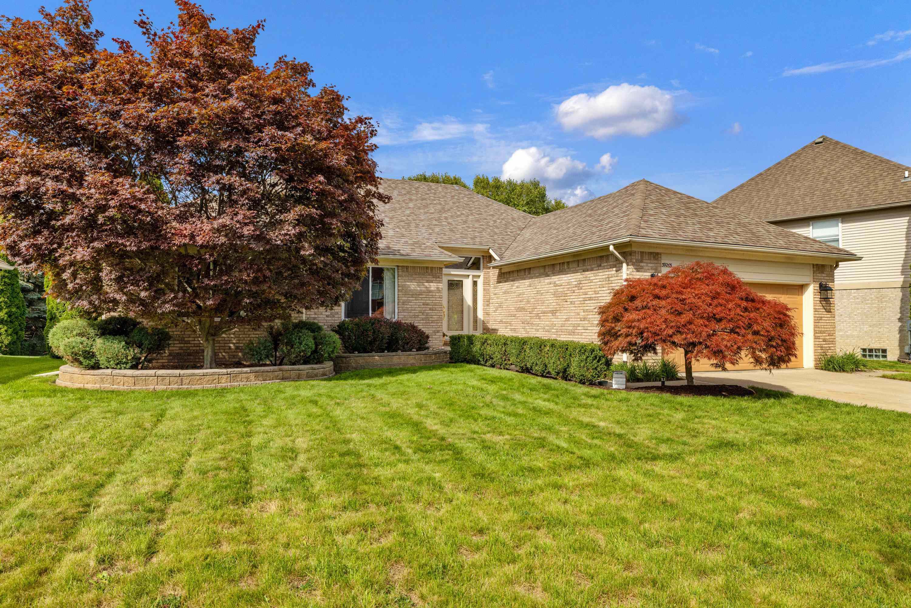
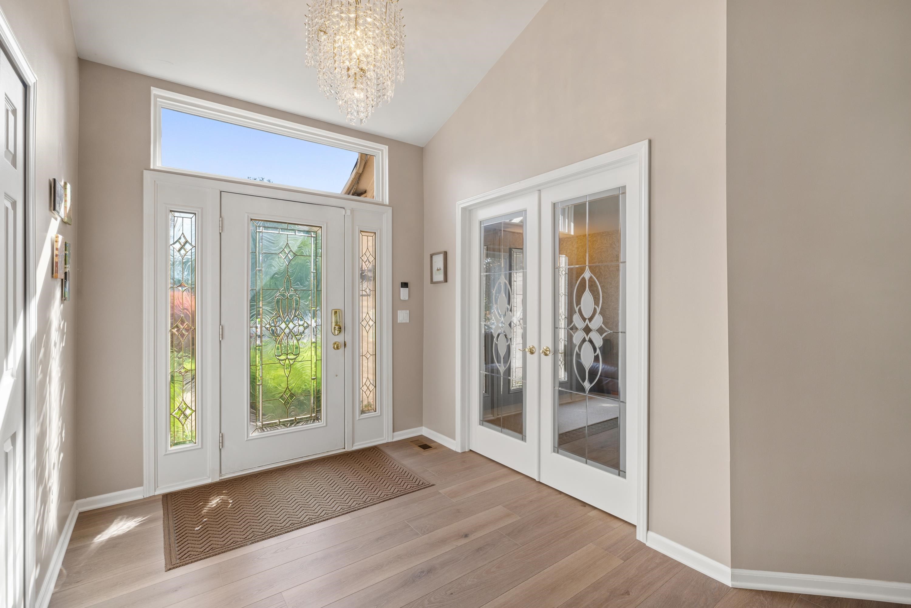
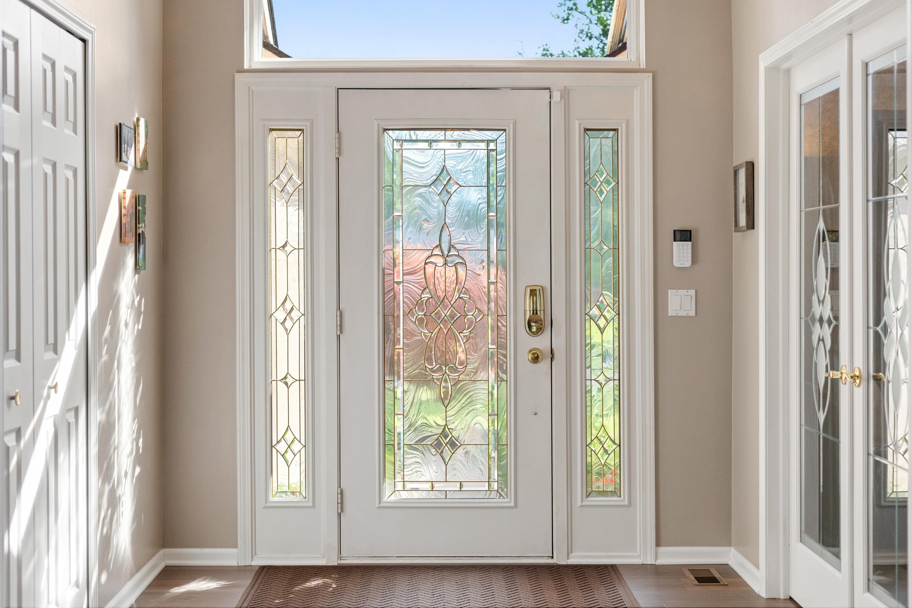
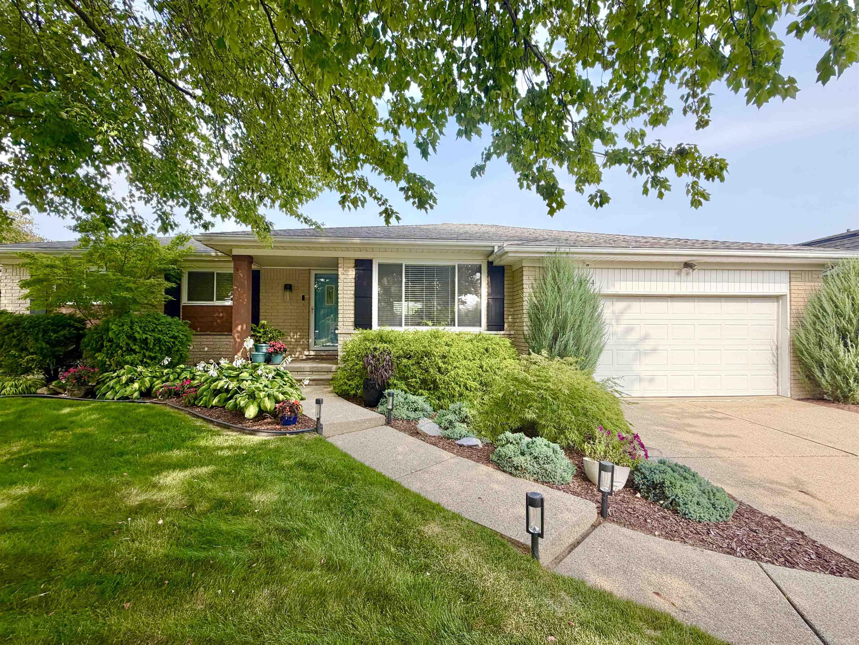
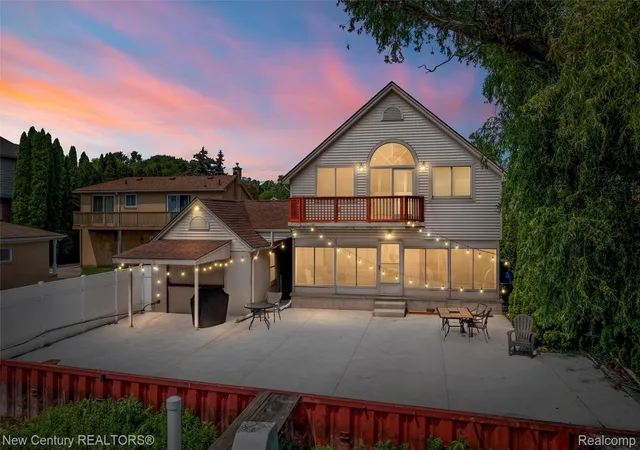
Beautifully maintained, one-owner brick home! Stunning kitchen remodeled in 2020 with solid cherry soft-close cabinetry, quartz counters, floor-to-ceiling pull-out pantry, large-format tile backsplash, cooktop & exterior-vented floating hood. Newer luxury laminate flooring throughout. Great room offers vaulted ceilings & gas fireplace. 1st-floor laundry, updated half bath & exterior hookup for a portable generator. Spacious primary suite features private bath, WIC & bay with door wall to beautiful backyard. 3rd bedroom currently used as TV room/den without a closet, with ample room to add one. Professionally finished basement with electric fireplace, wet bar, pool table, Pachinko games, large bonus room & workshop. Pool table & games included! Foundation waterproofing installed during construction helps keep basement dry & odor-free. Incredible backyard features 2 private patios, included sunken hot tub, illuminated fountain & gardens featured in the '24 Harrison Twp. Garden Tour. Boaters will love temporary resident docking less than a block away. Nearby bike paths & Lake St. Clair Metropark complete the lifestyle!
- Houzeo last checked: 12 hours ago
- Listing updated: October 7, 2026 at 7:39 am
- Listing Provided by: Lori Chattinger | Berkshire Hathaway HomeServices Kee Realty NB (586) 315-5700
- Source: Realcomp MLS-MI | MLS#: 58050223807

- Originating MLS: MiRealSource
Property Details
Status
Active
Type
Single Family Residence
No. of Stories
-
County
City
Neighborhood
--
Year Built
1999
HOA Fees
$18.75/mo
Finished Area
3,415 sqft
Lot Size
10,018.8 sqft lot
Basement Area
- sqft
MLS Name
Realcomp MLS
MLS Number
58050223807
MLS Status
Active
Days on Market
3
Cumulative Days on Market
3

Continue Your Journey in App
Find your dream home, receive real-time updates, and many more!
Download App
Continue Your Journey in App
Find your dream home, receive real-time updates, and many more!
Location
HOA Management
N/A
HOA Fees
$225/ Annually
Disclaimer: Amenities are based on third-party information and may vary; buyers must independently verify all amenities, as information is deemed reliable but not guaranteed.
Facts & Features
Rooms
Bedrooms & bathrooms
Bedrooms: 3
Bathrooms: 3
Interior
Appliances
Dishwasher, Dryer, Oven, Refrigerator, Range, Washer
Cooling
Central Air
Heating
Forced Air, Natural Gas
Interior Features
Cathedral Ceilings, Eat In Kitchen
Exterior Features
Spa Hottub
Sewer
Public Sewer
Construction
Year Built
Year Built: 1999
Home type
Single Family Residence
Architectural Style
Ranch
Construction Materials
Brick
Foundation Details
Basement, Radon Mitigation
Utilities & Energy
Pool Features
None
Fireplace Features
Electric, Gas
Basement
Concrete, Sump Pump
Water Source
Public
Parking Features
Two Car Garage, Attached
Other Features
Subdivision Name
River Bend Park
Disclosures
Taxes Homestead Exempt
Patio And Porch Features
Patio, Porch
Price History
| Date | Event | Price |
|---|---|---|
10/07/2026 Source: | Listed for Sale | $415,000 $122/sqft |
10/04/2026 Source: | Coming Soon | $415,000 $122/sqft |

Nearby Homes


Find Homes by Property Features in Harrison Township, MI
Nearby New Homes For Sale


Based on information from the Board/Association of REALTORS® (alternatively, from the Realcomp II Ltd. MLS) through Oct 07, 2026, 06:00AM. All information provided is deemed reliable, but is not guaranteed to be accurate and should be independently verified. IDX provided courtesy of Realcomp II Ltd. via Andover Real Estate & Houzeo, Copyright 2026 Realcomp II Ltd. Shareholders Any use of search facilities of data on the site, other than by a consumer looking to purchase real estate, is prohibited. IDX information is provided exclusively for consumers' personal, noncommercial use and may not be used for any purpose other than to identify prospective properties consumers may be interested in purchasing. The accuracy of all information, regardless of source, is not guaranteed or warranted. All information should be independently verified. Listing Information presented by local MLS brokerage: Andover Real Estate, local REALTOR®- Scott Rubin - (248)206-3666 . Any use of search facilities of data on the site, other than by a consumer looking to purchase real estate, is prohibited. © 2024 Realcomp II Ltd. MLS. All Rights Reserved.
 Advertising Broker: Andover Real Estate | Andover Real Estate