Savvy Avenue
Powered by 
- 6
- Overview
- Description
- Property Details
- Location
- Facts & Features
- Getting Around
- Nearby Homes
 No HOA
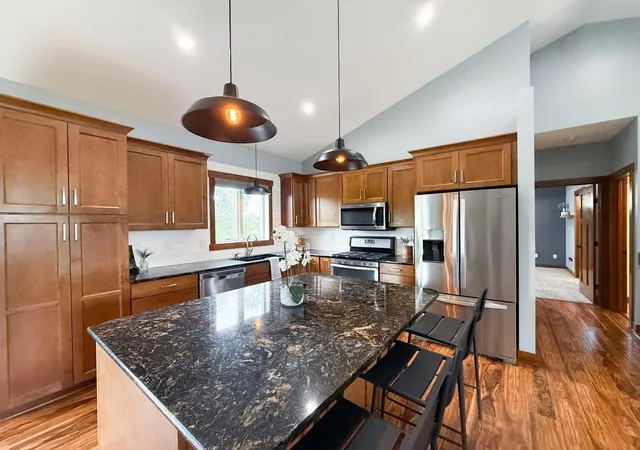

Street View
$509,900
Monthly Est:$2,538
 4 Beds
 3 Baths
1 full bath + 1 half bath
 2,181sqft
3927 Stone Point Dr NE, Rochester, MN 55906
$509,900
$2,538/moEst:
Get Pre-Approved
Single Family Residence
Built in 2016
$-- HOA
0.27 acre lot
$234/sq.ft
Description
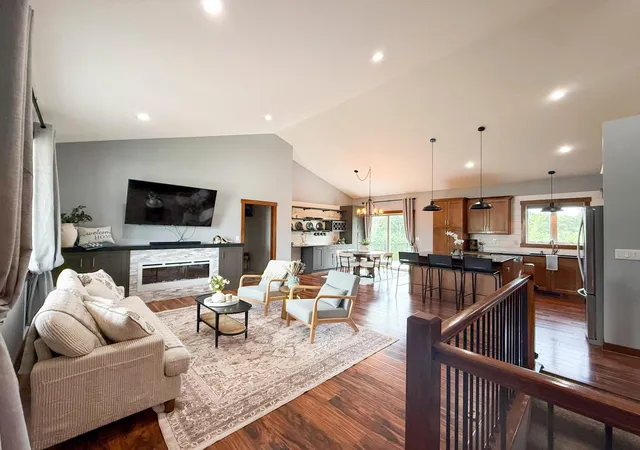
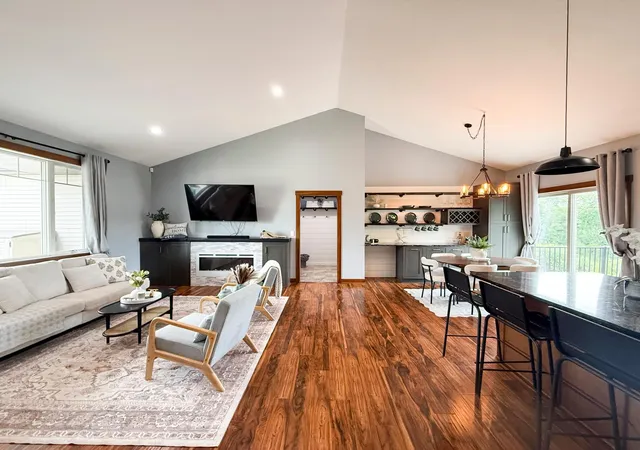
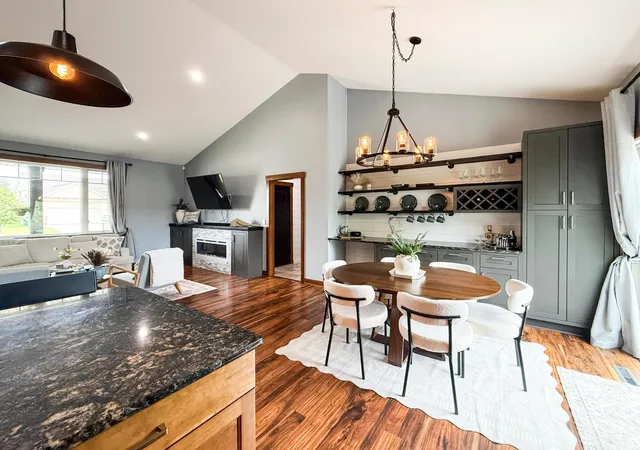
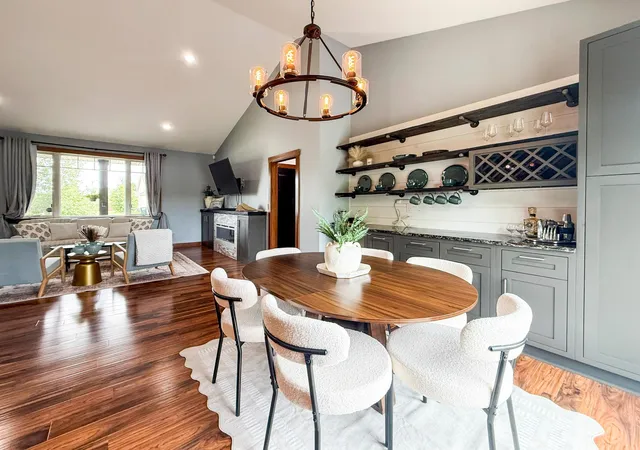
Experience the perfect blend of comfort, style, and convenience in this custom-built rambler nestled on a peaceful cul-de-sac in one of Northeast Rochester’s most desirable neighborhoods. With impressive curb appeal and thoughtfully designed spaces throughout, this home is ready to impress from the moment you arrive.
Inside, you’ll find a layout tailored for everyday living. The spacious primary suite serves as a private retreat, highlighted by beautiful shiplap detailing and a luxurious spa-inspired ensuite bath. The main level also features a practical mudroom designed to handle Minnesota’s changing seasons, along with the added convenience of main-floor laundry and a half bath.
The walkout lower level expands your living space, offering endless possibilities for entertaining, relaxing, or creating the perfect recreation area.
Step outdoors and discover one of the home’s most remarkable features. Enjoy breathtaking panoramic sunset views from the 14x14 Trex deck or the concrete patio below. With no neighbors directly behind you, the setting provides a peaceful backdrop filled with wildlife sightings and birdwatching opportunities. A hot tub hookup is already in place, making it easy to create your own outdoor oasis.
The beautifully maintained yard showcases professional landscaping, decorative concrete curbing, a fenced area, and durable Polytek-coated surfaces on both the front porch and garage floor for enhanced appearance and longevity.
Location is another standout feature. A nearby walking trail connects directly to local dining, entertainment options, and a Mayo Clinic Park & Ride. Century High School is just a convenient 15-minute bike ride away, and a neighborhood playground adds to the area’s welcoming community feel.
Energy-efficient upgrades provide long-term value, including fully paid-off solar panels and an EV charger. As an added bonus, the storage shed and white overhead garage shelving will remain with the property.
Offering exceptional views, modern amenities, and a highly desirable location, this is more than just a house—it’s a place you’ll love coming home to every day.
- Houzeo last checked: 2 minutes ago
- Listing updated: November 3, 2026 at 10:59 pm
- Listing Provided by: Sandra Reid (507) 722-9790 | RE/MAX Results (507) 288-1111
- Source: Northstar MLS-MN as distributed by MLS GRID | MLS#: 7093507

Property Details
Status
Pending
Type
Single Family Residence
No. of Stories
-
County
City
Neighborhood
--
Year Built
2016
HOA Fees
-
Finished Area
2,181 sqft
Lot Size
0.27 acre lot
Basement Area
- sqft
MLS Name
Northstar MLS
MLS Number
7093507
Days on Market
143
Cumulative Days on Market
191

Continue Your Journey in App
Find your dream home, receive real-time updates, and many more!
Continue Your Journey in App
Find your dream home, receive real-time updates, and many more!
Location
Facts & Features
Rooms
Bedrooms & bathrooms
Bedrooms: 4
Bathrooms: 3
Family Room
Level: Lower
Area: 255.00 Square Feet
Dimensions: 17x15
Bedroom
Level: Main
Area: 203.00 Square Feet
Dimensions: 14x14.5
Bedroom 4
Level: Lower
Area: 153.00 Square Feet
Dimensions: 17x9
Kitchen
Level: Main
Area: 252.00 Square Feet
Dimensions: 21x12
Living Room
Level: Main
Area: 289.00 Square Feet
Dimensions: 17x17
Mud Room
Level: Main
Area: 203.00 Square Feet
Dimensions: 14x14.5
Bedroom 2
Level: Lower
Area: 105.00 Square Feet
Dimensions: 10x10.5
Bedroom 3
Level: Lower
Area: 126.00 Square Feet
Dimensions: 12x10.5
Interior
Heating
Forced Air, Fireplace(s)
Appliances
Air To Air Exchanger, Dishwasher, Disposal, Dryer, Humidifier, Gas Water Heater, Microwave, Range, Refrigerator, Stainless Steel Appliances, Washer, Water Softener Owned
Cooling
Central Air
Sewer
City Sewer/connected
Exterior Features
Stone, Vinyl
Construction
Year Built
Year Built: 2016
Home type
Single Family Residence
Foundation Details
Poured Concrete
Roof
Age Over 8 Years, Asphalt
Utilities & Energy
Parking Features
Attached Garage, Concrete, Electric Vehicle Charging Station(s), Floor Drain, Garage Door Opener, Heated Garage, Insulated Garage
Basement
Egress Window(s), Finished, Sump Basket, Sump Pump, Walkout
Laundry Features
Main Level
Fireplace Features
Gas
Electric
Circuit Breakers
Water Source
City Water/connected
Other Features
Lot Features
Public Transit (w/in 6 Blks)
Subdivision Name
Morris Hills 3rd Sub
Price History
| Date | Event | Price |
|---|---|---|
11/03/2026 Source: | Pending | $509,900 -4.67% $234/sqft |
07/30/2026 Source: | Listed for Sale | $534,900 -6.14% $245/sqft |
06/15/2026 Source: | Listing Removed | $569,900 $261/sqft |
05/04/2026 Source: | Listed for Sale | $569,900 +7.53% $261/sqft |
05/01/2024 Source: | Sold | $530,000 +33.17% $243/sqft |

Show more
Nearby Homes
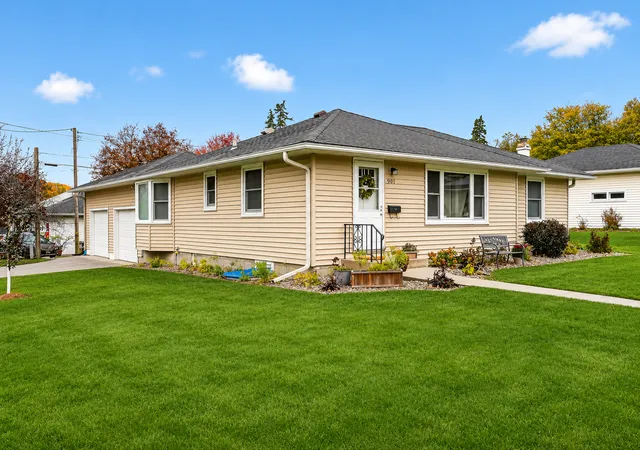
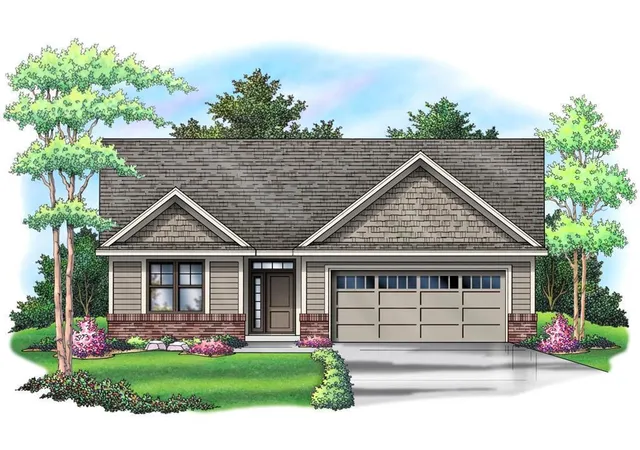
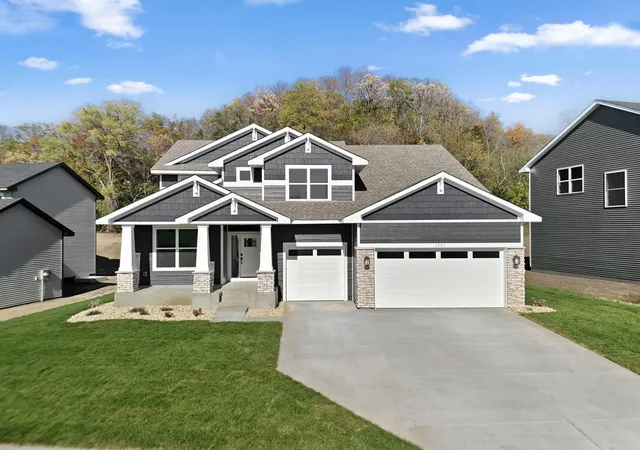
Find Homes by Property Features in Rochester, MN
Nearby New Homes For Sale

Based on information submitted to the MLS GRID from the REGIONAL MULTIPLE LISTING SERVICE OF MINNESOTA, INC through Nov 07, 2026, 12:01AM. IDX information is provided exclusively for consumers’ personal, non-commercial use. It may not be used for any purpose other than to identify prospective properties consumers may be interested in purchasing. The data is deemed reliable but is not guaranteed by MLS GRID. The use of the MLS GRID Data may be subject to an end-user license agreement prescribed by the Member Participant’s applicable MLS, if any and as amended from time to time. All data is obtained from various sources and may not have been verified by the broker or MLS GRID. Supplied Open House Information is subject to change without notice. All information should be independently reviewed and verified for accuracy. Properties may or may not be listed by the office/agent presenting the information.
Information deemed reliable but not guaranteed. The property data presented reflects information otherwise available from public records. The real estate broker participating in MLS and providing this information may not have represented the buyer or seller in some or all of the transactions. Listings courtesy of Northstar MLS as distributed by MLS GRID. © 2026 Regional Multiple Listing Service of Minnesota, Inc. All Rights Reserved.
 Advertising Broker: Moe Mossa (Savvy Avenue) (612) 490-1268 | Savvy Avenue, LLC
