
- Overview
- Description
- Property Details
- Location
- Facts & Features
- Getting Around
- Nearby Homes




$499,900
Monthly Est:$2,488
 5 Beds
 4 Baths
4 full baths
 3,022sqft
3927 Willowbrook Ln, Liverpool, NY 13090
$499,900
$2,488/moEst:
Get Pre-Approved
Single Family Residence
Built in 1970
$-- HOA
0.26 acre lot
$165/sq.ft
Description
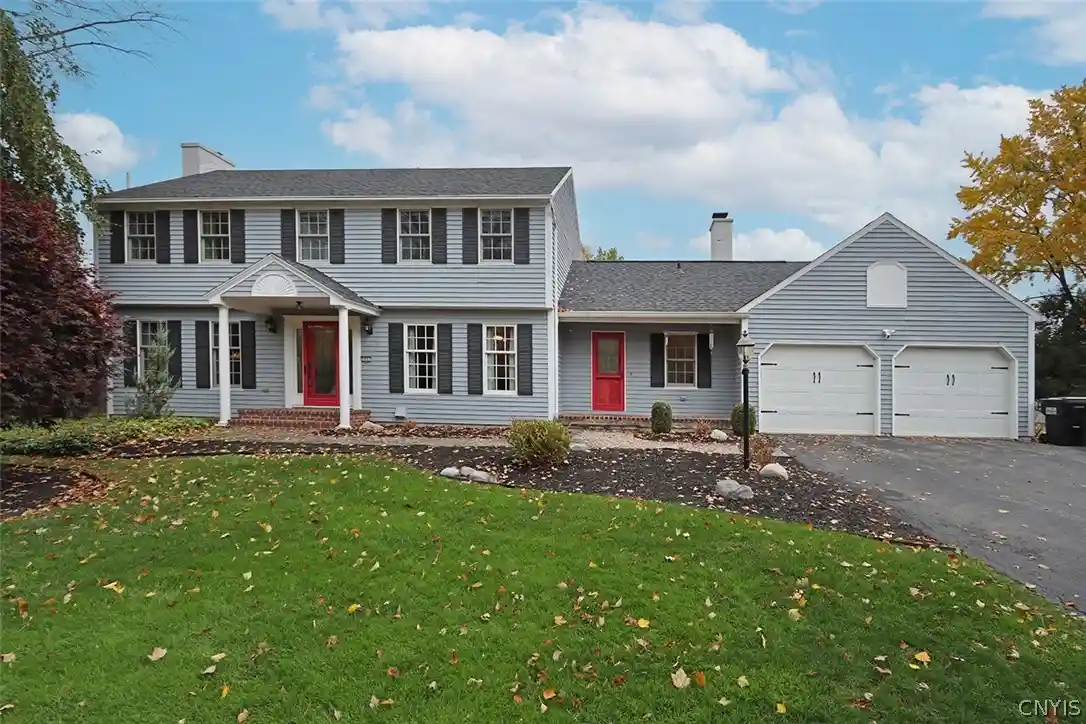
Set on a desirable corner lot, this well-maintained Colonial offers attractive curb appeal, manicured landscaping and a paver walkway that leads to the covered portico entry. The foyer features a lead-glass door with sidelights, brick flooring and an open staircase. Hardwood floors, crown molding and wainscoting are complemented by custom millwork and architectural details that add warmth and visual interest throughout. The living room centers around a fireplace with detailed wall molding and extends to a sitting area with built-in shelving. Double French doors open to the four-season sunroom, where natural light fills the space and patio doors lead to the deck, creating an inviting place to relax. Adjacent, the expansive kitchen is a chef's delight, boasting an oversized breakfast bar, abundant white cabinetry, granite countertops, high-end stainless-steel appliances, multiple workstations, and pantry. A wall of windows brightens the casual dining area, which includes a built-in serving area with additional storage and sink. The adjoining family room offers a warm gathering space highlighted by a brick fireplace flanked by floor to ceiling custom shelving for display and storage. Accessible from both the kitchen and foyer, the formal dining room provides a wonderful setting for hosting. A versatile bonus room, ideal for a home office, playroom or sitting room, leads to a first-floor bedroom. Completing the main level is a full bath and generous laundry center. Upstairs, three bedrooms include the primary suite with a large walk-in closet and ensuite bath. The remaining two bedrooms share a full bathroom. The finished lower level provides excellent flexibility for extended family or guests, with a comfortable family room, full kitchen, study or hobby room with built-in desk and shelving, bedroom and full bathroom. Outside, the spacious deck overlooks a level, fenced in yard bordered by mature evergreens, creating a natural privacy screen. A two-car garage and permanent generator add convenience. Close to Long Branch Park, schools, shopping and major routes, this home is ready to welcome its next owners. Delayed showings until Fri, 11/6 at 10 am.
- Houzeo last checked: 2 minutes ago
- Listing updated: November 4, 2026 at 7:02 pm
- Listing Provided by: R. Matthew Ragan J.D. LL.M. (315) 399-7767 DRE #10401217330 | Howard Hanna Real Estate (315) 446-8291
- Source: New York State Alliance of MLSs, Buffalo-NY | MLS#: S1726963

Property Details
Status
Active
Type
Single Family Residence
No. of Stories
2
County
City
Neighborhood
--
Year Built
1970
HOA Fees
-
Finished Area
3,022 sqft
Lot Size
0.26 acre lot
Basement Area
- sqft
MLS Name
New York State Alliance of MLSs, Buffalo
MLS Number
S1726963
MLS Status
Active
Days on Market
1

Continue Your Journey in App
Find your dream home, receive real-time updates, and many more!
Continue Your Journey in App
Find your dream home, receive real-time updates, and many more!
Location
Facts & Features
Rooms
Bedrooms & bathrooms
Bedrooms: 5
Bathrooms: 4
Interior
Appliances
Built In Range, Built In Oven, Built In Refrigerator, Convection Oven, Dryer, Dishwasher, Exhaust Fan, Freezer, Gas Cooktop, Disposal, Gas Water Heater, Indoor Grill, Microwave, Range Hood, Washer
Exterior Features
Blacktop Driveway, Deck, Fully Fenced
Sewer
Connected
Cooling
Zoned
Heating
Electric, Gas, Zoned, Forced Air, Multiple Heating Units
Window Features
Drapes, Leaded Glass
Flooring
Ceramic Tile, Hardwood, Tile, Varies
Interior Features
Separate Formal Dining Room, Eat In Kitchen, Separate Formal Living Room, Home Office, Kitchen Island, Kitchen Family Room Combo, Pantry, Pull Down Attic Stairs, Second Kitchen, Storage, Solid Surface Counters, Window Treatments, Bedroom On Main Level, Convertible Bedroom, In Law Floorplan, Bath In Primary Bedroom, Programmable Thermostat
Construction
Year Built
Year Built: 1970
Home type
Single Family Residence
Property Condition
Resale
Roof
Asphalt, Shingle
Foundation Details
Block
Architectural Style
Two Story, Traditional
Construction Materials
Cedar, Pex Plumbing
Utilities & Energy
Electric
Circuit Breakers
Utilities
Cable Available, High Speed Internet Available, Sewer Connected, Water Connected
Security Features
Radon Mitigation System
Basement
Crawl Space, Egress Windows, Finished, Sump Pump
Water Source
Connected, Public
Parking Features
Attached, Electricity, Garage, Storage, Water Available, Garage Door Opener
Laundry Features
Main Level
Other Features
Patio And Porch Features
Deck
Lot Features
Corner Lot, Irregular Lot, Residential Lot
Subdivision Name
Hickory Hollow Sec A
Price History
| Date | Event | Price |
|---|---|---|
11/04/2026 Source: | Listed for Sale | $499,900 $165/sqft |

Nearby Homes
Find Homes by Property Features in Liverpool, NY

Based on data from the New York State Alliance of MLSs (CNYIS, Inc., UNYREIS and WNYREIS) through Nov 04, 2026, 07:45PM.. All information is provided exclusively for consumers’ personal, non-commercial use. It may not be used for any purpose other than to identify prospective properties consumers may be interested in purchasing. The data is deemed reliable by is not guaranteed accurate by the MLS. This website may not include listings or property addresses of sellers who have directed their listing brokers to withhold their listing or their property address from display on the Internet. All information provided is deemed reliable but is not guaranteed and should be independently verified. © 2026 the New York State Alliance of MLSs. All Rights Reserved.
 Advertising Broker: Derek Greene | The Greene Realty Group
