- Overview
- Description
- Property Details
- Location
- HOA Management
- Facts & Features
- Getting Around
- Nearby Homes

Street View
$999,000
Monthly Est:$4,972
 4 Beds
 4 Baths
2 full baths
 4,843sqft
3928 W 17th Street Ln, Greeley, CO 80634
$999,000
$4,972/moEst:
Get Pre-Approved
Single Family Residence
Built in 2002
$200/mo HOA
31,724 sqft lot
$206/sq.ft
Description
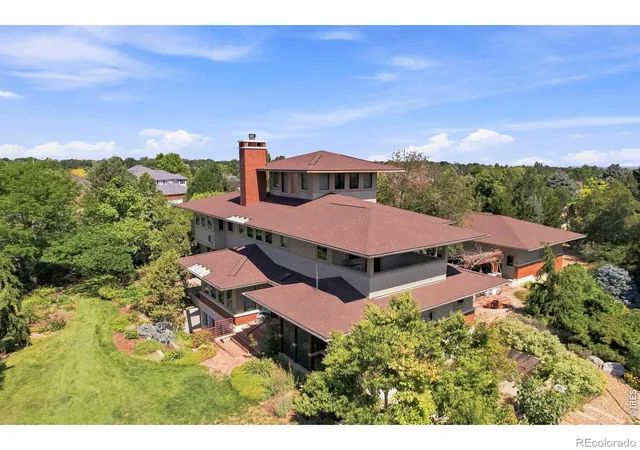
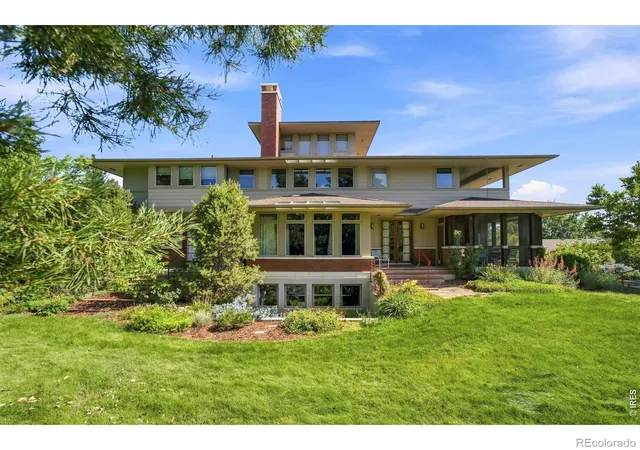
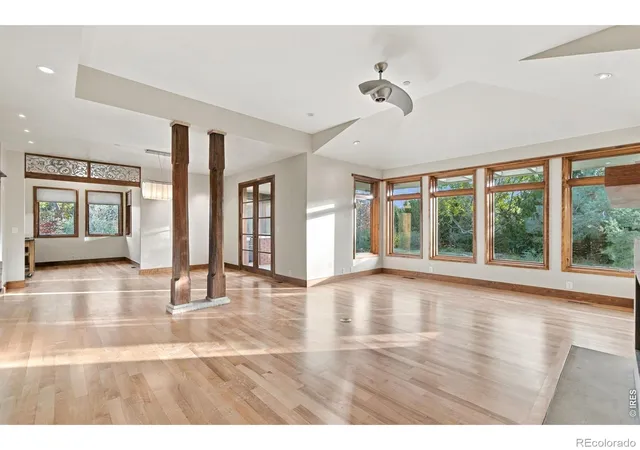
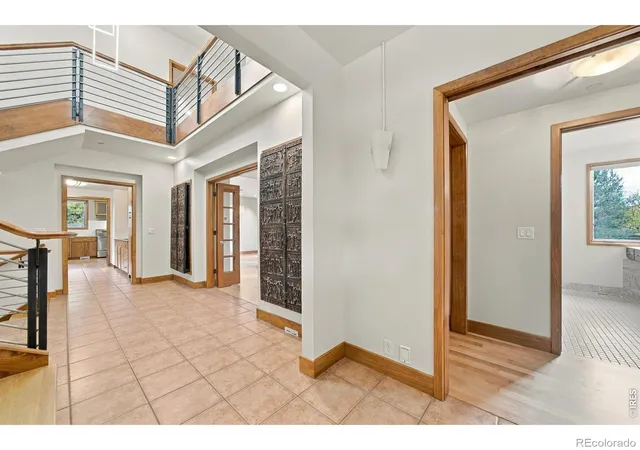
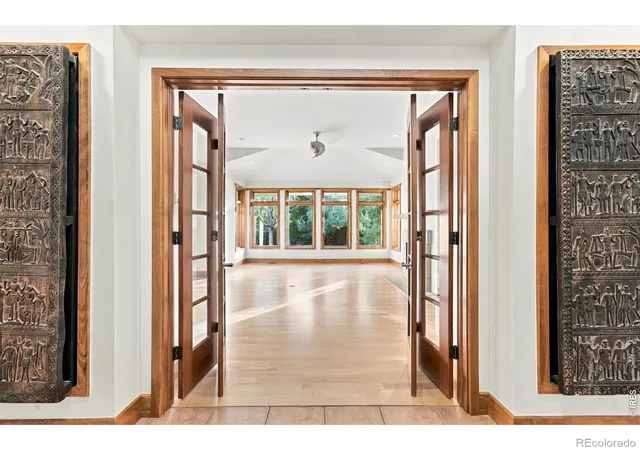
Discover a home in a gated community where architectural artistry, thoughtful design, and a sense of tranquility come together in a truly distinctive residence. Set on 0.73 acres, this impressive 4-bedroom, 4-bathroom residence offers 4,798 total square feet of thoughtfully designed living space. Completing the property is a detached 3-car garage. Its distinctive architecture was built by Dana McBride and draws inspiration from Frank Lloyd Wright's Usonian style, blending clean lines, expansive roof overhangs, and a strong connection between indoor and outdoor living. Inside features beautiful wood accents, carved pillars imported from Sri Lanka, substantial architectural decorative elements, and an elegant staircase creating visual interest while maintaining a sense of openness and balance. The result is a home with a striking architectural presence and a warm, welcoming atmosphere. All bedrooms have balconies/patios with beautiful views of the garden. All bedrooms except in the basement have en suits. The third level is a crows-nest with 360-degree views including views of the Rocky Mountains. The second floor includes a room for meditating (14' x 7'). Home features two furnaces, instant hot water heater, a whole-house vacuum cleaner, wood burning and/or gas fireplace. In the basement, attached to the wall is a green Indonesian window shutter included with the home. On the main level, Indonesian teak wood window shutters have been repurposed as closet doors. Terracotta tile in the mud/laundry room. All hand-railing was custom built for the home featuring stainless steel. The seller created this ornate South Asia-inspired garden and courtyard for ultimate relaxation and zen. Fireplace can be either wood burning or gas. The photo of the fireplace with the fire is AI generated, as well as the photos with staging.
- Houzeo last checked: 8 minutes ago
- Listing updated: November 4, 2026 at 7:31 pm
- Listing Provided by: Kendra Benzen (307) 221-3980 | Berkshire Hathaway HomeServices Rocky Mountain, Realtors-Fort Collins (970) 226-5511
- Source: DENVER (RE COLORADO) MLS-CO as distributed by MLS GRID | MLS#: IR1071276

Property Details
Status
Active
Type
Single Family Residence
No. of Stories
-
County
City
Neighborhood
--
Year Built
2002
HOA Fees
$200/mo
Finished Area
4,843 sqft
Lot Size
31,724 sqft lot
Basement Area
- sqft
MLS Name
DENVER (RE COLORADO) MLS
MLS Number
IR1071276
MLS Status
Active
Days on Market
1

Continue Your Journey in App
Find your dream home, receive real-time updates, and many more!
Continue Your Journey in App
Find your dream home, receive real-time updates, and many more!
Location
HOA Management
Pine Ridge Estates HOA
HOA Fees
$200/ Monthly
Amenities
 Amenities and services may be covered by one or multiple associations and service providers.
 Snow Removal
 Trash Pickup
 Reserves
Disclaimer: Amenities are based on third-party information and may vary; buyers must independently verify all amenities, as information is deemed reliable but not guaranteed.
Facts & Features
Rooms
Bedrooms & bathrooms
Bedrooms: 4
Bathrooms: 4
Bedroom
Level: Main
Area: Square Feet
Dimensions: 225.00
Bedroom
Level: Upper
Area: Square Feet
Dimensions: 238.00
Bedroom
Level: Upper
Area: Square Feet
Dimensions: 182.00
Bedroom
Level: Basement
Area: Square Feet
Dimensions: 176.00
Dining Room
Level: Main
Area: Square Feet
Dimensions: 143.00
Kitchen
Level: Main
Area: Square Feet
Dimensions: 165.00
Laundry
Level: Main
Area: Square Feet
Dimensions: 99.00
Living Room
Level: Main
Area: Square Feet
Dimensions: 280.00
Game Room
Level: Basement
Area: Square Feet
Dimensions: 510.00
Office
Level: Basement
Area: Square Feet
Dimensions: 182.00
Bathroom Three Quarter
Level: Main
Bathroom Full
Level: Basement
Bathroom Full
Level: Upper
Bathroom Three Quarter
Level: Upper
Interior
Appliances
Dishwasher, Dryer, Oven, Refrigerator, Washer
Exterior Features
Balcony
Sewer
Public Sewer
Cooling
Central Air
Heating
Forced Air
Flooring
Tile, Wood
Interior Features
Central Vacuum, Eat In Kitchen, Open Floorplan
Construction
Year Built
Year Built: 2002
Home type
Single Family Residence
Roof
Composition
Construction Materials
Brick, Frame
Utilities & Energy
Utilities
Electricity Available, Natural Gas Available
Fireplace Features
Gas, Living Room
Water Source
Public
Parking Features
Oversized
Laundry Features
In Unit
Other Features
Lot Features
Cul De Sac, Sprinklers In Front
Vegetation
Grassed, Wooded
Subdivision Name
Pine Ridge Estates Pud
Price History
| Date | Event | Price |
|---|---|---|
11/03/2026 Source: | Listed for Sale | $999,000 $276/sqft |
10/27/2026 Source: | Coming Soon | $999,000 $276/sqft |

Nearby Homes
Find Homes by Property Features in Greeley, CO

Based on information from REcolorado®, Inc.through Nov 04, 2026, 09:00PM. Not all properties were listed and/or closed by Company. This representation is based in whole or in part on content supplied by REcolorado®, Inc. REcolorado®, Inc. does not guarantee nor is it in any way responsible for its accuracy. Content maintained by REcolorado®, Inc. may not reflect all real estate activity in the market. Some IDX listings have been excluded from this website. Any use search of data on the website, other than by a consumer looking to purchase real estate, is prohibited. If Houzeo suspect “scraping” of the data has occurred, the suspicion and any evidence will be reported to the MLS. IDX information is provided exclusively for consumers' personal non-commercial use. It may not be used for any purpose other than to identify prospective properties consumers may be interested in purchasing. The data is deemed reliable but is not guaranteed by REcolorado®. The use of the IDX Data may be subject to an end user license agreement prescribed by REcolorado® as amended from time to time.
Based on information submitted to the MLS GRID as of Nov 04, 2026, 09:00PM. All data is obtained from various sources and may not have been verified by broker or MLS GRID. Supplied Open House information is subject to change without notice. All information should be independently reviewed and verified for accuracy. Properties may or may not be listed by the office/agent presenting the information. ©2026 REcolorado®, Inc. All Rights Reserved.
 Advertising Broker: Albert Gollas | Gollas and Company, Inc.
