- Overview
- Description
- Property Details
- Location
- HOA Management
- Facts & Features
- Getting Around
- Nearby Homes


$799,888
Monthly Est:$3,981
 3 Beds
 4 Baths
2 full baths + 2 half baths
 2,315sqft
3929 Clares Ct, Fairfax, VA 22033
$799,888
$3,981/moEst:
Get Pre-Approved
Townhouse
Built in 1989
$107.33/mo HOA
2,346 sqft lot
$346/sq.ft
Description
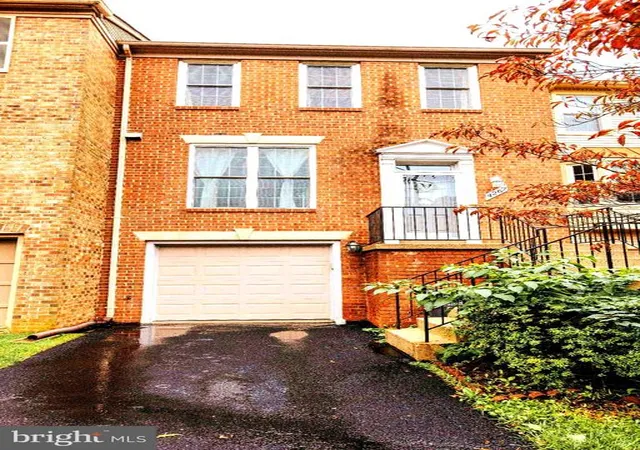
Welcome to 3929 Clares Court — a beautifully renovated brick end-unit townhouse tucked away on a quiet, family-friendly cul-de-sac in the highly sought-after Penderbrook Golf Community. This bright, spacious, and light-filled home offers 4 finished levels, a rare combination of privacy, storage, and exceptional community amenities, all in an unbeatable Fairfax location within the highly coveted school pyramid of Waples Mill Elementary, Franklin Middle School, and Oakton High School. Completely remodeled from top to bottom, this stunning 3-bedroom home features fresh paint throughout, beautiful new flooring, and thoughtfully updated living spaces designed for modern living. The main level offers an inviting eat-in kitchen, separate formal dining room, spacious living room with fireplace, and direct access to the rear deck overlooking a fenced backyard that backs to trees for added privacy. Upstairs, the spacious primary suite features vaulted ceilings, a large walk-in closet, and a light-filled loft perfect for a home office, reading room, fitness area, or private sitting retreat. The upper level also includes two additional bedrooms with ample closet space, plush carpeting, and a well-appointed hall bathroom. Additional storage can be found throughout the home, including crawl spaces in the loft, an oversized storage area beneath the basement staircase, and an insulated bonus room in the attached one-car garage that could easily function as a wine cellar, workshop, or hobby space. As an end-unit bordering a wooded common area, the property enjoys extra natural light and a peaceful setting rarely found in townhome living. Residents of the highly desirable Penderbrook Community enjoy resort-style amenities that are truly unmatched, including discounted golf rates at the beautiful 18-hole, par-71 golf course winding throughout the neighborhood with scenic lakes and fountains. Additional amenities include an Olympic-sized pool, separate diving and tot pools, fitness center with sauna, exercise classes, personal trainers, tennis and pickleball courts with lights for nighttime play, basketball courts, playgrounds, and walking trails. The community clubhouse offers meeting and party rooms with a full kitchen available for discounted resident rentals, while Mulligans Pub on the Green provides convenient onsite dining, specials, and year-round events. Residents also enjoy EV charging stations with discounted rates, the Penderbrook Little Library, and a vibrant calendar of community activities including seasonal celebrations, summer pool events, blood drives, yard sales, pictures with Santa, and more. Conveniently located near Fair Oaks Mall, Fairfax Corner, Fairfax Towne Center, Fair Lakes Shopping Center, Wegmans, Whole Foods, Costco, Route 50, major commuter routes, and commuter bus access to the Metro, this home truly offers the perfect combination of luxury, lifestyle, and location. A rare opportunity to own a completely updated home in one of Fairfax’s most desirable golf course communities.
- Houzeo last checked: 13 minutes ago
- Listing updated: May 26, 2026 at 9:56 am
- Listing Provided by: Jay A D'Alessandro (703) 623-5049 , Stephanie C Wayne (703) 965-1643 | eXp Realty LLC (703) 425-3582
- Source: Bright MLS-NJ | MLS#: VAFX2303658

Property Details
Status
Pending
Type
Townhouse
No. of Stories
-
County
City
Neighborhood
--
Year Built
1989
HOA Fees
$107.33/mo
Finished Area
2,315 sqft
Lot Size
2,346 sqft lot
Basement Area
- sqft
MLS Name
Bright MLS
MLS Number
VAFX2303658
MLS Status
PENDING-BRIGHT
Days on Market
4

Continue Your Journey in App
Find your dream home, receive real-time updates, and many more!
Continue Your Journey in App
Find your dream home, receive real-time updates, and many more!
Location
HOA Management
PENDERBROOK
HOA Fees
$322/ Quarterly
Amenities
 Amenities and services may be covered by one or multiple associations and service providers.
 Park Playground
 Snow Removal
 Basket Ball
 Insurance
 Gym
 Common Area
 Golf
 Trash Pickup
 Health Club
 Tennis
 Pool
 Club House
 Walk path
Common Area Maintenance
Disclaimer: Amenities are based on third-party information and may vary; buyers must independently verify all amenities, as information is deemed reliable but not guaranteed.
Facts & Features
Rooms
Bedrooms & bathrooms
Bedrooms: 3
Bathrooms: 4
Interior
Flooring
Carpet, Luxury Vinyl Plank
Heating
Forced Air
Interior Features
Bathroom Walk In Shower, Bathroom Tub Shower, Breakfast Area, Carpet, Ceiling Fan(s), Combination Dining/living, Floor Plan Traditional, Kitchen Eat In, Kitchen Gourmet, Kitchen Table Space, Pantry, Primary Bath(s), Recessed Lighting, Walk In Closet(s), Wood Floors
Exterior Features
Sidewalks, Street Lights
Appliances
Built In Microwave, Dryer, Washer, Dishwasher, Disposal, Refrigerator, Icemaker, Stove, Stainless Steel Appliances, Water Heater
Cooling
Central A/c
Sewer
Public Sewer
Construction
Year Built
Year Built: 1989
Home type
Townhouse
Construction Materials
Brick, Vinyl Siding
Foundation Details
Other
Architectural Style
Colonial
Property Condition
Excellent
Utilities & Energy
Basement
Interior Access, Fully Finished, Garage Access, Outside Entrance, Rear Entrance, Walkout Level, Windows
Association Amenities
Basketball Courts, Common Grounds, Community Center, Exercise Room, Fitness Center, Golf Course, Jog/walk Path, Pool Outdoor, Tennis Courts, Tot Lots/playground
Fireplace Features
Screen, Gas/propane
Water Source
Public
Parking Features
Concrete Driveway
Other Features
Subdivision Name
Penderbrook
Lot Features
Corner, Cul De Sac
Price History
| Date | Event | Price |
|---|---|---|
05/24/2026 Source: | Pending | $799,888 $346/sqft |
05/21/2026 Source: | Listed for Sale | $799,888 +56.84% $346/sqft |
05/14/2013 Source: | Sold | $510,000 $220/sqft |

Nearby Homes



Find Homes by Property Features in Fairfax, VA
Nearby New Homes For Sale


Based on information from Bright MLS through Nov 07, 2026, 03:15AM. Listing information is from various brokers who participate in the Bright MLS IDX program and not all listings may be visible on the site. The property information being provided on or through the website is for the personal, non-commercial use of consumers and such information may not be used for any purpose other than to identify prospective properties consumers may be interested in purchasing. Some properties which appear for sale on the website may no longer be available because they are for instance, under contract, sold or are no longer being offered for sale. Property information displayed is deemed reliable but is not guaranteed. IDX information is provided exclusively for personal, non-commercial use, and may not be used for any purpose other than to identify prospective properties consumers may be interested in purchasing. Information is deemed reliable but not guaranteed. © 2026 Bright MLS, Inc. All Rights Reserved. Click here for more information
 Advertising Broker: Joe Hawkins | Hawkins Real Estate Services
