Realty Solution
Powered by 
- 9
- Overview
- Description
- Property Details
- Location
- Facts & Features
- Getting Around
- Nearby Homes



Street View
Listed by: JULIO MALDONADO (626) 201-9857 DRE #01424374 | Tu Casa Realty Group Inc (626) 201-9857
$605,000
Monthly Est:$3,011
 4 Beds
 3 Baths
2 full baths + 1 half bath
 2,728sqft
39299 Gainsborough, Palmdale, CA 93551
$605,000
$3,011/moEst:
Get Pre-Approved
Single Family Residence
Built in 2008
$-- HOA
6,727 sqft lot
$222/sq.ft
Description
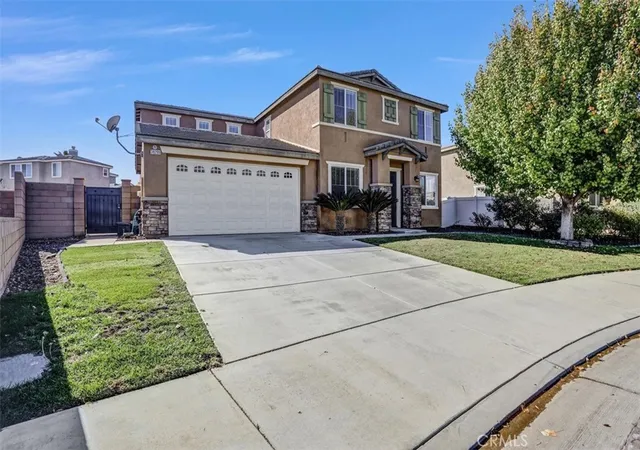
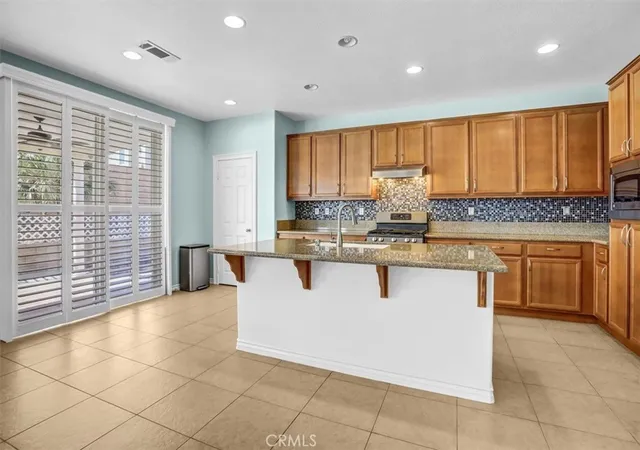
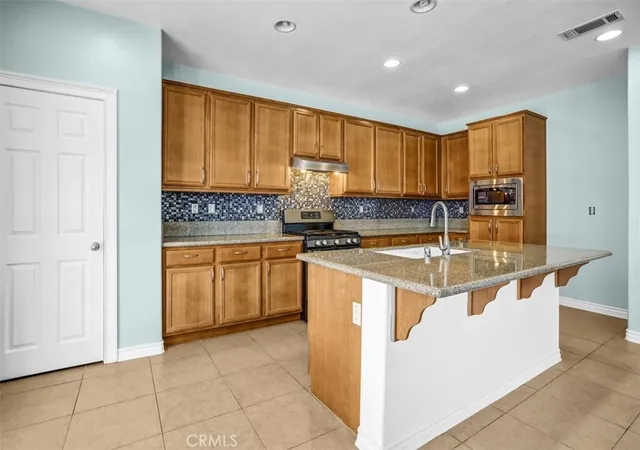
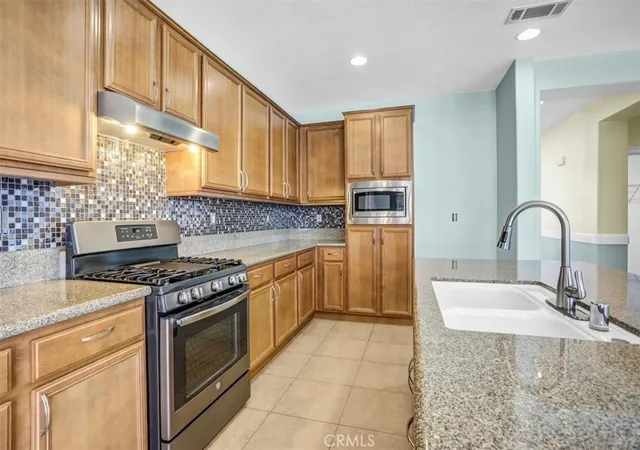
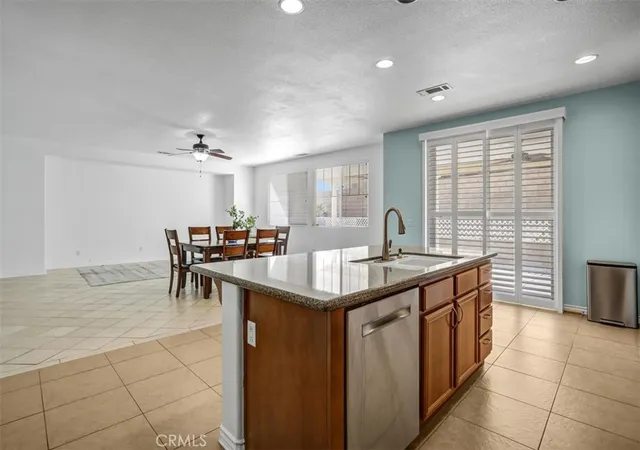
Come see this fabulous, move-in-ready home in a highly desired West Palmdale location! This property features 4 spacious bedrooms and 2 1/2 bathrooms, situated on a large lot. The spacious kitchen offers ample storage, a large center island, a full pantry, granite countertops, and stainless steel appliances, and opens to a generous family room perfect for family gatherings and entertaining. The home includes a formal living room, dining room, and laundry room downstairs. All downstairs features upgraded tile flooring. Beautiful hardwood flooring runs through the stairs and all upstairs bedrooms and common areas. Oversized Master bedroom with a walk-in closet with built-in shelves, dual sinks, & separate shower/tub. Three other spacious bedrooms featuring built-in shelves & spacious closets, and a gorgeous guest bathroom with dual sinks. Step outside to a low-maintenance backyard with a durable aluminum patio cover, perfect for year-round enjoyment and family gatherings. Dual A/C units keep the home cool during summer. Three-car tandem garage and 2-car driveway. This property is conveniently located near the Antelope Valley Shopping Center, Sam's Club, Target, and Super Walmart, with easy access to the CA-14 Fwy. Come see it today and make it your family’s Home!!!
- Houzeo last checked: 14 minutes ago
- Listing updated: November 6, 2026 at 4:27 am
- Source: California Regional MLS-CA | MLS#: WS26237513

Property Details
Status
Active
Type
Single Family Residence
No. of Stories
2
County
City
Neighborhood
--
Year Built
2008
HOA Fees
-
Finished Area
2,728 sqft
Lot Size
6,727 sqft lot
Basement Area
- sqft
MLS Name
California Regional MLS
MLS Number
WS26237513
MLS Status
Active
Days on Market
2
Cumulative Days on Market
1
Open House

Continue Your Journey in App
Find your dream home, receive real-time updates, and many more!
Continue Your Journey in App
Find your dream home, receive real-time updates, and many more!
Location
Facts & Features
Rooms
Bedrooms & bathrooms
Bedrooms: 4
Bathrooms: 3
Interior
Sewer
Public Sewer
Interior Features
Separate Formal Dining Room, Granite Counters, Open Floorplan, Pantry, All Bedrooms Up, Walk In Closets
Flooring
Tile
Window Features
Blinds, Plantation Shutters
Heating
Central
Appliances
Dishwasher, Free Standing Range, Gas Range, Gas Water Heater, Microwave
Cooling
Central Air
Construction
Year Built
Year Built: 2008
Home type
Single Family Residence
Property Condition
Turnkey
Architectural Style
Traditional
Construction Materials
Drywall, Stucco
Foundation Details
Slab
Roof
Concrete
Utilities & Energy
Pool Features
None
Laundry Features
Washer Hookup, Inside, Laundry Room
Parking Features
Concrete, Door Single, Garage Faces Front, Garage, Garage Door Opener
Fireplace Features
None
Water Source
Public
Security Features
Carbon Monoxide Detectors, Smoke Detectors
Utilities
Cable Available, Electricity Connected, Natural Gas Connected, Phone Available, Sewer Connected, Water Connected
Electric
Standard
Other Features
Lot Features
Zero To One Unit Acre, Sprinklers In Front, Sprinkler System
Community Features
Sidewalks
Patio And Porch Features
Rear Porch, Concrete, Covered, Patio
Price History
| Date | Event | Price |
|---|---|---|
11/04/2026 Source: | Listed for Sale | $605,000 +17185.71% $222/sqft |
05/30/2026 Source: | Off Market | $3,500 -99.42% $1/sqft |
05/25/2026 Source: | Off Market | $605,000 -2.26% $222/sqft |
05/13/2026 Source: | Listed for Sale | $619,000 $227/sqft |
05/13/2026 Source: | Off Market | $619,000 $227/sqft |

Nearby Homes



Find Homes by Property Features in Palmdale, CA
Nearby New Homes For Sale


Based on information from California Regional Multiple Listing Service, Inc. as of Nov 07, 2026, 08:15AM and /or other sources. All data, including all measurements and calculations of area, is obtained from various sources and has not been, and will not be, verified by broker or MLS. All information should be independently reviewed and verified for accuracy. Properties may or may not be listed by the office/agent presenting the information. Information being provided is for consumers’ personal, non-commercial use and may not be used for any purpose other than to identify prospective properties consumers may be interested in purchasing. This website may not include listings or property addresses of sellers who have directed their listing brokers to withhold their listing or their property address from display on the Internet. © 2026 California Regional Multiple Listing Service. All Rights Reserved.
 Advertising Broker: William Johnson DRE #01463271 | William Johnson Brokerage
