
- 0
- 6
- Overview
- Description
- Property Details
- Location
- Facts & Features
- Getting Around
- Nearby Homes


Street View
$3,995,000
Monthly Est:$19,885
 6 Beds
 6 Baths
5 full baths + 2 half baths
 6,600sqft
393 Convent Ave, New York City, NY 10031
$3,995,000
Get Pre-Approved
Single Family Residence
Built in 1892
$-- HOA
2,300 sqft lot
$605/sq.ft
Description
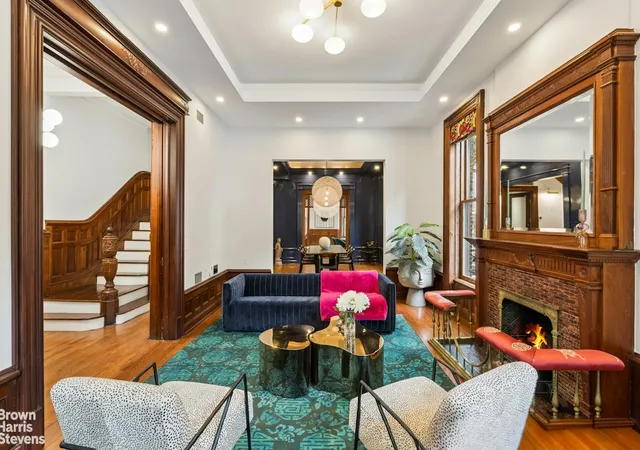
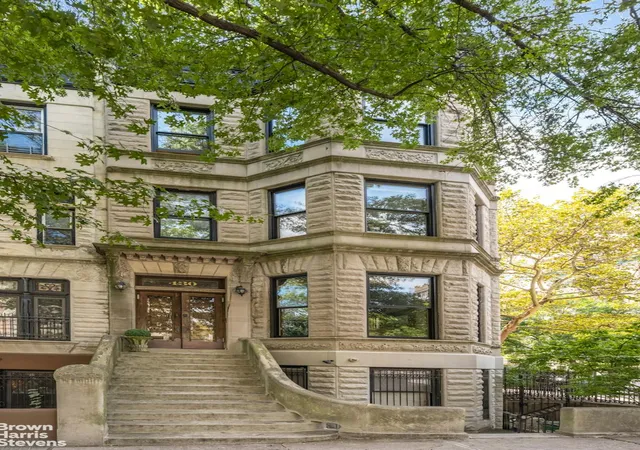
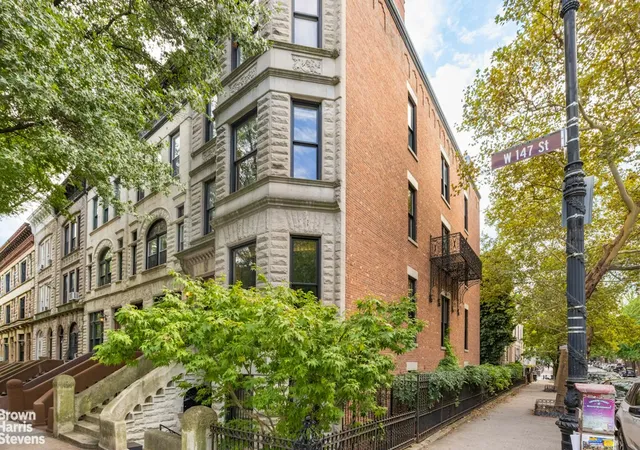
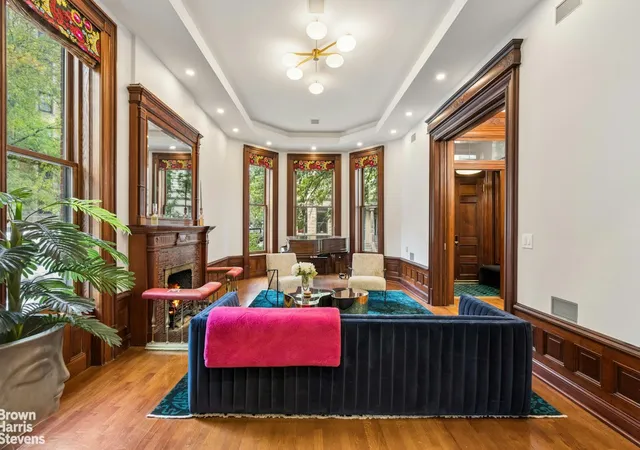
Exceptional in both scale and character, this grand 23-foot-wide semi-detached townhouse offers a rare combination of historic architecture, beautifully preserved original detail, and thoughtfully updated modern living. Set on a quiet corner along one of Hamilton Heights' most picturesque stretches of Convent Avenue, the home has a presence and sense of grandeur that is increasingly difficult to find in the uptown townhouse market.
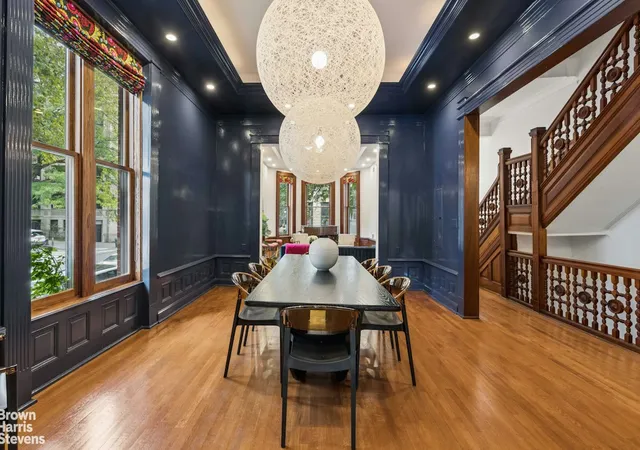
Throughout the residence, remarkable original woodwork and architectural details have been carefully preserved and restored, from the grand staircase and window surrounds to the fireplaces and millwork. These historic elements are balanced by renovated kitchens and bathrooms, central air, and updated systems, creating a home that retains the warmth and character of a classic New York townhouse while offering the comforts of contemporary living.
The home offers approximately 5,200 square feet above grade, with more than 6,500 square feet including the finished basement. Its rare 23-foot width is immediately apparent in the generously proportioned rooms, while its semi-detached corner position brings additional exposures, natural light and a wonderful sense of openness throughout.
Configured as a 1-unit residence, the garden level offers exceptional flexibility with its own full kitchen, living area and two additional rooms. The current owners have used this level as an in-law suite, with one of the rooms converted into an oversized walk-in closet. Because the garden level remains internally connected to the rest of the residence, it can function seamlessly as part of the home while providing a private and comfortable space for extended family or guests.
The finished basement adds yet another dimension to the home, with a recreation and media area, half bath, and ample additional space for fitness equipment, storage, and other uses. Upstairs, a dedicated room adjacent to the primary suite is currently configured as a home gym.
At the top of the house, an interior staircase provides direct access to the roof, creating an extraordinary opportunity for a future finished rooftop space with sweeping views, subject to applicable approvals and requirements.
With its exceptional scale, rare width, corner setting, preserved architectural detail, and modern updates, this is a truly distinctive residence and one of the more compelling townhouse offerings in the uptown market.
All square footage and dimensions are approximate and should be independently verified by the purchaser.
Floorplan coming soon
- Houzeo last checked: 11 minutes ago
- Listing updated: October 7, 2026 at 8:23 pm
- Listing Provided by: Whitney S Osentoski (212) 381-2560 , Michael Kelley-Bradford (347) 781-8625 | Brown Harris Stevens Residential Sales LLC (212) 906-9234
- Source: Rebny MLS-NY | MLS#: RLS20118247

Property Details
Status
Active
Type
Single Family Residence
No. of Stories
4
County
City
Neighborhood
--
Year Built
1892
HOA Fees
-
Finished Area
6,600 sqft
Lot Size
2,300 sqft lot
Basement Area
- sqft
MLS Name
Rebny MLS
MLS Number
RLS20118247
Days on Market
8
Open House

Continue Your Journey in App
Find your dream home, receive real-time updates, and many more!
Download App
Continue Your Journey in App
Find your dream home, receive real-time updates, and many more!
Location
Facts & Features
Rooms
Bedrooms & bathrooms
Bedrooms: 6
Bathrooms: 6
Interior
Exterior Features
None
Interior Features
Smoke Free
Cooling
Central Air
Appliances
Washer Dryer Allowed
Construction
Year Built
Year Built: 1892
Home type
Single Family Residence
Architectural Style
Walk Up
Utilities & Energy
Basement
Other
Fireplace Features
Other
Pool Features
Building None
Laundry Features
Building Other, In Unit
Other Features
Subdivision Name
Hamilton Heights
Patio And Porch Features
None
Price History
| Date | Event | Price |
|---|---|---|
09/30/2026 Source: | Listed for Sale | $3,995,000 $605/sqft |

Nearby Homes



Find Homes by Property Features in New York City, NY


The real estate listing data marked with this icon comes from the IDX program of the RLS at REBNY Listing Service (RLS). Listing information for certain New York City properties provided courtesy of the Real Estate Board of New York's Residential Listing Service (the "RLS") through Oct 09, 2026, 04:45AM. Information deemed reliable but not guaranteed. Information is provided exclusively for consumers' personal, non-commercial use, and may not be used for any purpose other than the identification of potential properties for purchase. The information contained in this listing has not been verified by the RLS and should be verified by the consumer. The listing information provided here is for the consumer's personal, non-commercial use. Retransmission, redistribution or copying of this listing information is strictly prohibited except in connection with a consumer's consideration of the purchase and/or sale of an individual property. This listing information is not verified for authenticity or accuracy and is not guaranteed and may not reflect all real estate activity in the market. Buyer to verify all information. © 2026 The Real Estate Board of New York, Inc. All rights reserved.
 Advertising Broker: Mark Karten | Karten Real Estate Services