The Greene Realty
Powered by 
- 2
- Overview
- Description
- Property Details
- Location
- Facts & Features
- Getting Around
- Nearby Homes


Street View
$1,389,900
Monthly Est:$6,918
 6 Beds
 4 Baths
4 full baths
 3,263sqft
393 Faneuil St, Brighton, MA 02135
$1,389,900
$6,918/moEst:
Get Pre-Approved
Multi Family
Built in 1895
$-- HOA
0.18 acre lot
$426/sq.ft
Description
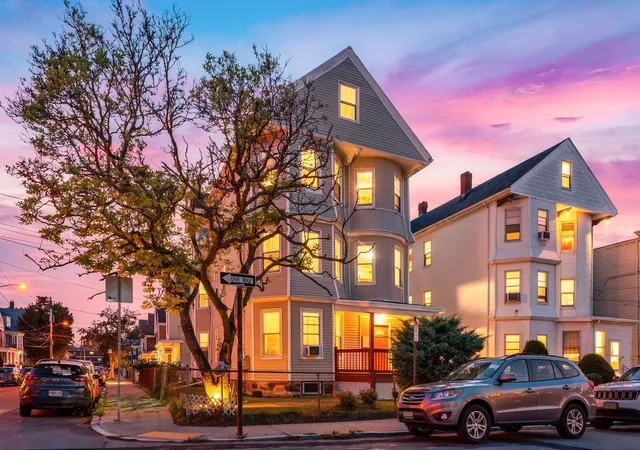
Rare oversized nice looking corner mansard Victorian two-family opportunity in Oak Square of Brighton, situated on an approximately 8,000 SF lot with 3,257 SF of living space, 10-foot ceilings, and exceptional parking. The first and second floors feature nearly identical layouts, each offering approximately 1,500 SF with three large bedrooms, two spacious living rooms, oversized kitchens, and in-unit laundry. The first-floor kitchen opens directly to expansive private decks, creating excellent indoor-outdoor living while the second floor features a large walk-in closet and an approximately 200 SF heated bonus room off the kitchen, ideal for a home office, playroom, or additional living space.The finished lower level includes two in-law apartments—a studio and a two-bedroom unit—each with its own private bath, providing excellent flexibility for extended family, guests, or additional living arrangements. A wide driveway accommodates at least six cars, plus two garage spaces, offering exceptional parking rarely found in Brighton.Recent improvements include a roof approximately 10 years old, three upgraded electrical panels, and newer hot water tanks installed in 2021 and 2024.Ideally located near Oak Square and directly across from the YMCA, with easy access to Brighton Center, restaurants, shopping, public transportation, and Boston University. Strong rental demand from students and professionals makes this a compelling investment, owner-occupant, or multi-generational opportunity. Bring your vision to renovate, reposition, and unlock the property's substantial value potential.Finished lower level consists of two in-law units: one studio and one 2-bedroom unit, each with a private bathroom. Per current in-law configuration, a heating system for lower-level and 1st floor while the 2nd floor has own heating system; electric service in lower unit is connected to the common panel. Three electrical panels are designated for first floor, second floor, and common areas. Buyer/Buyer's Agent to verify legal use, zoning, permits, unit configuration, measurements, utilities, and all information through their own due diligence. Property is offered as-is. Buyer to conduct all inspections and verify suitability for any future renovation or condominium conversion. Showing/offer instructions and additional property information available upon request. 2 sump pumps in basement. No showing until Open House on Nov 1 Sunday from 12 pm to 2 pm.
- Houzeo last checked: 4 hours ago
- Listing updated: October 29, 2026 at 1:21 pm
- Listing Provided by: Wai Kit Or (781) 526-3758 | V & E Realty (617) 786-9399
- Source: MLS Property Information Network-MA | MLS#: 73596445

Property Details
Status
Active
Type
Multi Family
No. of Stories
4
County
City
Neighborhood
Year Built
1895
HOA Fees
-
Finished Area
3,263 sqft
Lot Size
0.18 acre lot
Basement Area
- sqft
MLS Name
MLS Property Information Network
MLS Number
73596445
MLS Status
New
Days on Market
1
Open House

Continue Your Journey in App
Find your dream home, receive real-time updates, and many more!
Continue Your Journey in App
Find your dream home, receive real-time updates, and many more!
Location
Facts & Features
Rooms
Bedrooms & bathrooms
Bedrooms: 6
Bathrooms: 4
Interior
Interior Features
Other, Living Room, Kitchen, Laundry Room
Flooring
Hardwood
Cooling
Central Air, Window Unit(s)
Sewer
Public Sewer
Heating
Central, Natural Gas
Appliances
Refrigerator, Washer, Dryer, Disposal
Exterior Features
Balcony/deck
Construction
Year Built
Year Built: 1895
Home type
Multi Family
Construction Materials
Frame
Foundation Details
Other
Roof
Shingle
Utilities & Energy
Utilities
For Gas Range, For Electric Range, For Electric Dryer, Washer Hookup
Basement
Finished, Sump Pump
Laundry Features
Electric Dryer Hookup, Washer Hookup
Water Source
Public
Other Features
Patio And Porch Features
Deck
Disclosures
The Seller Must Sell The Current Property In Order To Proceed With A 1031 Exchange For The Purchase Of Another Property.
Community Features
Public Transportation, Shopping, Pool, Park, Medical Facility, Laundromat, Highway Access, Public School, T Station, University
Lot Features
Corner Lot
Price History
| Date | Event | Price |
|---|---|---|
10/29/2026 Source: | Listed for Sale | $1,389,900 $426/sqft |

Brighton Ranks #10 in Boston, MA


Homes

Rental Prices

Median Home Price
Nearby Homes
Find Homes by Property Features in Boston, MA

Based on information provided to and compiled by MLS Property Information Network, Inc. covering through Oct 29, 2026, 02:15PM. The property listing data and information, or the Images, set forth herein were provided to MLS Property Information Network, Inc. from third-party sources, including sellers, lessors and public records, and were compiled by MLS Property Information Network, Inc. The property listing data and information, and the Images, are for the personal, non-commercial use of consumers having a good faith interest in purchasing or leasing listed properties of the type displayed to them and may not be used for any purpose other than to identify prospective properties which such consumers may have a good faith interest in purchasing or leasing. MLS Property Information Network, Inc. and its subscribers disclaim any and all representations and warranties as to the accuracy of the property listing data and information, or as to the accuracy of any of the Images, set forth herein. All information provided is deemed reliable, but is not guaranteed to be accurate and should be independently verified. © 2026 MLS Property Information Network, Inc. All Rights Reserved.
 Advertising Broker: Derek Greene | The Greene Realty Group
