- Overview
- Description
- Property Details
- Location
- HOA Management
- Facts & Features
- Getting Around
- Nearby Homes

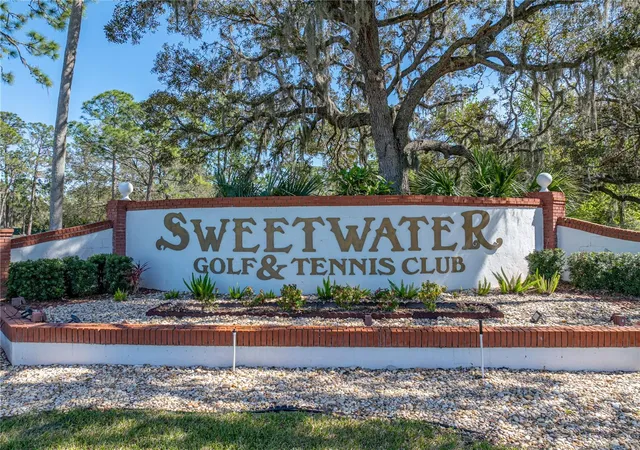


$179,900
Monthly Est:$895
 2 Beds
 2 Baths
2 full baths
 1,250sqft
393 York Cottage Dr, Haines City, FL 33844
$179,900
$895/moEst:
Get Pre-Approved
Manufactured Home
Built in 1989
$387/mo HOA
5,641 sqft lot
$144/sq.ft
Description
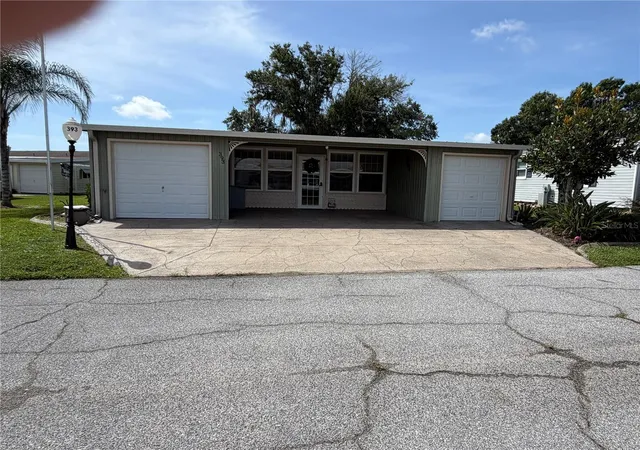
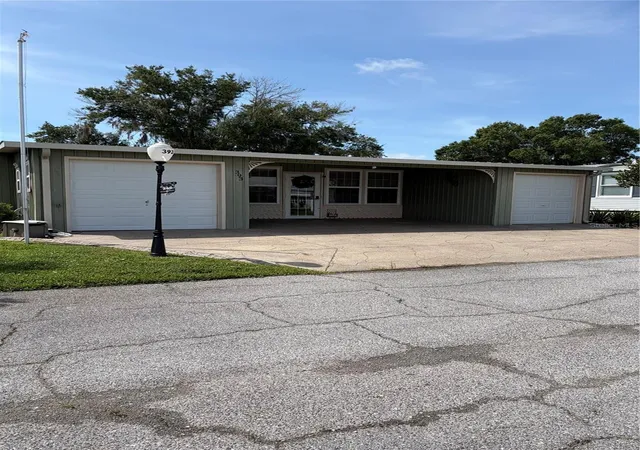
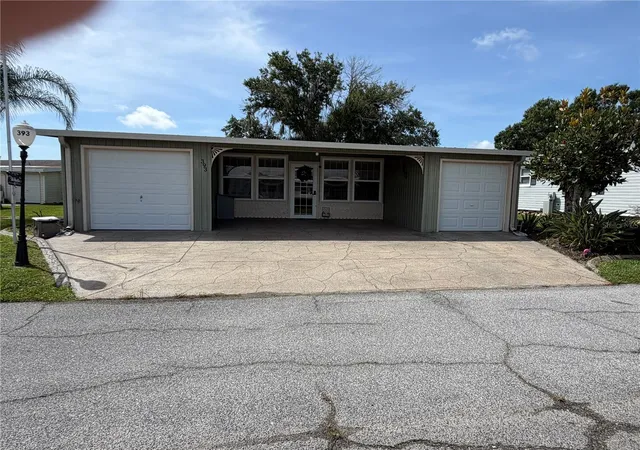
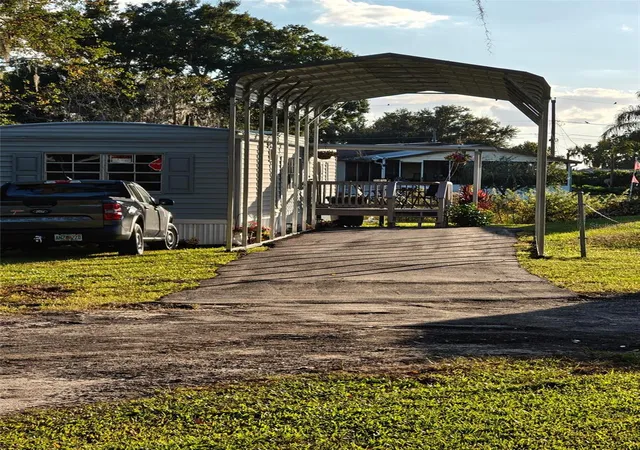
This is a must-see property. Starts with a his & hers garage for the toys of preference and plenty of storage. Laundry is located in one, and a work bench located in the other. A lovely narrow sitting area separates them. Enter into the living room with a view of the dining area and the beautiful kitchen. The kitchen is a cook's delight, designed by a baker in 2024 for any type of chef. The stove has a dough proofer, slow cook and Convection oven, Bosch dishwasher and a 2026 LG Refrigerator. King size Primary Bedroom with a very nice built in closet for lots of storage. The connecting bath has been remodeled with a new tile step in 4'X4' large shower and single vanity, chair height commode. The Bonus room attached to the living room adds plenty of space for entertaining. Outside the Bonus is the ideal outdoor screened space for that quiet time for coffee in the morning or a relaxing cocktail in the evening. As an added bonus, there is a pet area designed for that small pet that can have exercise space and an area for the bathroom use. Security Cameras are a part of the house as well as a generator quick connect transfer switch. The 3-Ton A/C unit installed 2024 along with a new metal roof. There is no gray pipe. All this and a golf cart. Sweetwater is a gem of a community located in Central Florida. We are close to all the theme parks and an hour & 1/2 from either coast for beach time. One of the friendliness and compassionate communities you will come across.
- Houzeo last checked: 2 minutes ago
- Listing updated: September 22, 2026 at 12:12 pm
- Listing Provided by: Anita Love (863) 632-3152 | SWEETWATER RESALES (863) 438-7480
- Source: Stellar MLS-FL as distributed by MLS GRID | MLS#: L4964934

Property Details
Status
Pending
Type
Manufactured Mobile Home
No. of Stories
-
County
City
Neighborhood
--
Year Built
1989
HOA Fees
$387/mo
Finished Area
1,250 sqft
Lot Size
5,641 sqft lot
Basement Area
- sqft
MLS Name
Stellar MLS
MLS Number
L4964934
MLS Status
Pending
Days on Market
56
Cumulative Days on Market
10

Continue Your Journey in App
Find your dream home, receive real-time updates, and many more!
Continue Your Journey in App
Find your dream home, receive real-time updates, and many more!
Location
HOA Management
Erica Mingle
HOA Fees
$387/ Monthly
Amenities
 Amenities and services may be covered by one or multiple associations and service providers.
 Pool
 Internet
 Golf
 Tennis
 Sewer
 Gym
 Trash Pickup
 Water
 Cable TV
 Club House
 Security Gate
 Spa
 Sports Court
Private Road
Disclaimer: Amenities are based on third-party information and may vary; buyers must independently verify all amenities, as information is deemed reliable but not guaranteed.
Facts & Features
Rooms
Bedrooms & bathrooms
Bedrooms: 2
Bathrooms: 2
Balcony/Porch/Lanai
Level: First
Area: 100.00 Square Feet
Dimensions: 5x20
Living Room
Level: First
Area: 143.00 Square Feet
Dimensions: 13x11
Dining Room
Level: First
Area: 156.00 Square Feet
Dimensions: 13x12
Kitchen
Level: First
Primary Bedroom
Level: First
Area: 156.00 Square Feet
Dimensions: 12x13
Bedroom 2
Level: First
Area: 100.00 Square Feet
Dimensions: 10x10
Bonus Room
Level: First
Area: 110.00 Square Feet
Dimensions: 10x11
Interior
Heating
Electric
Exterior Features
Awning(s)
Cooling
Central Air
Appliances
Convection Oven, Dishwasher, Disposal, Dryer, Electric Water Heater, Exhaust Fan, Ice Maker, Microwave, Range, Refrigerator, Washer
Sewer
Private Sewer
Window Features
Skylight(s)
Interior Features
Ceiling Fans(s), Primary Bedroom Main Floor
Flooring
Carpet, Laminate
Construction
Year Built
Year Built: 1989
Home type
Manufactured Home
Construction Materials
Vinyl Siding
Roof
Metal
Foundation Details
Crawlspace
Utilities & Energy
Association Amenities
Cable Tv, Clubhouse, Fence Restrictions, Fitness Center, Gated, Golf Course, Pickleball Court(s), Spa/hot Tub, Tennis Court(s)
Water Source
Well
Laundry Features
Electric Dryer Hookup, In Garage, Washer Hookup
Utilities
Cable Available, Cable Connected, Electricity Connected, Sewer Connected, Water Connected
Other Features
Community Features
Buyer Approval Required, Clubhouse, Deed Restrictions, Dog Park, Fitness Center, Gated Community No Guard, Golf Carts Ok, Golf, Pool, Tennis Court(s), Street Lights
Subdivision Name
Sweetwater Golf & Tennis Club
Patio And Porch Features
Covered, Enclosed
Price History
| Date | Event | Price |
|---|---|---|
09/22/2026 Source: | Pending | $179,900 $144/sqft |
09/11/2026 Source: | Listed for Sale | $179,900 +93.44% $144/sqft |
02/28/2018 Source: | Price Increased | $93,000 +4.49% $74/sqft |
02/28/2018 Source: | Sold | $89,000 $71/sqft |

Nearby Homes


Find Homes by Property Features in Haines City, FL
Nearby New Homes For Sale

Based on information from Stellar MLS® through Nov 07, 2026, 10:15AM as submitted to and distributed by MLS GRID. All data is obtained from various sources and may not have been verified by the broker or MLS GRID. Supplied Open House Information is subject to change without notice. All information should be independently reviewed and verified for accuracy. Properties may or may not be listed by the office/agent presenting the information. IDX information is provided exclusively for consumers’ personal non-commercial use. It may not be used for any purpose other than to identify prospective properties consumers may be interested in purchasing. The data is deemed reliable but is not guaranteed by MLS GRID. The use of the MLS GRID Data may be subject to an end-user license agreement prescribed by the Member Participant’s applicable MLS, if any, and as amended from time to time. © 2026 Stellar MLS. All Rights Reserved.
 Advertising Broker: Fred McGill | Simple Showing, Inc
