Realty Solution
Powered by 
- 0
- 5
- Overview
- Description
- Property Details
- Location
- HOA Management
- Facts & Features
- Getting Around
- Nearby Homes


Listed by: Caitlyn Lai-Valenti (714) 856-9888 DRE #01478991 | Brookfield Residential Sales Inc. (714) 932-1410
$634,679
Monthly Est:$3,159
 3 Beds
 3 Baths
2 full baths + 1 half bath
 1,530sqft
3930 E Bucknell Paseo, Ontario, CA 91761
$634,679
$3,159/moEst:
Get Pre-Approved
Townhouse
Built in 2026
$419/mo HOA
-- sqft lot
$415/sq.ft
Description
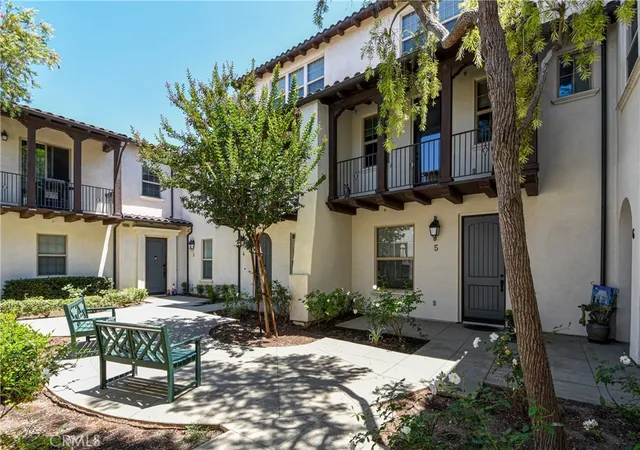
Welcome to Bloom at Edenglen - WITH LOW MELLO ROOS, Rate buy down + Closing Costs credit provided by the Builder – a stylish new townhome community brought to you by award-winning Brookfield Residential. Nestled within Ontario’s established and highly desirable Edenglen neighborhood, this is your exclusive opportunity to own a beautifully designed home in one of the area’s most cherished communities. This spacious two-story townhome features 3 bedrooms, 3 bathrooms, and over 1,500 sq. ft. of thoughtfully planned living space. The open-concept main floor highlights a generous great room and modern kitchen, plus the convenience of a side-by-side two-car garage. Upstairs, the primary suite boasts a large walk-in closet and a spa-like bathroom, while two additional bedrooms provide comfort for family or guests. Charming Craftsman-style architecture enhances the curb appeal, and designer upgrades are already included. Every home also comes equipped with MyCommand smart home technology for modern, seamless living. Bloom is your final opportunity to own in Edenglen, a community celebrated for its park space, resort-style pool, and welcoming atmosphere. You’ll also enjoy the advantage of a lower tax rate compared to nearby new construction, along with quick freeway access and the vibrant New Haven Marketplace just minutes away.
Special financing is available now - CALL US! ....making your dream of homeownership even more attainable.
Don’t miss this chance to be part of the Edenglen legacy. Welcome home to Bloom.
- Houzeo last checked: 5 hours ago
- Listing updated: October 9, 2026 at 4:43 pm
- Source: California Regional MLS-CA | MLS#: OC26099718

Property Details
Status
Active
Type
Townhouse
No. of Stories
2
County
City
Neighborhood
Year Built
2026
HOA Fees
$419/mo
Finished Area
1,530 sqft
Lot Size
-- sqft lot
Basement Area
- sqft
MLS Name
California Regional MLS
MLS Number
OC26099718
MLS Status
Active
Days on Market
9
Cumulative Days on Market
111

Continue Your Journey in App
Find your dream home, receive real-time updates, and many more!
Download App
Continue Your Journey in App
Find your dream home, receive real-time updates, and many more!
Location
HOA Management
Edenglen
HOA Fees
$419/ Monthly
Amenities
 Amenities and services may be covered by one or multiple associations and service providers.
 Club House
 Spa
Spa
 Pool
Pool
 Park Playground
 Barbecue
PicnicArea
Disclaimer: Amenities are based on third-party information and may vary; buyers must independently verify all amenities, as information is deemed reliable but not guaranteed.
Facts & Features
Rooms
Bedrooms & bathrooms
Bedrooms: 3
Bathrooms: 3
Interior
Sewer
Public Sewer
Interior Features
Living Room Deck Attached, Open Floorplan, Pantry, Quartz Counters, Smart Home, Wired For Data, All Bedrooms Up
Cooling
Central Air, Energy Star Qualified Equipment
Utilities & Energy
Water Source
Public
Laundry Features
Laundry Closet
Fireplace Features
None
Association Amenities
Clubhouse, Barbecue, Picnic Area, Playground, Pool, Spa Hot Tub
Pool Features
Community, Association
Other Features
Community Features
Curbs, Park, Suburban, Pool
Patio And Porch Features
Deck
Price History
| Date | Event | Price |
|---|---|---|
09/30/2026 Source: | Listed for Sale | $634,679 +3.01% $415/sqft |
08/24/2026 Source: | Pending | $616,109 $403/sqft |
05/07/2026 Source: | Listed for Sale | $616,109 $403/sqft |

Nearby Homes


Find Homes by Property Features in Ontario, CA
Nearby New Homes For Sale


Based on information from California Regional Multiple Listing Service, Inc. as of Oct 09, 2026, 02:30PM and /or other sources. All data, including all measurements and calculations of area, is obtained from various sources and has not been, and will not be, verified by broker or MLS. All information should be independently reviewed and verified for accuracy. Properties may or may not be listed by the office/agent presenting the information. Information being provided is for consumers’ personal, non-commercial use and may not be used for any purpose other than to identify prospective properties consumers may be interested in purchasing. This website may not include listings or property addresses of sellers who have directed their listing brokers to withhold their listing or their property address from display on the Internet. © 2026 California Regional Multiple Listing Service. All Rights Reserved.
 Advertising Broker: William Johnson DRE #01463271 | William Johnson Brokerage