- Overview
- Description
- Property Details
- Location
- HOA Management
- Facts & Features
- Getting Around
- Nearby Homes
 New Construction


Street View
$1,150,000
Monthly Est:$5,724
 3 Beds
 6 Baths
4 full baths + 2 half baths
 3,148sqft
3930 Split Rail Way, Guild, TN 37340
$1,150,000
$5,724/moEst:
Get Pre-Approved
Single Family Residence
Built in 2025
$81.25/mo HOA
1.62 acres lot
$365/sq.ft
Description
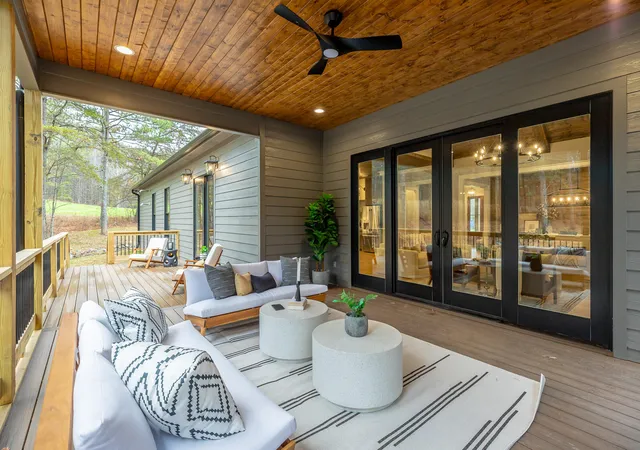
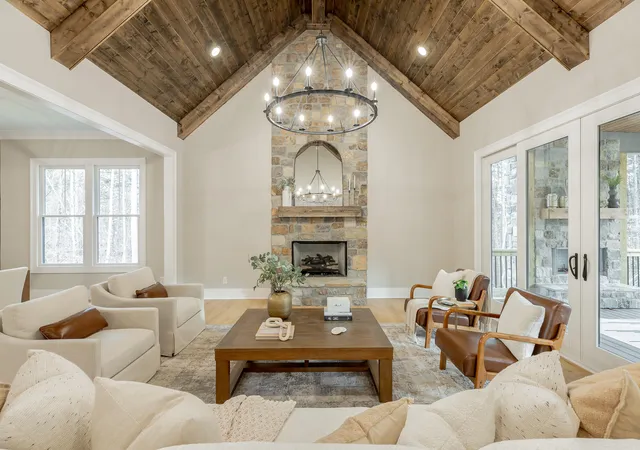
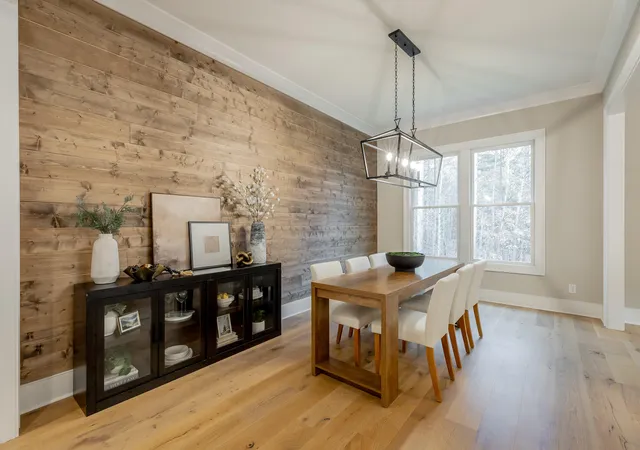
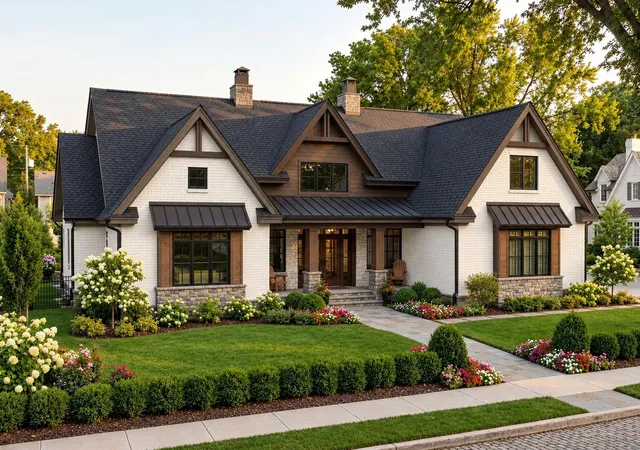
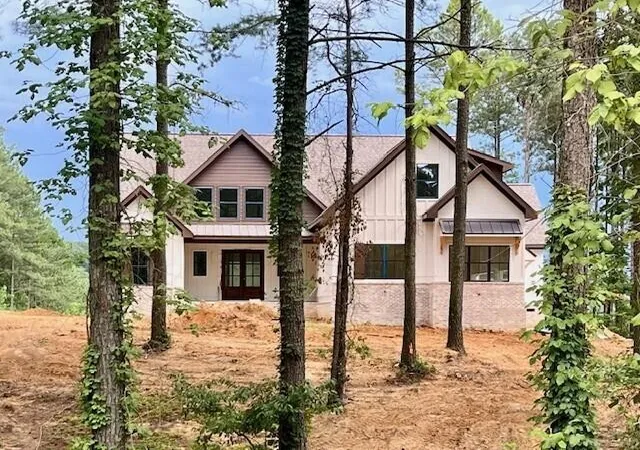
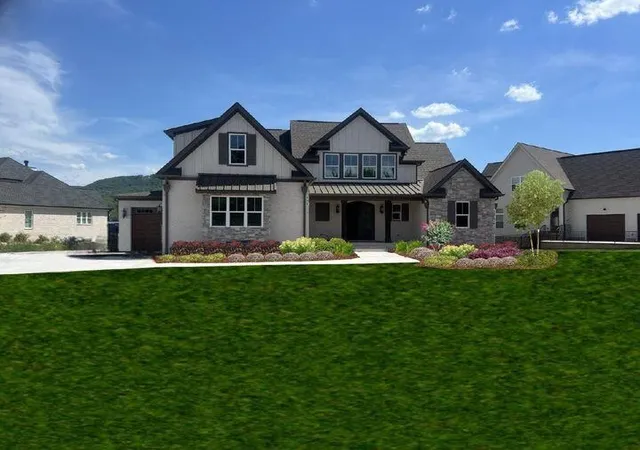
THIS HOME IS OUR MODEL HOME AND NOT CURRENTLY FOR SALE. The Winterbrook floor plan combines sophistication and thoughtful design, offering an expansive 3,148 square feet of refined living space. With 4 bedrooms, 4 full bathrooms, and 1 half bathroom, this home is tailored for discerning homeowners who value elegance and functionality. The main level is the heart of the home, boasting soaring ceilings that create a sense of openness and grandeur. The master suite on the main level is a private haven, featuring a luxurious en-suite bathroom with soaker tub, a separate tiled shower, and an expansive walk-in closet. The open-concept living and dining areas are perfectly complimented by a gourmet kitchen with a large center island, ideal for both entertaining and everyday living. A second bedroom with its own en-suite on the main level provides added convenience for guests or family members. Step outside to enjoy the expansive covered porch with wood burning fireplace and the adjacent open-air deck, perfect for grilling and dining on warm summer evenings. The second floor offers versatility and privacy, featuring two additional bedrooms, one with an en-suite bathroom, and a spacious bonus room that can be customized as a home office, media center, or playroom. With its elegant layout, premium finishes, and thoughtful outdoor spaces, the Winterbrook floorplan is the ultimate choice for those seeking a home that blends timeless design with modern comfort. Owner/Agent. Buyer to verify all information they deem important.
- Houzeo last checked: 12 hours ago
- Listing updated: March 20, 2026 at 6:57 pm
- Listing Provided by: Michelle Johnson (952) 484-7682 DRE #375605 | The Group Real Estate Brokerage (423) 531-9000
- Source: Greater Chattanooga AOR MLS-AL | MLS#: 1530816

Property Details
Status
Active
Type
Single Family Residence
No. of Stories
2
County
City
Neighborhood
--
Year Built
2025
HOA Fees
$81.25/mo
Finished Area
3,148 sqft
Lot Size
1.62 acres lot
Basement Area
- sqft
MLS Name
Greater Chattanooga AOR MLS
MLS Number
1530816
MLS Status
Active
Days on Market
203

Continue Your Journey in App
Find your dream home, receive real-time updates, and many more!
Download App
Continue Your Journey in App
Find your dream home, receive real-time updates, and many more!
Location
HOA Management
N/A
HOA Fees
$975/ Annually
Disclaimer: Amenities are based on third-party information and may vary; buyers must independently verify all amenities, as information is deemed reliable but not guaranteed.
Facts & Features
Rooms
Bedrooms & bathrooms
Bedrooms: 3
Bathrooms: 6
Interior
Heating
Central, Forced Air
Exterior Features
Rain Gutters
Flooring
Carpet, Tile
Interior Features
Beamed Ceilings, Cathedral Ceiling(s), Ceiling Fan(s), Crown Molding, Double Vanity, Eat In Kitchen, Granite Counters, High Ceilings, Kitchen Island, Open Floorplan, Pantry, Primary Downstairs, Recessed Lighting, Separate Dining Room, Separate Shower, Soaking Tub, Storage, Vaulted Ceiling(s), Walk In Closet(s)
Appliances
Wine Refrigerator, Tankless Water Heater, Refrigerator, Range Hood, Plumbed For Ice Maker, Microwave, Gas Range, Disposal, Dishwasher
Cooling
Central Air
Sewer
Septic Tank
Construction
Year Built
Year Built: 2025
Home type
Single Family Residence
Foundation Details
Block
Roof
Asphalt
Construction Materials
Cement Siding, Stone
Utilities & Energy
Water Source
Public
Utilities
Electricity Connected, Sewer Not Available, Water Connected, Propane
Parking Features
Concrete, Garage, Garage Door Opener, Garage Faces Front, Garage Faces Side
Laundry Features
Laundry Room, Main Level, Sink
Fireplace Features
Gas Log, Gas Starter, Living Room, Outside, Wood Burning
Security Features
Gated Community
Other Features
Patio And Porch Features
Covered, Deck, Front Porch, Porch Covered, Rear Porch
Lot Features
Level, Many Trees
Community Features
Gated, Restaurant
Subdivision Name
River Gorge Ranch
Price History
| Date | Event | Price |
|---|---|---|
03/20/2026 Source: | Listed for Sale | $1,150,000 $365/sqft |

Nearby Homes




Find Homes by Property Features in Guild, TN


Based on information from the Greater Chattanooga REALTORS® (or, alternatively, from the MLS of Chattanooga, Inc.) through Oct 09, 2026, 02:30PM. IDX information is provided exclusively for consumers' personal, non-commercial use; it may not be used for any purpose other than to identify prospective properties consumers may be interested in purchasing, and the data is deemed reliable but is not guaranteed accurate by the MLS. © 2026 the Greater Chattanooga REALTORS®. All Rights Reserved. Angela Fowler | Angela Fowler Real Estate, LLC. | (423) 320-4620 | afowler@catt.com Mailing Address: 452 Kailors Cove Cir Ringgold, GA 30736
 Advertising Broker: Angela Fowler | Angela Fowler Real Estate, LLC.