- Overview
- Description
- Property Details
- Location
- HOA Management
- Facts & Features
- Getting Around
- Nearby Homes


$389,900
Monthly Est:$1,941
 4 Beds
 4 Baths
3 full baths + 1 half bath
 2,977sqft
3931 Hilltop Dr, Huron, OH 44839
$389,900
$1,941/moEst:
Get Pre-Approved
Condominium
Built in 1976
$115.5/mo HOA
-- sqft lot
$131/sq.ft
Description
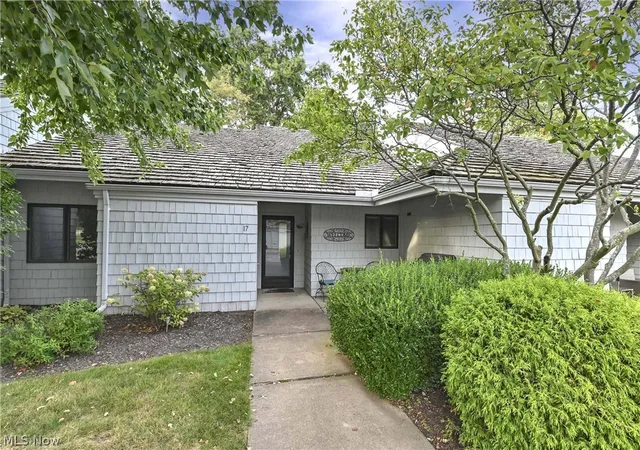
NOT YOUR TYPICAL CONDO! This distinctive end-unit residence delivers the space, privacy and independence of a home with nearly 3,000 sq. ft. across three levelsplus NO MONTHLY HOA FEE. Recorded covenants and bylaws provide established community standards designed to maintain consistency and support the neighborhood's long-term appeal, while owners maintain their own residence and grounds. Step inside and discover what cannot be appreciated from a drive-by. The updated kitchen is made for gathering with custom cabinetry, granite countertops, stainless steel appliances and a massive center island. A spacious butler's pantry connects to the formal dining room, creating an ideal layout for entertaining and holidays. Four generously sized bedrooms with abundant closets are located upstairs, along with flexible office space. The walkout lower level offers additional room for recreation, hobbies, a home gym or everyday living. Floor-to-ceiling windows and sliding doors fill the home with natural light and showcase the wooded setting. Outside, the running waters of Plum Brook create a private backyard escape. Relax on the custom brick patio, gather around the firepit or enjoy peaceful evenings beneath the stars. Additional highlights include newer dual HVAC, newer flooring and paint, updated lighting, a newer concrete entry, extensive storage and a new water heater installed July 2026. Buy with peace of mind: A home inspection found no major issues and is available for buyer review. Seller is also providing a 12-month home warranty. Just steps from Plum Brook Country Club and minutes from Lake Erie, Erie MetroParks, shopping, dining and Huron's waterfront attractions. This one must be experienced from the inside schedule your private showing and prepare to be surprised! Priced $19,000 below appraisal! All information, including room sizes, features, and descriptions, is deemed reliable but not guaranteed and should be independently verified by all buyers and real estate agents.
- Houzeo last checked: 4 minutes ago
- Listing updated: October 9, 2026 at 6:25 pm
- Listing Provided by: Belinda Hoffman (419) 271-1945 | EXP Realty, LLC (866) 212-4991
- Source: Northwest Ohio Real Estate Information System (NORIS), Maumee, OH | MLS#: 10014509

This condo is in:
Property Details
Status
Active
Type
Condominium
No. of Stories
3
County
City
Neighborhood
--
Year Built
1976
HOA Fees
$115.5/mo
Finished Area
2,977 sqft
Lot Size
-- sqft lot
Basement Area
- sqft
MLS Name
Northwest Ohio Real Estate Information System (NORIS), Maumee, OH
MLS Number
10014509
MLS Status
Active
Days on Market
11

Continue Your Journey in App
Find your dream home, receive real-time updates, and many more!
Download App
Continue Your Journey in App
Find your dream home, receive real-time updates, and many more!
Location
HOA Management
N/A
HOA Fees
$1,386/ Annually
Amenities
 Amenities and services may be covered by one or multiple associations and service providers.
 Insurance
Disclaimer: Amenities are based on third-party information and may vary; buyers must independently verify all amenities, as information is deemed reliable but not guaranteed.
Facts & Features
Rooms
Bedrooms & bathrooms
Bedrooms: 4
Bathrooms: 4
Interior
Exterior Features
Balcony, Lighting
Heating
Electric, Heat Pump
Appliances
Dishwasher, Microwave, Water Heater, Electric Range, Refrigerator
Sewer
Public Sewer
Cooling
Central Air, Electric, Heat Pump, See Remarks
Interior Features
Breakfast Bar, Ceiling Fan(s), Double Vanity, Dual Closets, Eat In Kitchen, Entrance Foyer, Open Floorplan, Pantry, Primary Bathroom, Smart Thermostat, Storage, Walk In Closet(s)
Flooring
Carpet, Luxury Vinyl
Construction
Year Built
Year Built: 1976
Home type
Condominium
Architectural Style
Contemporary, Traditional
Construction Materials
Wood Siding
Roof
Shingle
Foundation Details
Combination
Utilities & Energy
Water Source
Public
Fireplace Features
Living Room, Wood Burning
Utilities
Electricity Connected, Sewer Connected, Water Connected
Parking Features
Accessible Parking, Concrete, On Street, Paved, Attached Garage, Driveway, Garage Door Opener, Private, Side By Side, Storage
Basement
Bath/stubbed, Daylight, Full, Partially Finished, Sump Pump, Walk Out Access
Laundry Features
Accessible Utilities Or Laundry, Electric Dryer Hookup, In Basement, Inside, Washer Hookup
Other Features
Patio And Porch Features
Rear Patio, Covered Patio, Rear Porch, Deck
Lot Features
Landscaped, Near Golf Course, Ravine, Wooded
Disclosures
Lead Based Paint Disclosure, Property Disclosure
Subdivision Name
None
Price History
| Date | Event | Price |
|---|---|---|
10/09/2026 Source: | Price Decreased | $389,900 -8.24% $131/sqft |
09/02/2026 Source: | Off Market | $424,900 $143/sqft |
09/02/2026 Source: | Listed for Sale | $424,900 -5.14% $143/sqft |
06/24/2026 Source: | Listed for Sale | $447,900 $150/sqft |
06/17/2026 Source: | Pending | $447,900 $150/sqft |


Nearby Homes


Find Homes by Property Features in Huron, OH
Based on information from the Northwest Ohio Real Estate Information Systems, Inc. Multiple Listing Service through Oct 20, 2026, 10:15PM. All information is provided exclusively for personal, non-commercial use, and may not be used for any purpose other than to identify prospective properties consumers may be interested in purchasing. Information is deemed reliable but not guaranteed. ©2026 NORIS. All rights reserved.
 Advertising Broker: Nicholas Huscroft | Chosen Realty
