Andover RE
Powered by 
- 0
- 10
- Overview
- Description
- Property Details
- Location
- HOA Management
- Facts & Features
- Getting Around
- Nearby Homes

Street View
$565,000
Monthly Est:$2,812
 3 Beds
 3 Baths
2 full baths + 1 half bath
 2,292sqft
3934 Bungalow Path #66, Saint Joseph, MI 49085
$565,000
$2,812/moEst:
Get Pre-Approved
Condominium
Built in 2022
$360/mo HOA
-- sqft lot
$247/sq.ft
Description
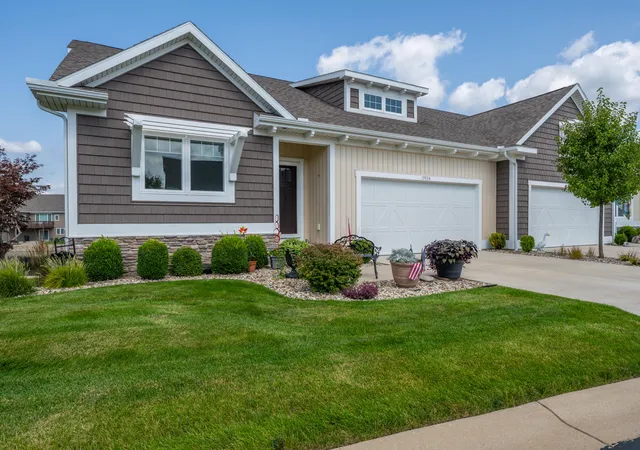
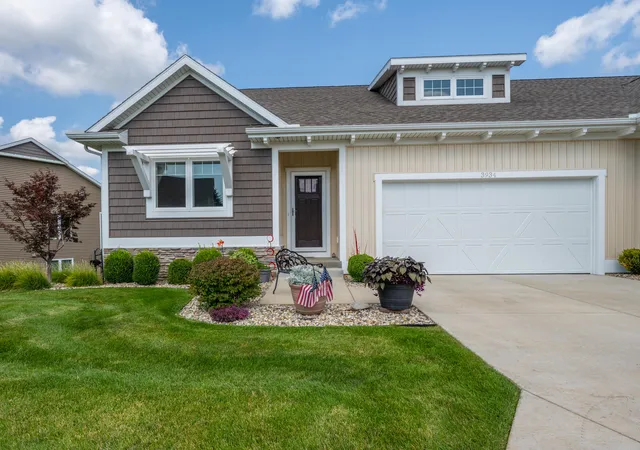
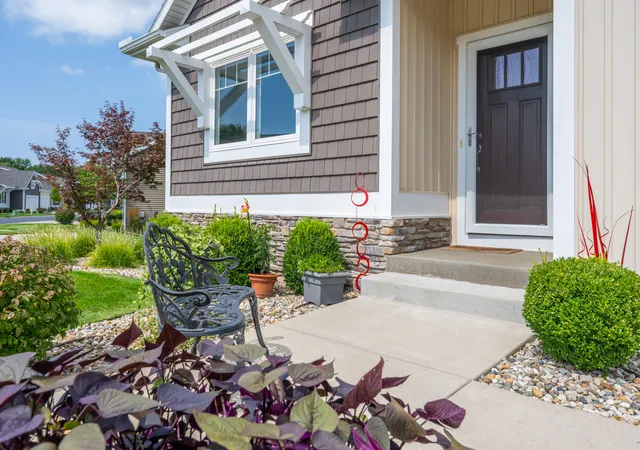
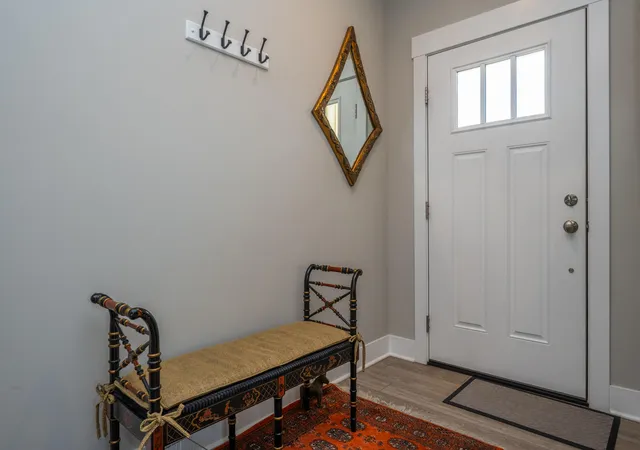
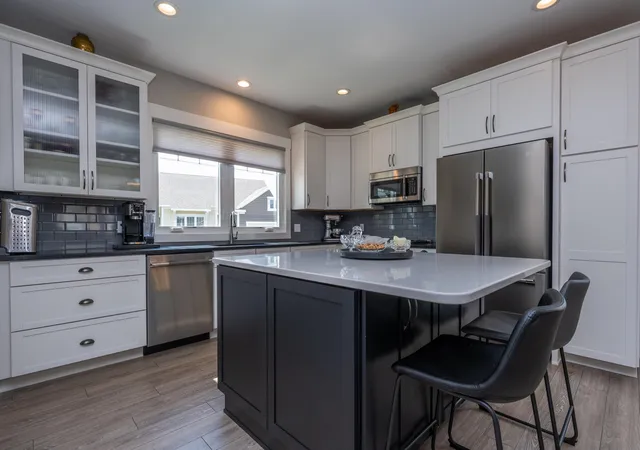
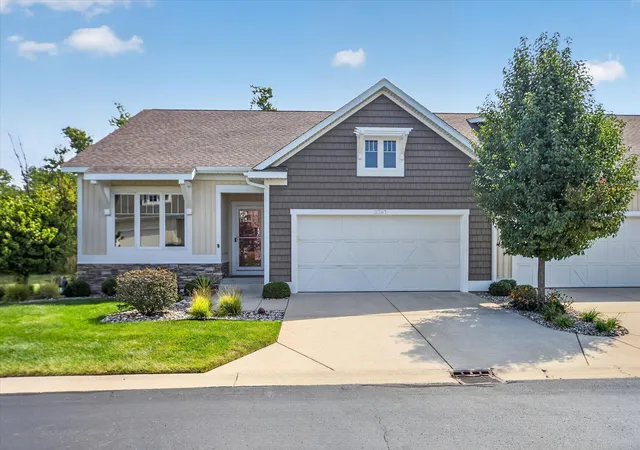
Welcome Home to luxurious, maintenance-free living in the highly desirable 55+ adult community of Maiden Lane Cottages in beautiful St. Joseph, Michigan. Nestled in the heart of Lake Michigan beach and wine country, this exceptional Fenner Homes residence at 3934 Bungalow Path offers an inviting blend of elegance, comfort, and convenience. With more than 2,300 square feet of beautifully finished living space, this stunning home features three bedrooms, two-and-a-half baths, and a two-car garage, along with a thoughtfully designed floor plan ideal for both everyday living and entertaining. The main level welcomes you with an impressive kitchen featuring stylish cabinetry, gorgeous quartz and leathered granite countertops, a spacious center island, and additional pantry space for exceptional storage and organization. The kitchen provides the perfect gathering spot for family and guests, while the adjacent living room offers a warm and inviting atmosphere with a cozy gas fireplace. Thespacious main-level primary suite is a private retreat, complete with a beautifully appointed bath, an expansive walk-in closet, and professionally installed closet organizers designed to maximize storage. A convenient main-level laundry room and an enlarged mudroom with custom cabinetry add another level of ease and organization, making one-level living effortless. Step outside to the covered, screened-in porch and take in peaceful pond views. Whether you're enjoying your morning coffee, unwinding after a long day, or entertaining friends, this serene outdoor space is sure to become a favorite destination. The walk-out lower level expands your living and entertaining possibilities with two generously sized bedrooms with professionally installed closet organizers , a full bath, wet bar, and large recreation room. Whether used for overnight guests, hobbies, movie nights, or gatherings, there's plenty of flexible space to suit your lifestyle. Abundant storage and beautiful pond views complete this bright and inviting level. The two-car g
- Houzeo last checked: 12 hours ago
- Listing updated: October 4, 2026 at 5:20 pm
- Listing Provided by: David Jardine (269) 325-6698 , The Jardine Group | @properties Christie's International R.E. (269) 469-0700
- Source: Realcomp MLS-MI | MLS#: 69026041519

- Originating MLS: Southwestern Michigan Association of REALTORS
Part of

Property Details
Status
Active
Type
Condominium
No. of Stories
1
County
City
Neighborhood
--
Year Built
2022
HOA Fees
$360/mo
Finished Area
2,292 sqft
Lot Size
-- sqft lot
Basement Area
- sqft
MLS Name
Realcomp MLS
MLS Number
69026041519
MLS Status
Active
Days on Market
62
Cumulative Days on Market
57

Continue Your Journey in App
Find your dream home, receive real-time updates, and many more!
Download App
Continue Your Journey in App
Find your dream home, receive real-time updates, and many more!
Location
HOA Management
N/A
HOA Fees
$360/ Monthly
Amenities
 Amenities and services may be covered by one or multiple associations and service providers.
 Maintenance
 Snow Removal
 Trash Pickup
Disclaimer: Amenities are based on third-party information and may vary; buyers must independently verify all amenities, as information is deemed reliable but not guaranteed.
Facts & Features
Rooms
Bedrooms & bathrooms
Bedrooms: 3
Bathrooms: 3
Interior
Heating
Forced Air, Natural Gas
Flooring
Tile, Vinyl
Window Features
Insulated Windows
Cooling
Ceiling Fans, Central Air
Appliances
Dishwasher, Disposal, Dryer, Humidifier, Microwave, Oven, Refrigerator, Range, Washer
Interior Features
Pantry, Vaulted Ceilings, Wet Bar, Window Treatments
Sewer
Public Sewer
Construction
Year Built
Year Built: 2022
Home type
Condominium
Foundation Details
Basement
Roof
Composition
Construction Materials
Stone, Vinyl Siding
Architectural Style
Common Entry Building, Ranch
Utilities & Energy
Utilities
Cable Connected, Natural Gas Connected
Fireplace Features
Gas Log, Living Room
Basement
Full, Sump Pump
Water Source
Public
Parking Features
Attached, Concrete, Garage Faces Front, Garage Door Opener
Laundry Features
Main Level, Sink, Washer Hookup
Other Features
Lot Features
Decorative Pond, Level, Sprinklers
Subdivision Name
Maiden Lanes Cottages
Patio And Porch Features
Covered, Porch
Community Features
Sidewalks
Price History
| Date | Event | Price |
|---|---|---|
08/08/2026 Source: | Price Decreased | $565,000 -2.42% $247/sqft |
08/08/2026 Source: | Listed for Sale | $579,000 $253/sqft |

Nearby Homes


Find Homes by Property Features in Saint Joseph, MI
Nearby New Homes For Sale


Based on information from the Board/Association of REALTORS® (alternatively, from the Realcomp II Ltd. MLS) through Oct 09, 2026, 02:30PM. All information provided is deemed reliable, but is not guaranteed to be accurate and should be independently verified. IDX provided courtesy of Realcomp II Ltd. via Andover Real Estate & Houzeo, Copyright 2026 Realcomp II Ltd. Shareholders Any use of search facilities of data on the site, other than by a consumer looking to purchase real estate, is prohibited. IDX information is provided exclusively for consumers' personal, noncommercial use and may not be used for any purpose other than to identify prospective properties consumers may be interested in purchasing. The accuracy of all information, regardless of source, is not guaranteed or warranted. All information should be independently verified. Listing Information presented by local MLS brokerage: Andover Real Estate, local REALTOR®- Scott Rubin - (248)206-3666 . Any use of search facilities of data on the site, other than by a consumer looking to purchase real estate, is prohibited. © 2024 Realcomp II Ltd. MLS. All Rights Reserved.
 Advertising Broker: Andover Real Estate | Andover Real Estate