- Overview
- Description
- Property Details
- Location
- HOA Management
- Facts & Features
- Getting Around
- Nearby Homes


Street View
$625,000
Monthly Est:$3,111
 5 Beds
 5 Baths
4 full baths + 1 half bath
 4,000sqft
3935 Jamaica Dr, Jonesboro, GA 30236
$625,000
$3,111/moEst:
Get Pre-Approved
Single Family Residence
Built in 1993
$-- HOA
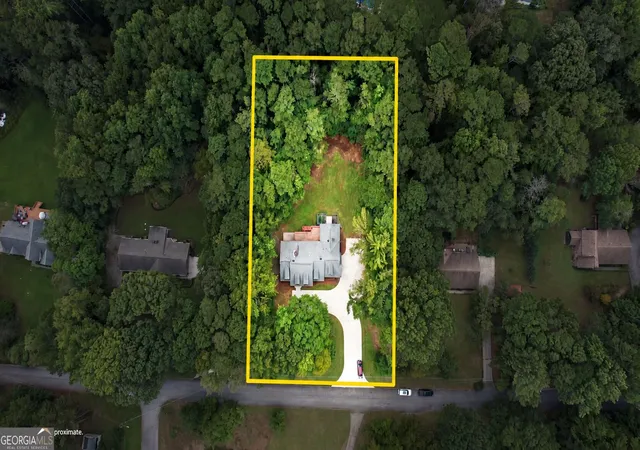
1.76 acres lot
$156/sq.ft
Description
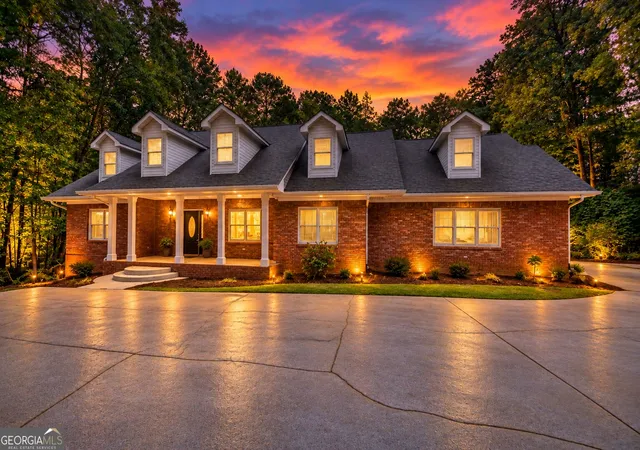
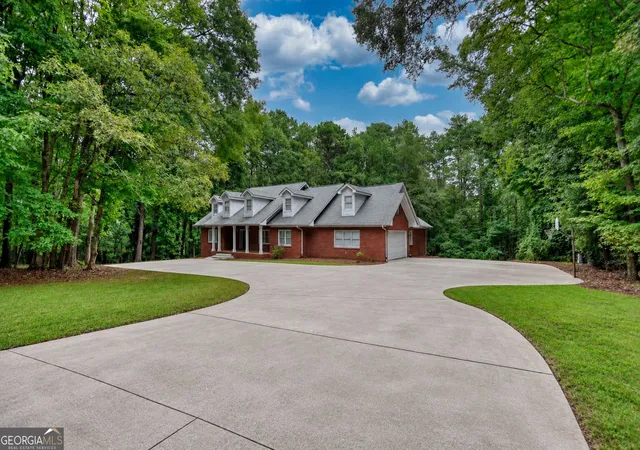
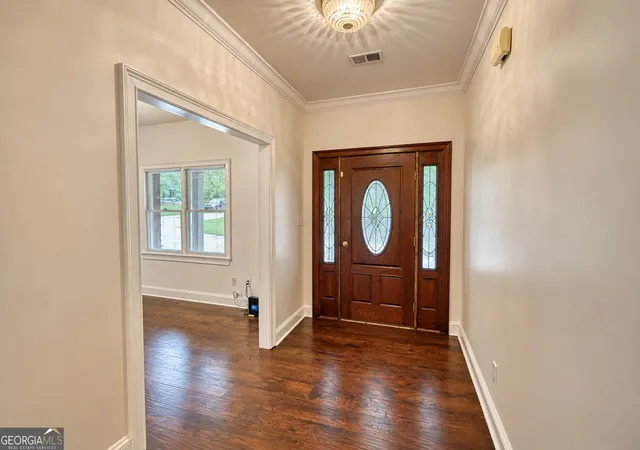
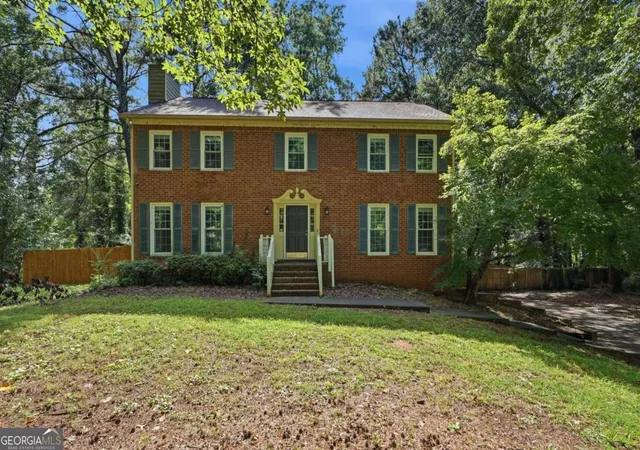
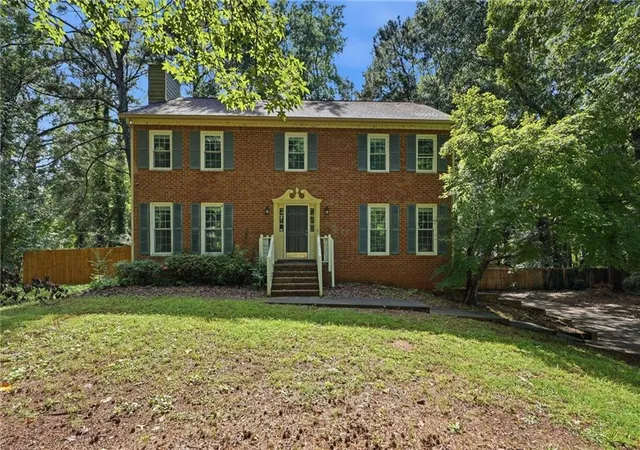
Welcome to 3935 Jamaica Dr., a spacious and versatile home offering 5 bedrooms and 4.5 bathrooms, nestled on a private, wooded lot. This home combines timeless charm, generous living spaces, and exceptional flexibility. The inviting front porch is perfect for rocking chairs and morning coffee, while the large back deck provides an ideal setting for entertaining family and friends. Inside, hardwood floors flow throughout the main living areas, complemented by new carpet in the bedrooms. The living room makes a statement with a beautiful floor-to-ceiling brick fireplace flanked by custom built-in bookshelves. A separate dining room offers a dedicated space for gatherings, while the kitchen features ample counter space, a breakfast area, a walk-in pantry, and a convenient laundry room. The main-level primary suite is a private retreat, complete with his-and-hers walk-in closets, a relaxing soaking tub, and direct access to the back deck. The main level also features a desirable split-bedroom floor plan with two additional bedrooms and a full bathroom, offering comfort and privacy for family or guests. An additional upstairs bedroom features its own full bathroom, while a walk-in attic space provides excellent storage or the opportunity to create additional finished living space. The basement adds incredible versatility with its own private driveway and separate access, making it ideal for multi-generational living, an in-law suite, or extended guest accommodations. This space features a spacious living room with custom built-in bookshelves, a kitchen, a generous bedroom with a walk-in closet, a full bathroom, and a separate laundry room. An unfinished boat garage provides valuable space for a boat, ATVs, recreational equipment, or additional storage. With its private setting, inviting outdoor spaces, thoughtful layout, and flexible living options, 3935 Jamaica Dr. offers a wonderful opportunity to enjoy space, comfort, and functionality all in one property. Come discover the possibilities!
- Houzeo last checked: 14 minutes ago
- Listing updated: October 27, 2026 at 5:08 am
- Listing Provided by: |
- Source: Georgia MLS-GA | MLS#: 10872208

Property Details
Status
Active
Type
Single Family Residence
No. of Stories
-
County
City
Neighborhood
--
Year Built
1993
HOA Fees
-
Finished Area
4,000 sqft
Lot Size
1.76 acres lot
Basement Area
- sqft
MLS Name
Georgia MLS
MLS Number
10872208
MLS Status
Active
Days on Market
24
Cumulative Days on Market
14

Continue Your Journey in App
Find your dream home, receive real-time updates, and many more!
Continue Your Journey in App
Find your dream home, receive real-time updates, and many more!
Location
HOA Management
N/A
HOA Fees
$100/
Amenities
 Amenities and services may be covered by one or multiple associations and service providers.
 Maintenance
 Other
Disclaimer: Amenities are based on third-party information and may vary; buyers must independently verify all amenities, as information is deemed reliable but not guaranteed.
Facts & Features
Rooms
Bedrooms & bathrooms
Bedrooms: 5
Bathrooms: 5
Interior
Appliances
Dishwasher, Range
Sewer
Septic Tank
Cooling
Central Air
Flooring
Carpet, Hardwood, Tile
Interior Features
Bookcases, Double Vanity, In Law Floorplan, Master On Main Level, Separate Shower, Soaking Tub, Split Bedroom Plan, Split Foyer, Tile Bath, Walk In Closet(s)
Heating
Central
Exterior Features
Garden
Construction
Year Built
Year Built: 1993
Home type
Single Family Residence
Construction Materials
Brick
Roof
Concrete
Property Condition
Resale
Architectural Style
Brick 4 Side
Utilities & Energy
Laundry Features
In Basement, In Kitchen
Utilities
High Speed Internet, Water Available
Water Source
Public
Parking Features
Garage, Attached, Basement, Kitchen Level, Garage Door Opener
Basement
Bath Finished, Boat Door, Concrete, Exterior Entry, Finished, Full, Interior Entry
Other Features
Subdivision Name
Rum Ridge Estates
Community Features
Lake
Lot Features
Private
Price History
| Date | Event | Price |
|---|---|---|
10/13/2026 Source: | Listed for Sale | $625,000 $156/sqft |

Nearby Homes

Find Homes by Property Features in Jonesboro, GA
Nearby New Homes For Sale


Information Deemed Reliable But Not Guaranteed. © 2026 Georgia Multiple Listing Service. All Rights Reserved.
 Advertising Broker: Fred McGill | Simple Showing, Inc
