Andover RE
Powered by 
- 19
- Overview
- Description
- Property Details
- Location
- Facts & Features
- Getting Around
- Nearby Homes


Street View
$699,900
Monthly Est:$3,484
 6 Beds
 2 Baths
2 full baths
 2,100sqft
3936-3944 Truesdale St, Newaygo, MI 49337
$699,900
$3,484/moEst:
Get Pre-Approved
Single Family Residence
Built in 1965
$-- HOA
1.54 acres lot
$333/sq.ft
Description
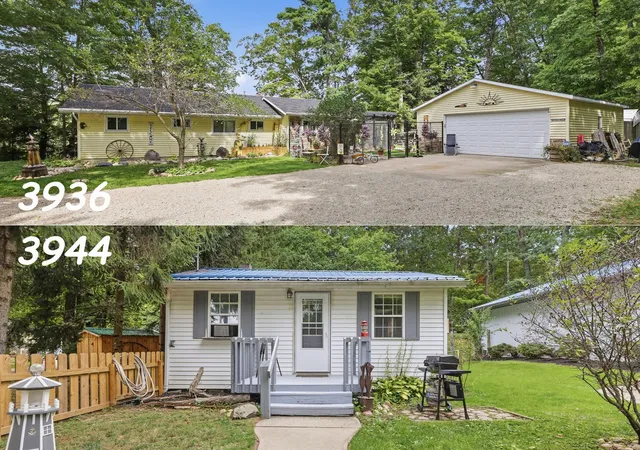
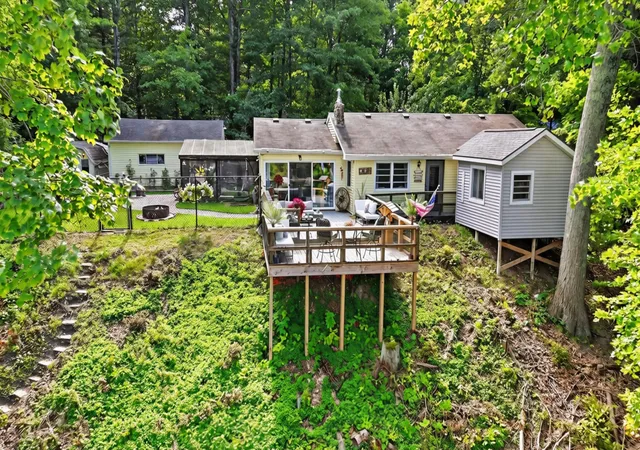
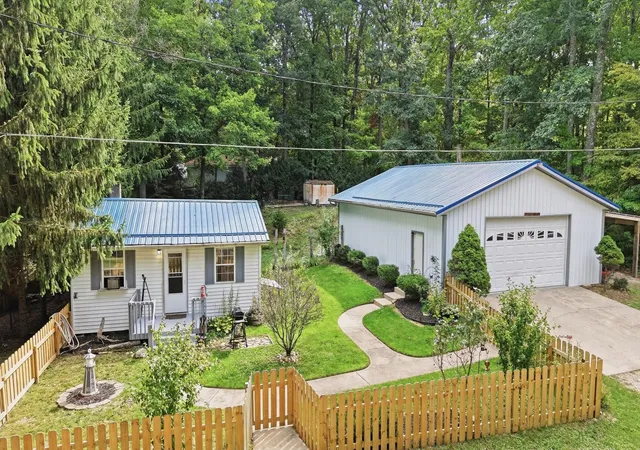
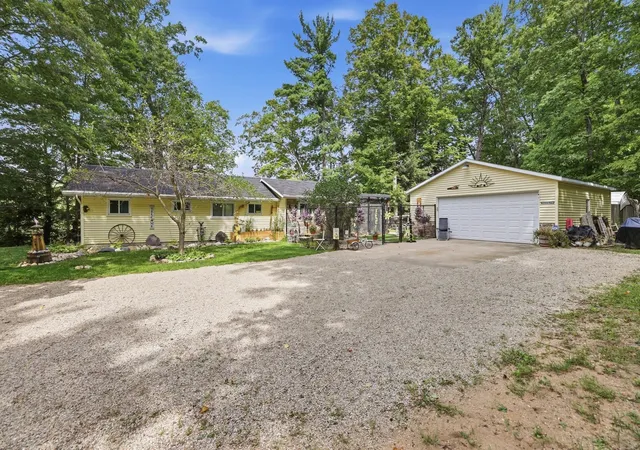
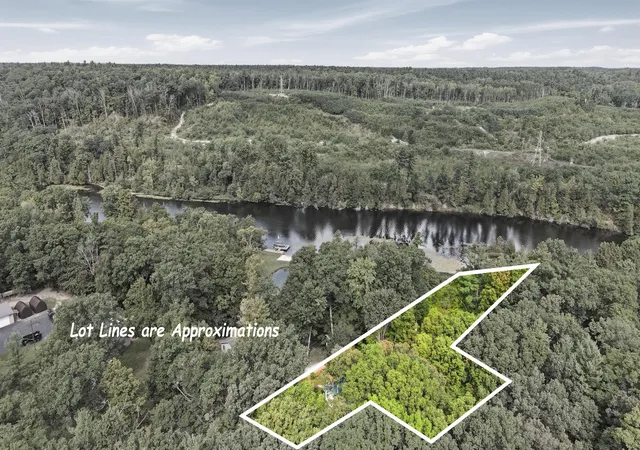
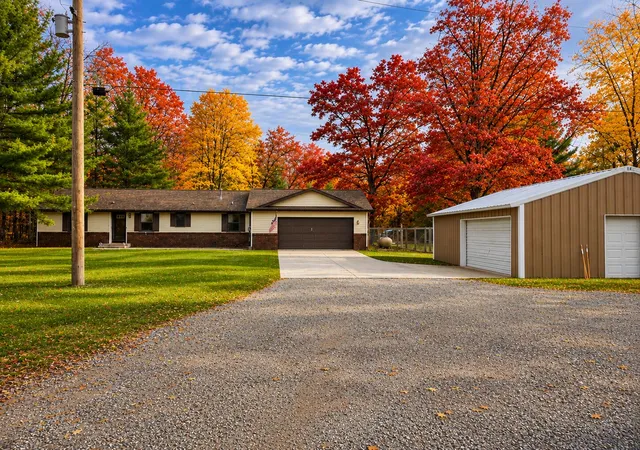
An extraordinary opportunity to own TWO homes on adjoining properties along a private road, complete with 115 feet of private Muskegon River frontage at the base of Hardy Dam on Croton Pond! Whether you're looking for a family retreat, a multigenerational getaway, a possible short-term rental investment, or your own private waterfront escape, this rare offering delivers an incredible combination of location, versatility, and year-round recreation. The waterfront home at 3936 Truesdale features 3 bedrooms, 1 bath, a spacious living area with a fireplace, main-floor laundry, and breathtaking river views. A detached guest bedroom, currently used as a salon, provides additional accommodations with its own heating and cooling. Enjoy waterfront decks and patios, a private dock with direct access to Croton Pond, and beautiful spring-fed brooks winding through the property. A detached 2-car garage and a new septic system and drainfield add even more value.Just next door, 3944 Truesdale offers a 3-bedroom, 1-bath ranch with a spacious main level, wood flooring, main-floor laundry, and a full basement featuring a third legal bedroom with egress. Recent improvements include a new metal roof, new well, newer septic and drainfield, and a new water heater. The fenced yard and expansive pole barn provide exceptional space for boats, vehicles, recreational equipment, a workshop, and additional storage. Two homes. Private waterfront. A guest suite. Multiple garages and outbuildings. Endless possibilities! Located just minutes from Dragon's Trail and surrounded by some of West Michigan's most exciting recreational opportunities, this exceptional package puts boating, fishing, kayaking, hiking, biking, and year-round adventure right at your doorstep. Properties like this rarely come available together. Experience the possibilities of owning your own private Northern Michigan retreat where Hardy Dam meets Croton Pond!
- Houzeo last checked: 11 minutes ago
- Listing updated: November 4, 2026 at 3:14 pm
- Listing Provided by: Shawn A Kiphart (616) 773-5126 | ERA Reardon Realty Great Lakes (616) 364-8831
- Source: Realcomp MLS-MI | MLS#: 65026049669

- Originating MLS: Greater Regional Alliance of REALTORS
Property Details
Status
Active
Type
Single Family Residence
No. of Stories
1
County
City
Neighborhood
--
Year Built
1965
HOA Fees
-
Finished Area
2,100 sqft
Lot Size
1.54 acres lot
Basement Area
- sqft
MLS Name
Realcomp MLS
MLS Number
65026049669
MLS Status
Active
Days on Market
49
Cumulative Days on Market
48
Open House

Continue Your Journey in App
Find your dream home, receive real-time updates, and many more!
Continue Your Journey in App
Find your dream home, receive real-time updates, and many more!
Location
Facts & Features
Rooms
Bedrooms & bathrooms
Bedrooms: 6
Bathrooms: 2
Interior
Cooling
Ceiling Fans
Flooring
Vinyl
Interior Features
Pantry
Sewer
Septic Tank
Heating
Forced Air, Natural Gas
Appliances
Dishwasher, Microwave, Oven, Refrigerator
Exterior Features
Garden
Construction
Year Built
Year Built: 1965
Home type
Single Family Residence
Architectural Style
Ranch
Foundation Details
Crawl Space, Slab
Roof
Composition, Shingle
Construction Materials
Stone, Vinyl Siding
Utilities & Energy
Laundry Features
Main Level
Utilities
Natural Gas Connected, Phone Connected
Parking Features
Detached, Garage Faces Front, Garage Door Opener
Water Source
Well
Fireplace Features
Living Room
Other Features
Patio And Porch Features
Deck, Patio, Porch, Screened
Lot Features
Hilly Ravine, Level, Landscaped Ground Cover, Other, Wooded
Price History
| Date | Event | Price |
|---|---|---|
09/17/2026 Source: | Price Decreased | $699,900 -2.66% $333/sqft |
09/17/2026 Source: | Listed for Sale | $719,000 $342/sqft |

Nearby Homes

Find Homes by Property Features in Newaygo, MI
Nearby New Homes For Sale


Based on information from the Board/Association of REALTORS® (alternatively, from the Realcomp II Ltd. MLS) through Nov 06, 2026, 06:00AM. All information provided is deemed reliable, but is not guaranteed to be accurate and should be independently verified. IDX provided courtesy of Realcomp II Ltd. via Andover Real Estate & Houzeo, Copyright 2026 Realcomp II Ltd. Shareholders Any use of search facilities of data on the site, other than by a consumer looking to purchase real estate, is prohibited. IDX information is provided exclusively for consumers' personal, noncommercial use and may not be used for any purpose other than to identify prospective properties consumers may be interested in purchasing. The accuracy of all information, regardless of source, is not guaranteed or warranted. All information should be independently verified. Listing Information presented by local MLS brokerage: Andover Real Estate, local REALTOR®- Scott Rubin - (248)206-3666 . Any use of search facilities of data on the site, other than by a consumer looking to purchase real estate, is prohibited. © 2024 Realcomp II Ltd. MLS. All Rights Reserved.
 Advertising Broker: Andover Real Estate | Andover Real Estate
