- Overview
- Description
- Property Details
- Location
- Facts & Features
- Getting Around
- Nearby Homes


$352,900
Monthly Est:$1,757
 3 Beds
 3 Baths
2 full baths + 1 half bath
 2,510sqft
3936 Elmridge Dr, Evansville, IN 47711
$352,900
$1,757/moEst:
Get Pre-Approved
Manufactured On Land
Built in 1985
$-- HOA
15,246 sqft lot
$141/sq.ft
Description
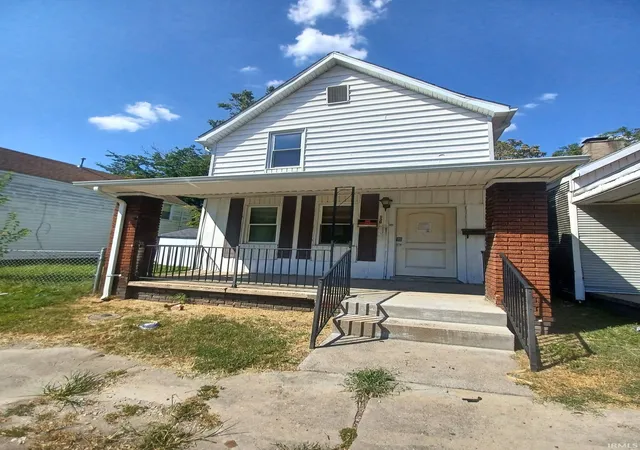
This well maintained brick home boasts over 2,500 finished square feet all on one level. Located on the desirable northeast side of town, it is just minutes from schools, shopping and dining establishments. The mostly brick constructed home has 3 nice sized bedrooms, 2 full baths and a conveniently located half bath just inside the 2.5 car garage. The foyer welcomes you to a formal living room in the front and a large kitchen with breakfast nook, dining room and huge family room in the back. The kitchen, with abundant cabinetry has newer countertops and flooring and features its own dining area. Just around the corner is the formal dining room. The family room is 23x16 and has a wood burning fireplace with insert and sliding glass doors that open to the beautiful new patio and level backyard with playground and shed. Down the hall, is a large laundry room and a multi-purpose room that would be great for an office, playroom, music room or whatever is needed. On the other side of the house are the bedrooms and full updated bathrooms.The oversized garage features a polyaspartic coating floor with a lifetime guarantee, built-ins, new paint, pull down stairs with attic storage and a service door that leads to the carport. This is a wonderful area for extra parking and/or covered outdoor space to enjoy with family and friends. Large yard with lovely large patio, lawn redone 2024. Many updates have been completed including all energy efficient windows in 2018, roof 2022, new flooring 2017, countertops 2008, master shower 2009, encapsulated crawl space. 2-10 Home Warranty is in place and transferable to buyer at closing.
- Houzeo last checked: 11 minutes ago (October 22, 2026 at 11:30 am)
- Listing updated: October 19, 2026 at 12:04 am
- Listing Provided by: Cyndie Gish (812) 431-1451 | Kinney Realty & Development
- Source: Indiana Regional MLS-IN | MLS#: 202643147

Property Details
Status
Active
Type
Manufactured Mobile Home
No. of Stories
-
County
--
City
Neighborhood
Year Built
1985
HOA Fees
-
Finished Area
2,510 sqft
Lot Size
15,246 sqft lot
Basement Area
- sqft
MLS Name
Indiana Regional MLS
MLS Number
202643147
MLS Status
Active
Days on Market
4

Continue Your Journey in App
Find your dream home, receive real-time updates, and many more!
Download App
Continue Your Journey in App
Find your dream home, receive real-time updates, and many more!
Location
Facts & Features
Rooms
Bedrooms & bathrooms
Bedrooms: 3
Bathrooms: 3
Interior
Heating
Forced Air
Flooring
Carpet, Laminate
Appliances
Dishwasher, Microwave, Refrigerator, Washer, Dryer Electric, Play/swing Set, Electric Range, Sump Pump
Sewer
Public Sewer
Interior Features
Sump Pump
Cooling
Central Air
Construction
Year Built
Year Built: 1985
Home type
Manufactured On Land
Roof
Composition, Shingle
Architectural Style
Ranch
Construction Materials
Brick, Vinyl Siding
Utilities & Energy
Fireplace Features
Great Room, Wood Burning, Insert
Basement
Crawl Space
Water Source
Public
Other Features
Lot Features
Level
Subdivision Name
Oak Hill Terrace
Nearby Homes


Find Homes by Property Features in Evansville, IN


IDX information is provided exclusively for consumer's personal, non-commercial use and may not be used for any purpose other than to identify prospective properties that consumers may be interested in purchasing. Data is deemed reliable but is not guaranteed accurate by the MLS.
 Advertising Broker: Jonah Hartsburg | Hoosier Hub Realty
