Realty Solution
Powered by 
- 8
- Overview
- Description
- Property Details
- Location
- Facts & Features
- Getting Around
- Nearby Homes


Street View
Listed by: Jordan Eamer (310) 774-1347 DRE #01949034 | Compass (310) 437-7500
$1,349,000
Monthly Est:$6,714
 3 Beds
 2 Baths
2 full baths
 1,550sqft
3936 Olmsted Ave, Los Angeles, CA 90008
$1,349,000
$6,714/moEst:
Get Pre-Approved
Single Family Residence
Built in 1940
$-- HOA
6,006 sqft lot
$870/sq.ft
Description
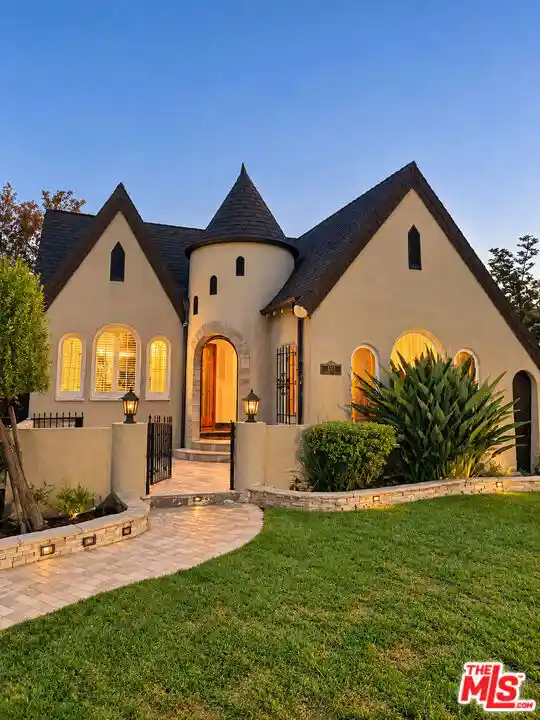
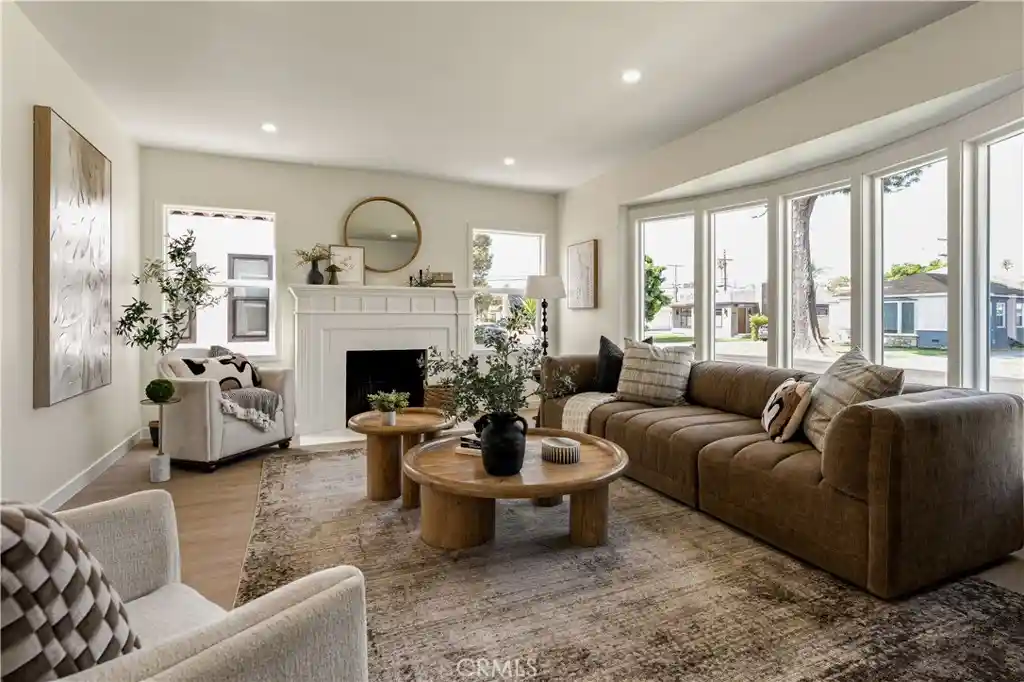
Welcome to this stunning turnkey Spanish-style home in the highly sought-after Leimert Park neighborhood of Los Angeles. Thoughtfully reimagined with premium finishes and modern upgrades throughout, this beautifully remodeled 3-bedroom, 2-bathroom residence seamlessly blends timeless architectural charm with contemporary luxury living. Filled with abundant natural light, the open-concept interior features luxury flooring, designer lighting, custom mahogany doors, and a large skylight that brightens the home's warm and inviting layout. The spacious living room flows effortlessly into the dining area and chef's kitchen, creating the perfect setting for both entertaining and everyday living. The designer kitchen is a true showpiece, featuring elegant Taj Mahal quartzite countertops, a custom backsplash, high-end Forno appliances, a wine refrigerator, and ample cabinetry for storage and functionality. All three bedrooms are thoughtfully situated on one side of the home for added privacy, including a spacious primary suite complete with a walk-in closet and a beautifully designed en-suite bathroom. This fully renovated home also includes extensive system upgrades for long-term comfort and peace of mind, including a new HVAC system with Nest thermostat, upgraded 200-amp electrical panel, updated plumbing and electrical systems, new windows, and a brand-new sprinkler system. Outside, the property boasts fresh smooth stucco, custom gates, and professionally designed landscaping that enhances curb appeal and outdoor enjoyment. The detached finished two-car garage offers exceptional versatility and is ideal for a home office, gym, studio, or potential ADU conversion. Double French doors open to a private backyard retreat featuring a lush grassy lawn and a built-in outdoor fireplace, perfect for relaxing or entertaining year-round.
- Houzeo last checked: 1 minute ago
- Listing updated: July 14, 2026 at 3:42 pm
- Source: California Regional MLS-CA | MLS#: 26839541

Property Details
Status
Pending
Type
Single Family Residence
No. of Stories
1
County
City
Neighborhood
Year Built
1940
HOA Fees
-
Finished Area
1,550 sqft
Lot Size
6,006 sqft lot
Basement Area
- sqft
MLS Name
California Regional MLS
MLS Number
26839541
MLS Status
Pending
Days on Market
159

Continue Your Journey in App
Find your dream home, receive real-time updates, and many more!
Continue Your Journey in App
Find your dream home, receive real-time updates, and many more!
Location
Facts & Features
Rooms
Bedrooms & bathrooms
Bedrooms: 3
Bathrooms: 2
Interior
Flooring
Vinyl
Appliances
Dishwasher, Disposal, Microwave, Oven, Range, Refrigerator, Range Hood
Cooling
Central Air
Interior Features
Beamed Ceilings, Separate Formal Dining Room, Recessed Lighting, Walk In Closets
Heating
Central
Construction
Year Built
Year Built: 1940
Home type
Single Family Residence
Architectural Style
Spanish
Property Condition
Updated Remodeled
Utilities & Energy
Fireplace Features
Living Room
Laundry Features
Laundry Closet, Stacked
Security Features
Gated Community
Parking Features
Door Multi, Garage
Pool Features
None
Other Features
Lot Features
Front Yard, Lawn, Ranch
Community Features
Gated
Price History
| Date | Event | Price |
|---|---|---|
06/27/2026 Source: | Contingent (Active Under Contract) | $1,349,000 $870/sqft |
06/27/2026 Source: | Pending | $1,349,000 -3.57% $870/sqft |
05/28/2026 Source: | Price Increased | $1,399,000 +3.71% $903/sqft |
05/28/2026 Source: | Price Decreased | $1,349,000 -10.01% $870/sqft |
04/07/2026 Source: | Listed for Sale | $1,499,000 $967/sqft |

Show more
Nearby Homes
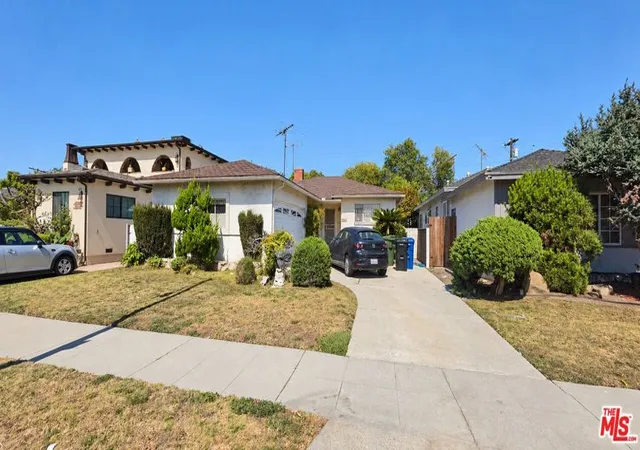
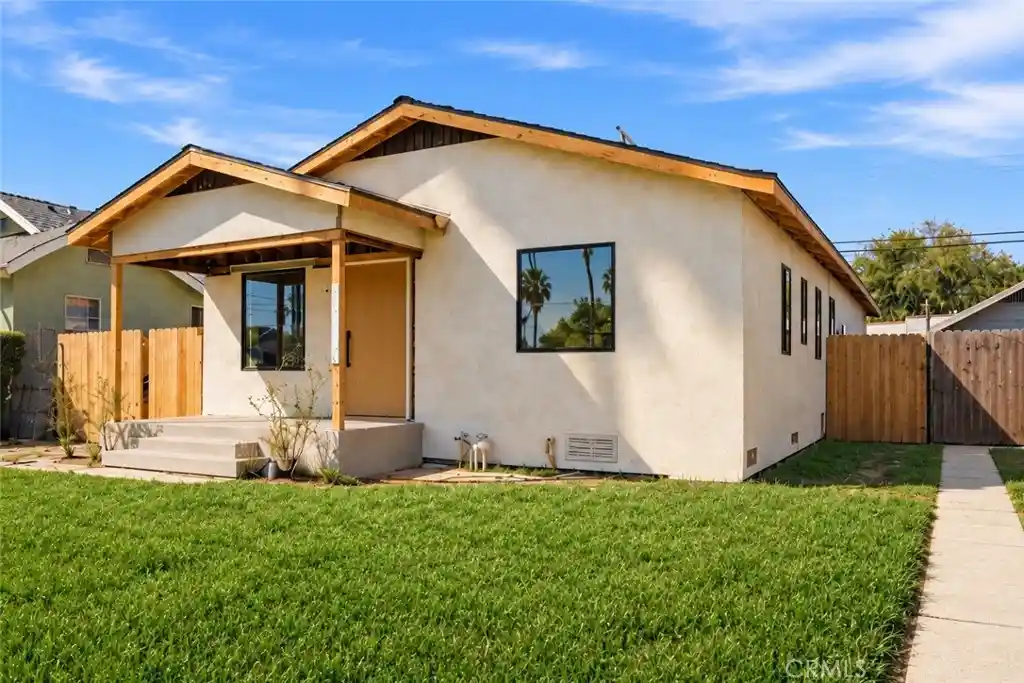
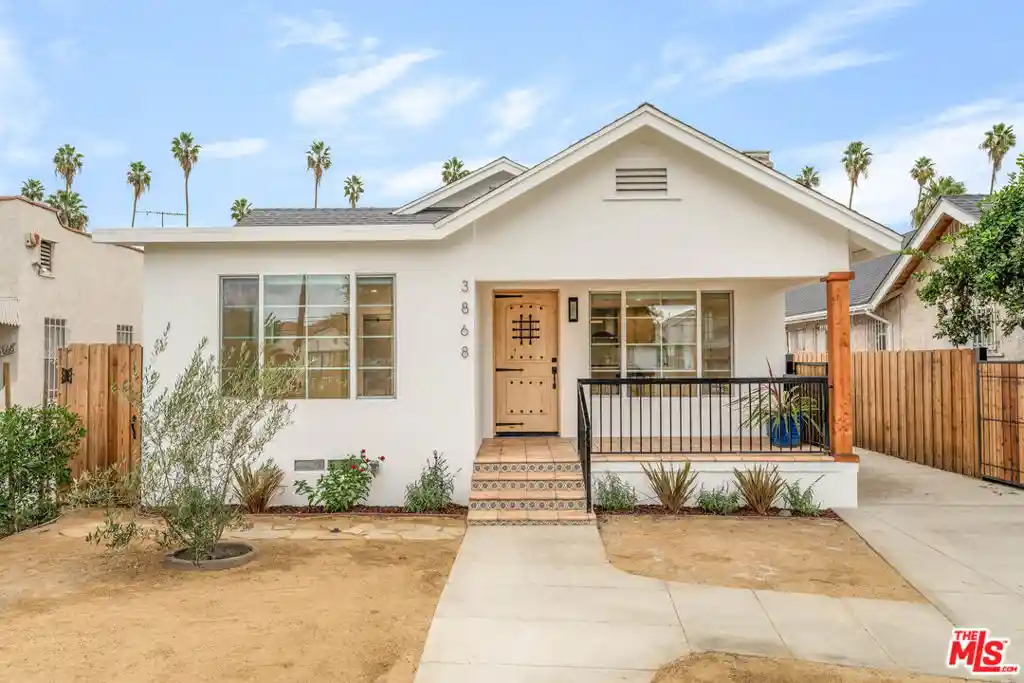
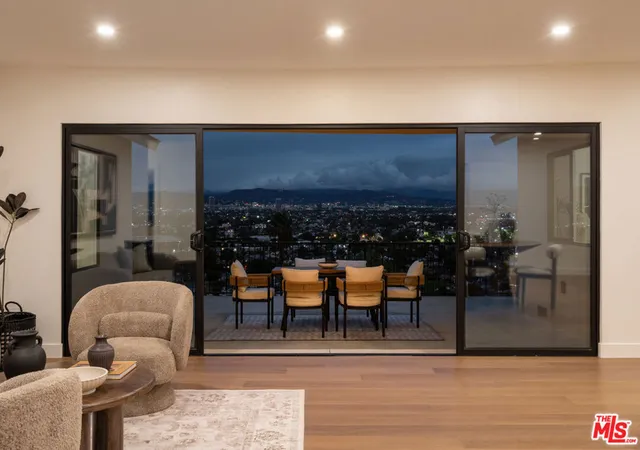
Find Homes by Property Features in Los Angeles, CA


Based on information from California Regional Multiple Listing Service, Inc. as of Nov 04, 2026, 03:15AM and /or other sources. All data, including all measurements and calculations of area, is obtained from various sources and has not been, and will not be, verified by broker or MLS. All information should be independently reviewed and verified for accuracy. Properties may or may not be listed by the office/agent presenting the information. Information being provided is for consumers’ personal, non-commercial use and may not be used for any purpose other than to identify prospective properties consumers may be interested in purchasing. This website may not include listings or property addresses of sellers who have directed their listing brokers to withhold their listing or their property address from display on the Internet. © 2026 California Regional Multiple Listing Service. All Rights Reserved.
 Advertising Broker: William Johnson DRE #01463271 | William Johnson Brokerage
