- Overview
- Description
- Property Details
- Location
- Facts & Features
- Getting Around
- Nearby Homes

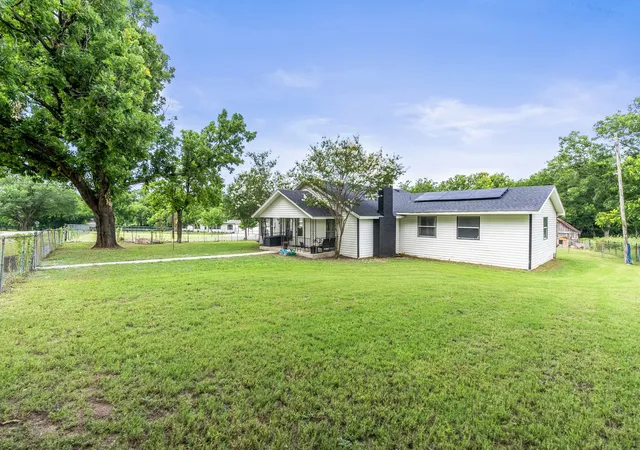


$564,900
Monthly Est:$2,812
 3 Beds
 2 Baths
2 full baths
 1,716sqft
3938 County Rd 324, Mc Kinney, TX 75069
$564,900
$2,812/moEst:
Get Pre-Approved
Single Family Residence
Built in 1951
$-- HOA
2.7 acres lot
$329/sq.ft
Description
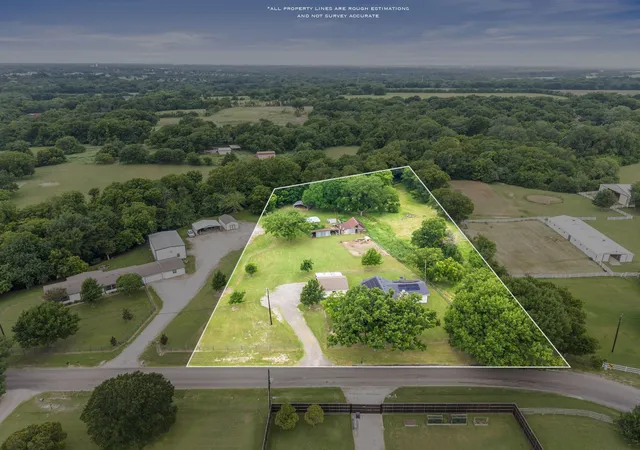
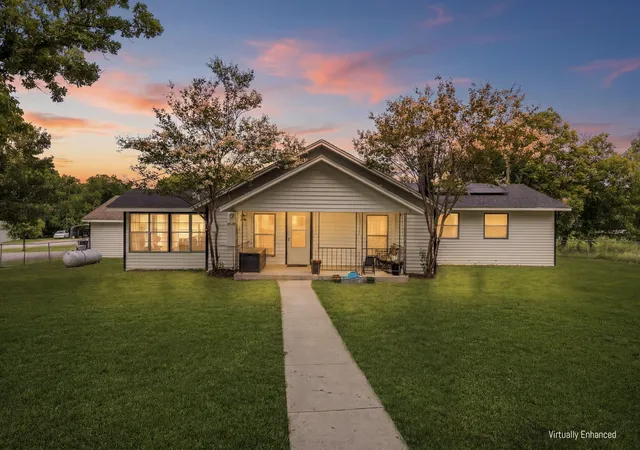
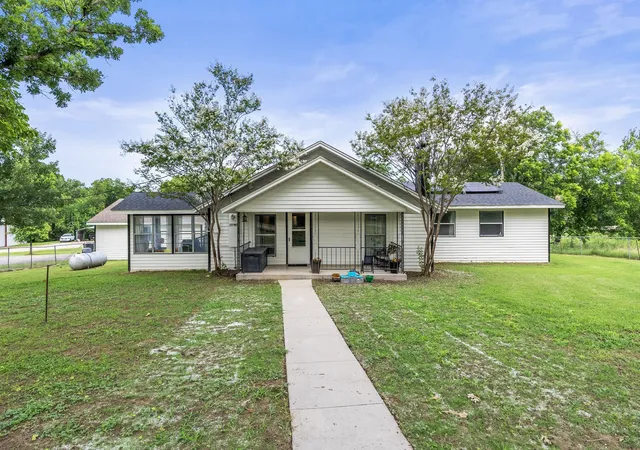
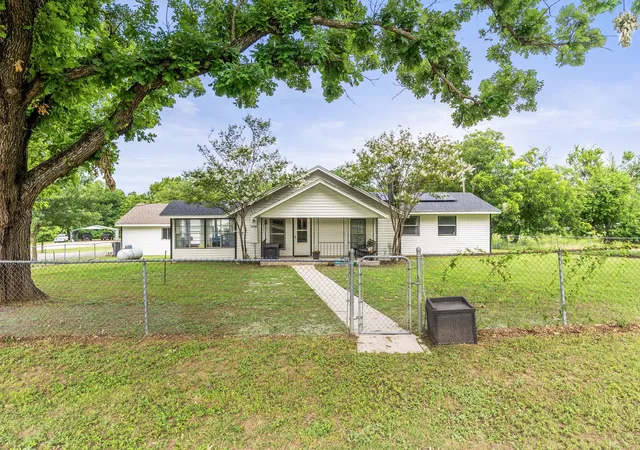
Rare opportunity to own 2.7 acres in one of the fastest growing areas of Collin County. Located in the McKinney ETJ just north of town this property offers the privacy of country living with quick access to US 75 Stacy Road Fairview and Historic Downtown McKinney. The existing home has been recently remodeled and is move in ready making it an excellent choice for buyers who want to enjoy the property today while preserving the flexibility to build a custom home in the future if desired. A storm shelter provides added peace of mind while owned solar panels help improve energy efficiency and reduce utility costs. A detached garage offers additional storage and workspace.
The property features approximately 235 feet of road frontage along with a spacious side pasture that is ideal for horses sheep goats or other livestock. Water electricity and septic are already in place creating endless possibilities for those looking to establish a private homestead enjoy room to roam or invest in a rapidly growing area. Buyer should verify all future development and land use opportunities.
Usable acreage this close to McKinney is becoming increasingly difficult to find. Whether you are searching for a comfortable home with land a hobby farm an equestrian property or a long term investment this unique property combines location versatility and country charm in a way that is hard to duplicate.
- Houzeo last checked: 1 hour ago
- Listing updated: October 7, 2026 at 11:04 pm
- Listing Provided by: Joshua Dedmon | Keller Williams NO. Collin Cty (972) 562-8883
- Source: NTREIS MLS-TX | MLS#: 21317600

Property Details
Status
Active
Type
Single Family Residence
No. of Stories
1
County
City
Neighborhood
--
Year Built
1951
HOA Fees
-
Finished Area
1,716 sqft
Lot Size
2.7 acres lot
Basement Area
- sqft
MLS Name
NTREIS MLS
MLS Number
21317600
MLS Status
Active
Cumulative Days on Market
97

Continue Your Journey in App
Find your dream home, receive real-time updates, and many more!
Continue Your Journey in App
Find your dream home, receive real-time updates, and many more!
Location
Facts & Features
Rooms
Bedrooms & bathrooms
Bedrooms: 3
Bathrooms: 2
LivingRoom
Level: First
Area: 195.00 Square Feet
Dimensions: 15 x 13
DiningRoom
Level: First
Area: 156.00 Square Feet
Dimensions: 12 x 13
Sunroom
Level: First
Area: 77.00 Square Feet
Dimensions: 11 x 7
UtilityRoom
Level: First
Area: 48.00 Square Feet
Dimensions: 6 x 8
Kitchen
Level: First
Area: 165.00 Square Feet
Dimensions: 15 x 11
FullBath
Level: First
Area: 35.00 Square Feet
Dimensions: 5 x 7
PrimaryBathroom
Level: First
Area: 108.00 Square Feet
Dimensions: 9 x 12
Bedroom
Level: First
Area: 180.00 Square Feet
Dimensions: 15 x 12
Bedroom
Level: First
Area: 88.00 Square Feet
Dimensions: 8 x 11
PrimaryBedroom
Level: First
Area: 322.00 Square Feet
Dimensions: 14 x 23
Interior
Flooring
Carpet, Luxury Vinyl Plank
Interior Features
Decorative Designer Lighting Fixtures, Double Vanity, Eat In Kitchen, High Speed Internet, Pantry, Paneling Wainscoting, Cable Tv
Heating
Active Solar, Central, Electric, Fireplaces
Cooling
Attic Fan, Central Air, Ceiling Fans, Heat Pump
Appliances
Dishwasher, Electric Cooktop, Electric Oven, Electric Water Heater, Microwave, Refrigerator, Vented Exhaust Fan
Sewer
Septic Tank
Construction
Year Built
Year Built: 1951
Home type
Single Family Residence
Construction Materials
Wood Siding
Architectural Style
Modern, Ranch, Traditional, Detached, Farmhouse
Foundation Details
Combination, Pillar Post Pier, Slab
Property Condition
Resale
Roof
Composition, Shingle
Utilities & Energy
Pool Features
None
Fireplace Features
Living Room, Wood Burning
Parking Features
Additional Parking, Carport, Door Multi, Detached Carport, Driveway, Garage, Golf Cart Garage, Garage Door Opener, Gravel
Water Source
Community Coop
Utilities
Electricity Available, Propane, Septic Available, Separate Meters, Water Available, Cable Available
Security Features
Carbon Monoxide Detectors, Fire Alarm, Smoke Detectors
Other Features
Lot Features
Acreage, Back Yard, Lawn, Pasture, Few Trees
Vegetation
Grassed, Brush
Patio And Porch Features
Awnings, Rear Porch, Deck, Front Porch, Patio, Covered
Subdivision Name
Calvin Boles Survey
Price History
| Date | Event | Price |
|---|---|---|
09/18/2026 Source: | Price Decreased | $564,900 -5.83% $329/sqft |
08/14/2026 Source: | Price Decreased | $599,900 -4.00% $350/sqft |
07/06/2026 Source: | Listed for Sale | $624,900 $364/sqft |

Nearby Homes
Find Homes by Property Features in Mc Kinney, TX
Nearby New Homes For Sale

Based on information from the North Texas Real Estate Information Systems, Inc., through Nov 05, 2026, 12:45PM. Information is provided exclusively for consumers’ personal, non-commercial use. It may not be used for any purpose other than to identify prospective properties consumers may be interested in purchasing. Data is deemed reliable but is not guaranteed accurate. This website may not include listings or property addresses of sellers who have directed their listing brokers to withhold their listing or their property address from display on the Internet. ©2026 North Texas Real Estate Information Systems, Inc. All Rights Reserved.
 Advertising Broker: Michelle Brecker | Pathway To Home Realty
