- Overview
- Description
- Property Details
- Location
- Facts & Features
- Getting Around
- Nearby Homes

 No HOA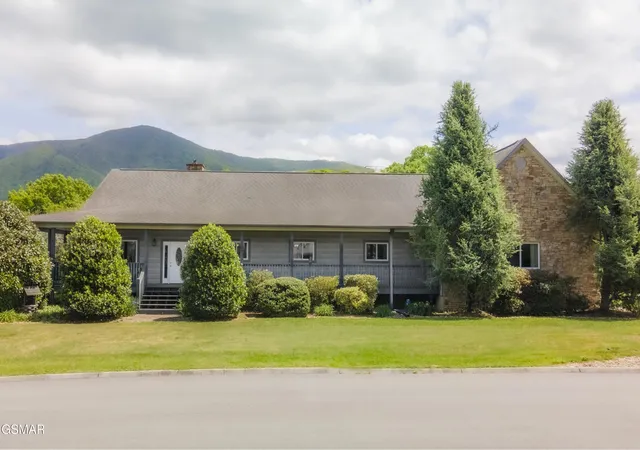


Street View
$649,000
Monthly Est:$3,230
 3 Beds
 2 Baths
2 full baths
 2,388sqft
3938 Katy Hollar Road, Sevierville, TN 37862
$649,000
$3,230/moEst:
Get Pre-Approved
Single Family Residence
Built in 2008
$-- HOA
0.7 acre lot
$272/sq.ft
Description
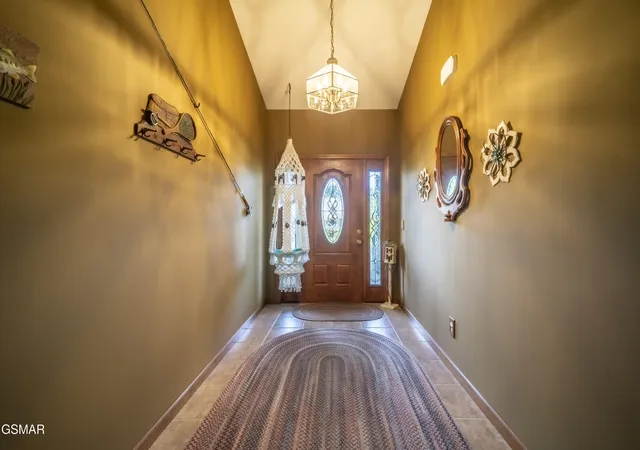
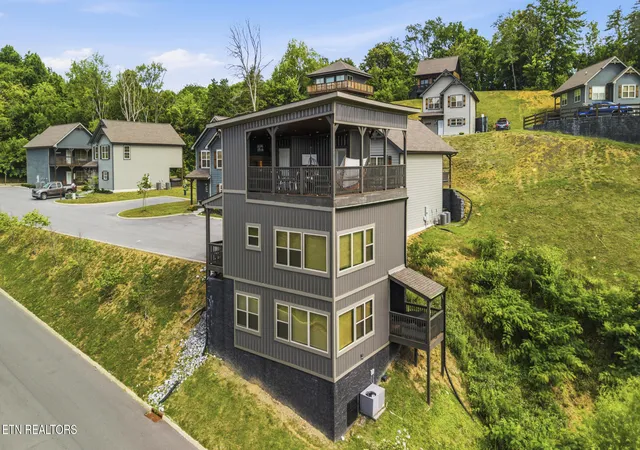
Under Contract with a First Right of Refusal of 48 hours. Welcome home to Wears Valley Living--3BR/2BA Custom Design with Stunning Views & Bonus Room in a highly desirable area, known for its peaceful lifestyle, beautiful views, and convenient access. This move-in-ready home offers just under 2,400 square feet of comfortable living, plus a standout 23 x 15 multipurpose bonus room, ideal for a home office, playroom, gym, or extra living space. And a 3/4 wrap-around porch for the most amazing views! Along with an above-ground pool and recently updated tree trimming and landscaping, this makes it truly move-in ready! It is a MUST SEE!!!
Enjoy a quiet neighborhood with easy access roads and a circular driveway for convenience and extra parking. There are no steep drop-offs here, offering a comfortable, practical setting.
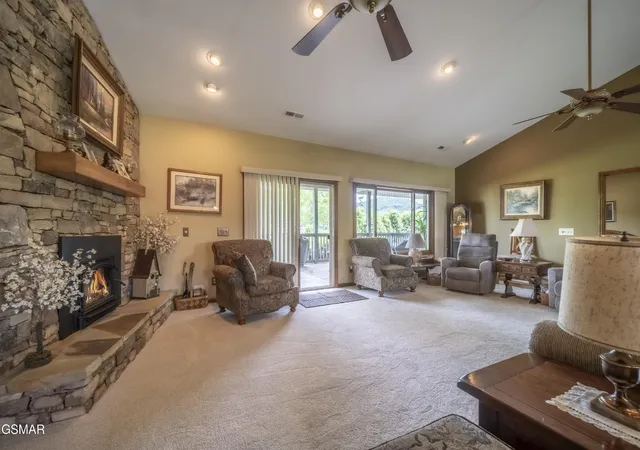
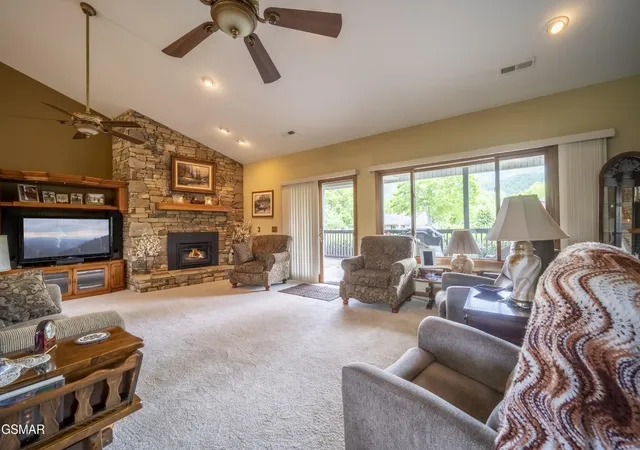
Inside, you'll find a huge, open, split floorplan with 10-foot ceilings in the bedroom areas and a dramatic vaulted ceiling in the main living space. Cozy up by the wood-burning fireplace with blower, perfect for relaxing evenings.
The kitchen is made for the chef in the family, featuring hickory cabinets and quartz countertops, along with a wall oven, microwave, and cooktop. You'll also love the tons of storage throughout the kitchen. Kitchen appliances convey, including a newer refrigerator and dishwasher. A separate and very large laundry room just off the kitchen provides loads of extra storage and workspace, and could even function as a butler's pantry.
The large primary bedroom offers an ensuite bath with a double vanity, and custom hickory cabinets throughout, his and hers closets, a separate water closet, and a beautiful Roman shower.
Recent flooring upgrades include upgraded carpet pad and carpet in the spare bedrooms, plus new carpet in the master bedroom and great room. Additional comforts include a newer washer and dryer and a huge 89-gallon hot water heater. The septic was just pumped in February of 2026.
- Houzeo last checked: 27 minutes ago
- Listing updated: October 5, 2026 at 5:48 pm
- Listing Provided by: Frances Troxler (865) 548-9712 DRE #276980 | East Tennessee Realty Group, LLC (865) 774-7764
- Source: Nashville (RealTracs Mid) MLS-TN | MLS#: 3524774

Property Details
Status
Active
Type
Single Family Residence
No. of Stories
1
County
City
Neighborhood
--
Year Built
2008
HOA Fees
-
Finished Area
2,388 sqft
Lot Size
0.7 acre lot
Basement Area
- sqft
MLS Name
Nashville (RealTracs Mid) MLS
MLS Number
3524774
MLS Status
Active
Days on Market
3

Continue Your Journey in App
Find your dream home, receive real-time updates, and many more!
Download App
Continue Your Journey in App
Find your dream home, receive real-time updates, and many more!
Location
Facts & Features
Rooms
Bedrooms & bathrooms
Bedrooms: 3
Bathrooms: 2
Interior
Flooring
Carpet, Laminate, Tile, Other
Cooling
Central Air
Sewer
Septic Tank
Heating
Central
Appliances
Dishwasher, Dryer, Cooktop, Microwave, Refrigerator, Washer
Interior Features
High Ceilings, Ceiling Fan(s), Walk In Closet(s), High Speed Internet
Construction
Year Built
Year Built: 2008
Home type
Single Family Residence
Construction Materials
Frame, Vinyl Siding, Other
Architectural Style
Ranch
Foundation Details
Combination
Roof
Shingle
Utilities & Energy
Fireplace Features
Wood Burning
Parking Features
Garage Door Opener, Attached, Circular Driveway, Concrete, Driveway
Security Features
Smoke Detector(s)
Pool Features
Above Ground
Basement
Crawl Space
Water Source
Well
Other Features
Subdivision Name
Other
Lot Features
Corner Lot, Level, Private, Views
Patio And Porch Features
Deck, Covered
Price History
| Date | Event | Price |
|---|---|---|
10/05/2026 Source: | Listed for Sale | $649,000 $272/sqft |
08/26/2026 Source: | Contingent (Active Under Contract) | $649,000 $272/sqft |

Nearby Homes


Find Homes by Property Features in Sevierville, TN
Nearby New Homes For Sale

Based on information from Realtracs® through Oct 09, 2026, 12:01PM. Data courtesy of Realtracs® MLS as distributed by MLS GRID. Some IDX listings have been excluded from this website. All data is obtained from various sources and may not have been verified by the broker or MLS GRID. Supplied Open House Information is subject to change without notice. All information should be independently reviewed and verified for accuracy. Properties may or may not be listed by the office/agent presenting the information. IDX information is provided exclusively for consumers’ personal, noncommercial use. It may not be used for any purpose other than to identify prospective properties consumers may be interested in purchasing. The data is deemed reliable but is not guaranteed by MLS GRID. The use of the MLS GRID Data may be subject to an end-user license agreement prescribed by Realtracs® MLS. © 2026 RealTracs Solutions. All Rights Reserved. Angela Fowler Real Estate, LLC | 423.320.4620 | afowler@catt.com Mailing Address: 452 Kailors Cove Cir, Ringgold, GA 30736
 Advertising Broker: Angela Fowler | Angela Fowler Real Estate, LLC.