- Overview
- Description
- Property Details
- Location
- HOA Management
- Facts & Features
- Getting Around
- Nearby Homes



$315,000
Monthly Est:$1,568
 3 Beds
 1 Bath
1 full bath
 1,376sqft
394 Great Rd #3, Lincoln, RI 02865
$315,000
$1,568/moEst:
Get Pre-Approved
Condominium
Built in 1880
$250/mo HOA
-- sqft lot
$229/sq.ft
Description
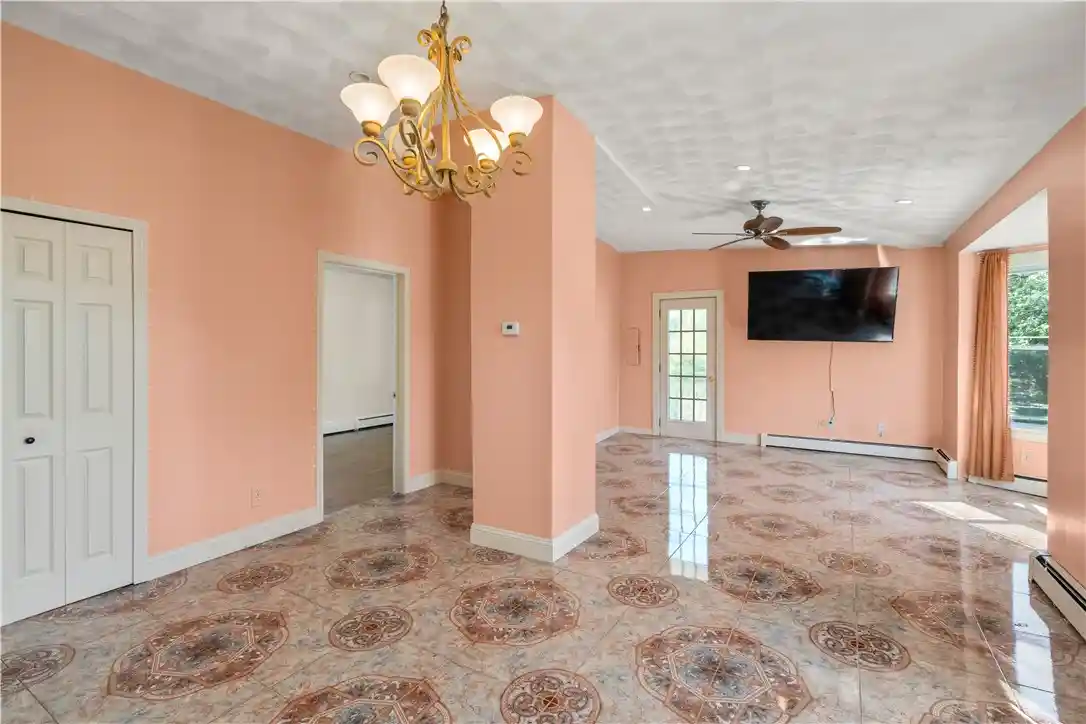
Be Home for the Holidays in this Rarely found, Lovely top unit full of natural light, high ceilings and open layout. Featuring 3 good size bedrooms with ample storage and ceiling fans in every room! Updated kitchen with plenty of cabinets, granite counter tops, custom back-splash and new dishwasher. Spacious living room and dining area, perfect for large furniture. Custom floor tiles and hardwood throughout. In unit laundry area with new washing machine. Assigned parking spots. Common yard area. Within walking distance to Front St. Plaza. Minutes from highway access, Lincoln Commons, YMCA, movie theater, supermarket, bank, restaurants, Providence and many other amenities. Pet friendly association. Low HOA covers, water and sewer, master insurance, outside building maintenance, landscaping and snow removal.
- Houzeo last checked: 8 minutes ago
- Listing updated: October 31, 2026 at 7:00 pm
- Listing Provided by: Silvana Martin-Morillo (857) 526-3165 DRE #RES.0048284 | Coldwell Banker Realty (401) 333-0010
- Source: RI StateWide MLS-RI | MLS#: 1423254

Property Details
Status
Active
Type
Condominium
No. of Stories
3
County
City
Neighborhood
--
Year Built
1880
HOA Fees
$250/mo
Finished Area
1,376 sqft
Lot Size
-- sqft lot
Basement Area
- sqft
MLS Name
RI StateWide MLS
MLS Number
1423254
MLS Status
Active
Days on Market
49

Continue Your Journey in App
Find your dream home, receive real-time updates, and many more!
Continue Your Journey in App
Find your dream home, receive real-time updates, and many more!
Location
HOA Management
N/A
HOA Fees
$250/ Monthly
Amenities
 Amenities and services may be covered by one or multiple associations and service providers.
 Water
 Sewer
 Maintenance
 Insurance
Disclaimer: Amenities are based on third-party information and may vary; buyers must independently verify all amenities, as information is deemed reliable but not guaranteed.
Facts & Features
Rooms
Bedrooms & bathrooms
Bedrooms: 3
Bathroom: 1
Interior
Sewer
Connected, Public Sewer
Exterior Features
Balcony, Patio, Paved Driveway
Interior Features
Tub Shower
Appliances
Dryer, Gas Water Heater, Microwave, Oven, Range, Refrigerator, Washer
Cooling
Window Units
Window Features
Thermal Windows
Flooring
Ceramic Tile, Hardwood
Heating
Baseboard, Gas
Construction
Year Built
Year Built: 1880
Home type
Condominium
Foundation Details
Concrete Perimeter
Construction Materials
Drywall, Plaster, Vinyl Siding
Utilities & Energy
Utilities
Sewer Connected
Electric
Amps100
Fireplace Features
None
Water Source
Connected, Public
Basement
Full, Interior Entry, Unfinished
Parking Features
Assigned, No Garage
Laundry Features
In Unit
Other Features
Patio And Porch Features
Balcony, Patio
Subdivision Name
Lonsdale/saylesville
Community Features
Highway Access, Public Transportation, Recreation Area, Restaurant, Shopping
Price History
| Date | Event | Price |
|---|---|---|
10/27/2026 Source: | Price Decreased | $315,000 -1.56% $229/sqft |
09/15/2026 Source: | Price Increased | $320,000 +14445.45% $233/sqft |
07/04/2026 Source: | Off Market | $2,200 -2.22% $2/sqft |
07/04/2026 Source: | Listed for Sale | $2,250 -99.06% $2/sqft |
02/14/2023 Source: | Price Decreased | $240,000 -2.04% $174/sqft |

Show more
Nearby Homes

Find Homes by Property Features in Lincoln, RI

Based on information from State-Wide MLS through Nov 04, 2026, 08:30AM. Information is provided exclusively for consumers’ personal, non-commercial use. It may not be used for any purpose other than to identify prospective properties that consumers may be interested in purchasing. Data is deemed reliable but is not guaranteed accurate by the MLS. This website may not include listings or property addresses of sellers who have directed their listing brokers to withhold their listing or their property address from display on the Internet. © 2026 State-Wide MLS, Inc. All rights reserved.
 Advertising Broker: Derek Greene | The Greene Realty Group
